Aging In Place Remodeling Checklist
Plan safer aging-in-place updates with Simone Feldman Designs. Explore the checklist and book a design consultation today.
A Complete Checklist for Aging in Place Remodeling
Thoughtful aging in place renovations can transform your home into a safer, more comfortable space that supports your independence and improves quality of life for years to come. Whether you are planning small updates or full home renovations, the right changes can help you stay in the home you love while reducing daily frustration and risk.
Simone Feldman Designs offers aging-in-place kitchen and bath design in Atlanta and identifies Simone as a CAPS-certified designer based in Roswell, Georgia. As a trusted partner for home renovations focused on accessibility and safety, Simone Feldman Designs helps homeowners create spaces that work better for daily living now and adapt as needs change. This includes everything from walk in showers to smarter lighting, easier storage solutions, and layouts that welcome mobility aids with confidence.

Why Aging In Place Matters
Aging in place means adapting your home so it continues to support you as mobility, balance, vision, and strength evolve over time. Many older adults prefer staying in their current home over moving to assisted living, yet only a small percentage of homes in the United States are truly conducive to aging in place. According to industry data, only about 1% of homes are designed with features that naturally support aging in place, even though more than 75% of older Americans want to stay in their own homes as long as possible.
Common upgrades include wider pathways, safer flooring, better lighting, and easier-to-use fixtures. These changes reduce risk for everyone, including family members who may visit or help with care. A well-designed home can also provide peace of mind for homeowners and their families, knowing that daily tasks are safer and more manageable.
Bathrooms and kitchens usually deliver the biggest safety and usability benefits because they are used every day and contain the most slip, reach, and movement hazards. In bathrooms, water combined with hard surfaces creates a high-risk environment for falls. In kitchens, reaching, bending, and carrying heavy items can strain the body over time. Addressing these areas early can significantly improve daily comfort and safety.
Simone Feldman’s Credentials
Simone Feldman Designs promotes aging-in-place kitchen and bath design and identifies Simone as a CAPS-certified designer. CAPS stands for Certified Aging in Place Specialist, a credential associated with aging-in-place planning and home modification expertise. In this context, Simone is positioned as a specialist CAPS professional serving the Atlanta area, with a focus on creating kitchens and baths that support long-term independence.
That credential matters because it signals specialized training in designing homes that can better support aging safely and comfortably. CAPS-educated professionals understand how physical changes over time affect the way people use their homes. For homeowners, that can mean better recommendations for accessibility, safer layouts, and product selections that fit both function and style.
Working with a CAPS-trained designer like Simone can help you avoid costly mistakes and ensure that your home renovations are built to support your needs for years, not just months.
Aging In Place Remodeling Checklist
Use this checklist as a starting point when planning a remodel with aging-in-place goals. It reflects the most common safety and accessibility priorities highlighted in aging-in-place design resources and can guide discussions with your designer or contractor.
Entryways and General Movement
- Widen doorways where possible, aiming for 36 inches in key areas to comfortably accommodate mobility aids such as walkers and wheelchairs.
- Create clear, open traffic paths with fewer obstructions so movement is smooth and predictable.
- Remove throw rugs and other potential trip hazards that can cause slips or falls.
- Ensure the front door has a no-step entry or a gentle ramp if stairs are present, reducing the need to climb.
- Install brighter, layered lighting throughout the home to improve visibility in all areas.
- Upgrade light switches to flip-style or toggle options that are easier to grip and activate.
- Use lever-style door handles instead of round knobs, which require more hand strength and dexterity.
- Choose slip-resistant flooring and minimize sudden level changes between rooms.
- Add handrails in hallways, stairways, and transition areas to support balance.
- Improve contrast between floors, walls, and fixtures for better visibility, especially for those with limited vision.
These changes help reduce the risk of falls and make it easier for mobility aids to move through the home without difficulty. They also create a more welcoming environment for family members of all ages.
Bathrooms
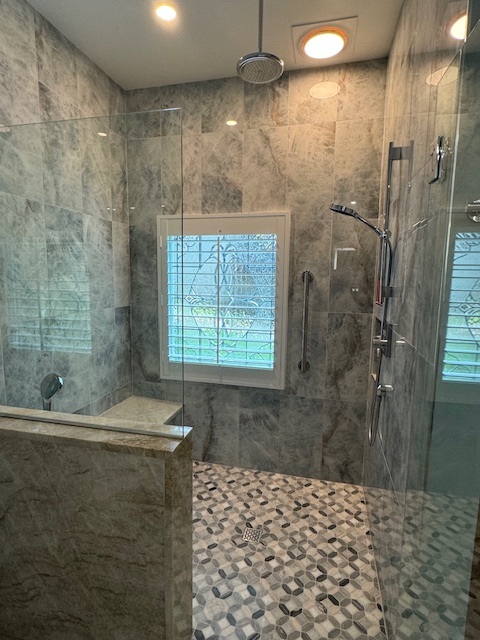
- Install walk in showers with a low or zero threshold to reduce stepping and minimize the risk of tripping.
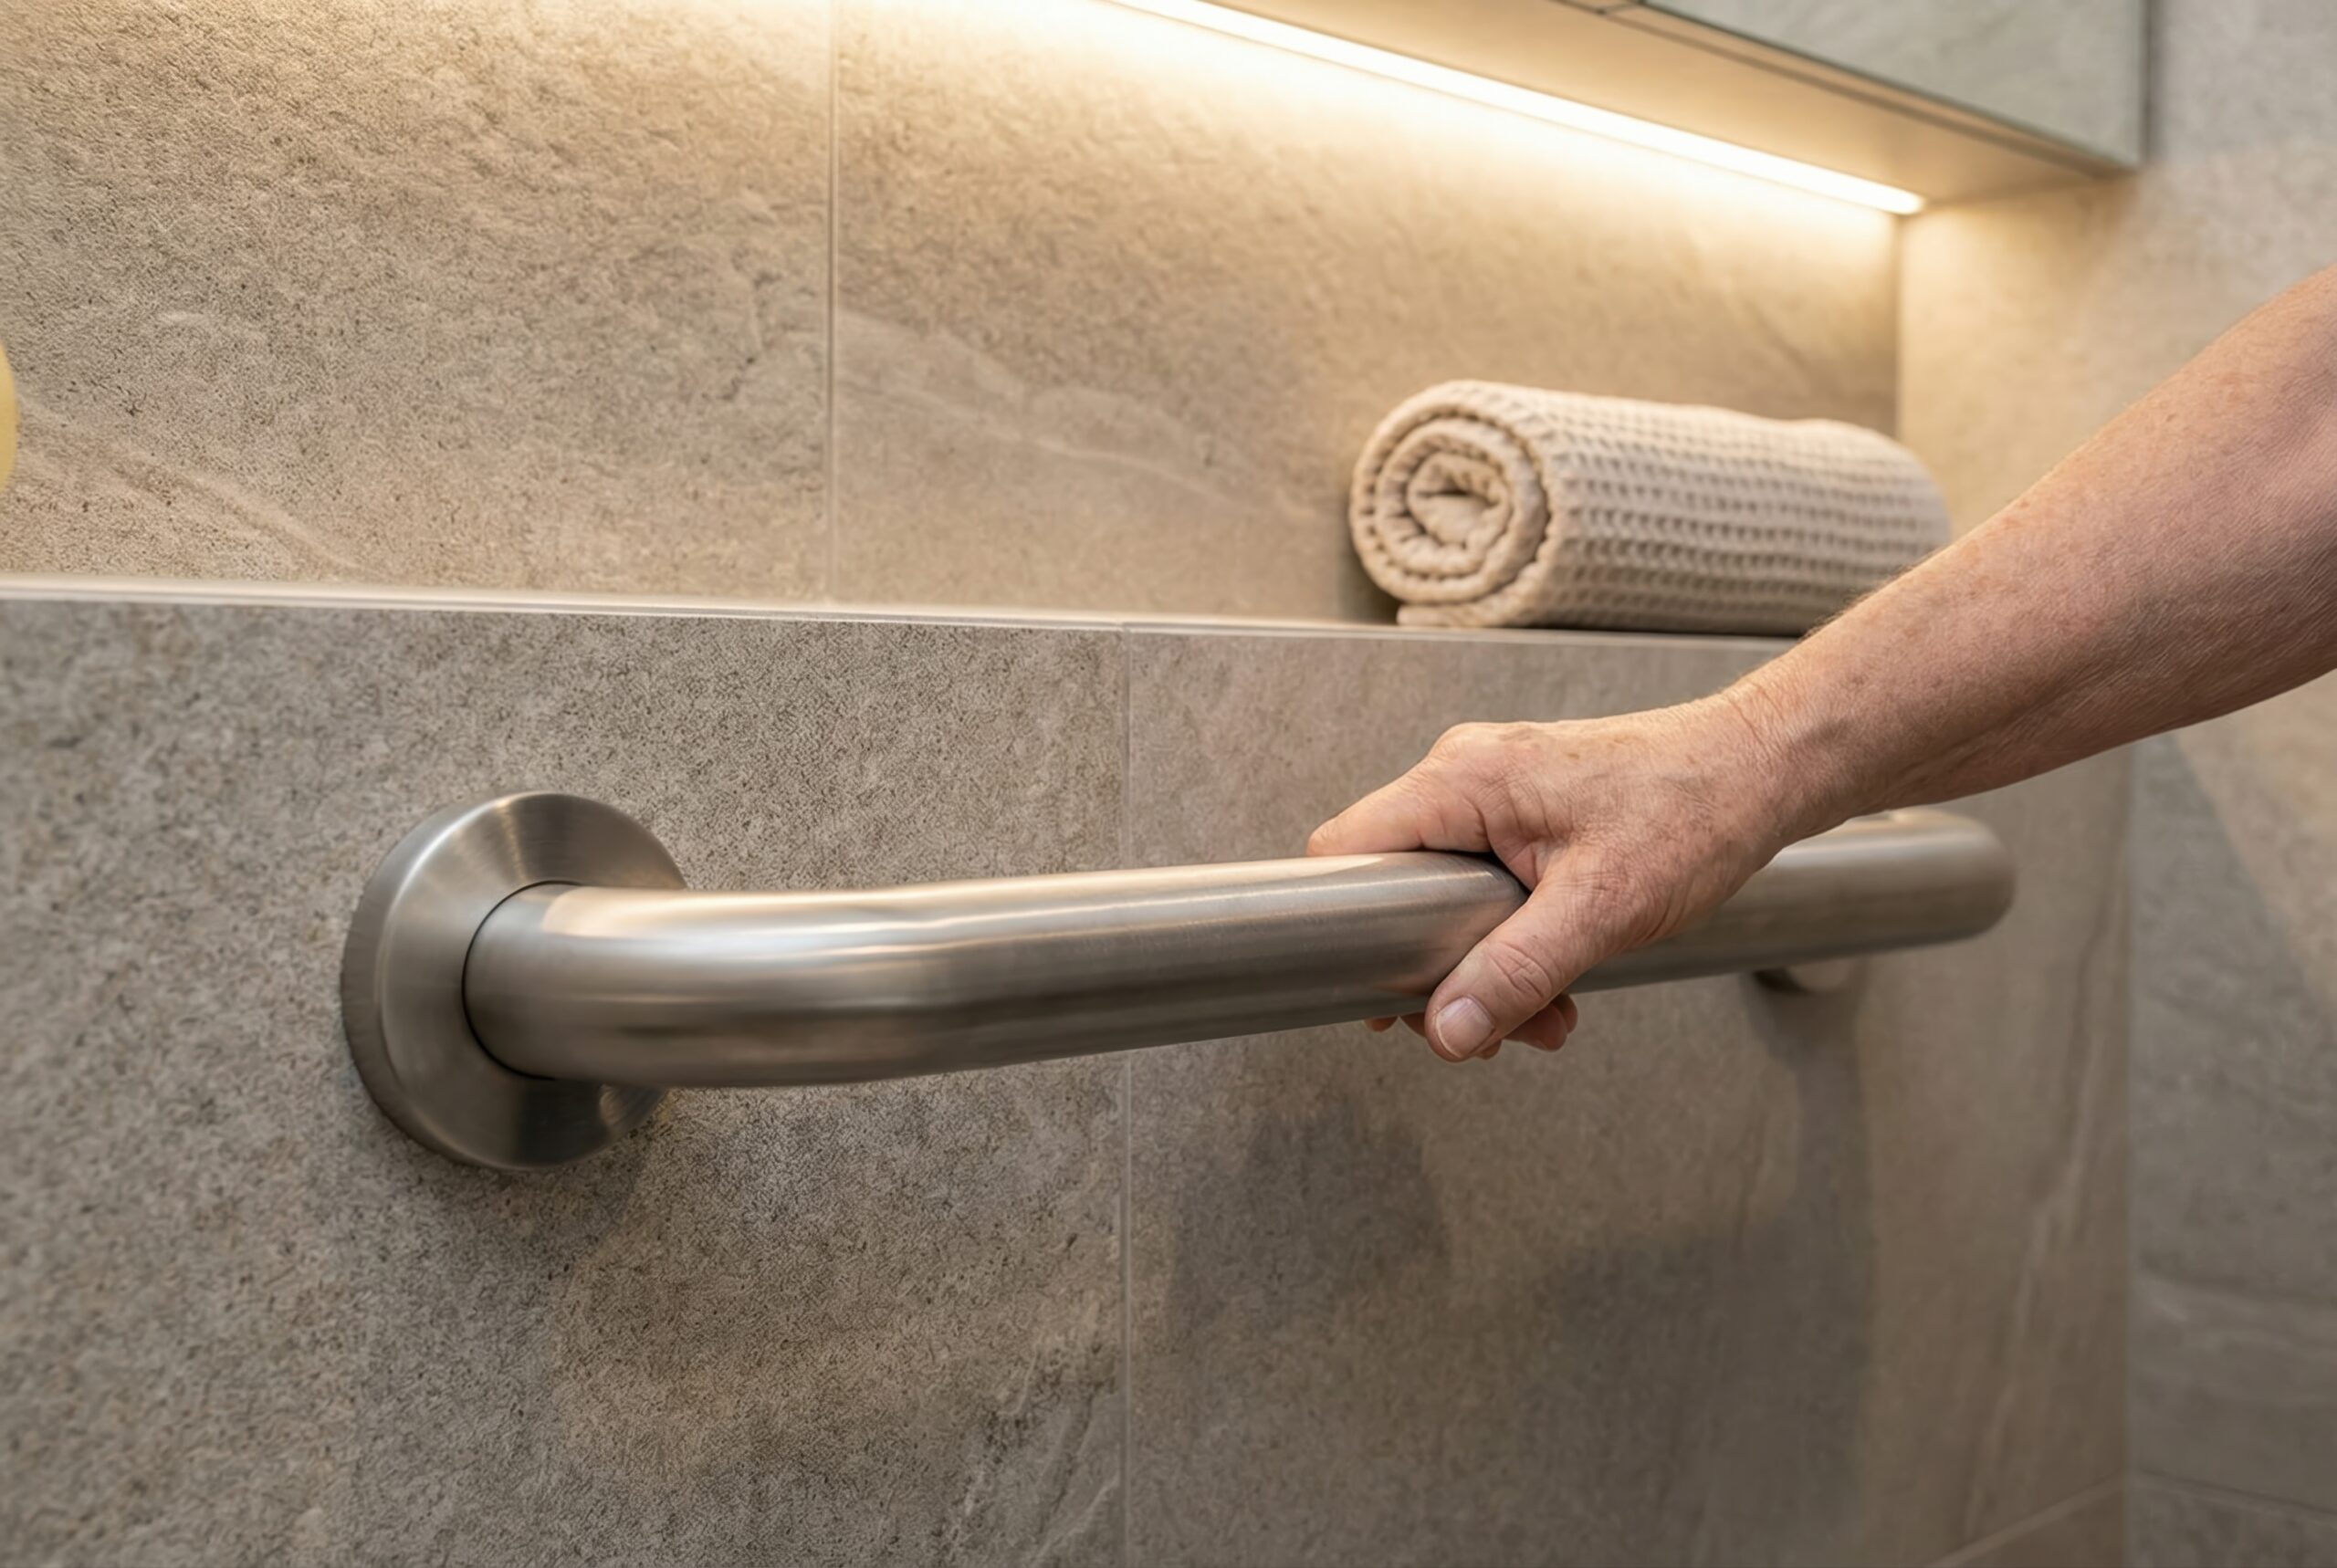
- Add grab bars near the toilet and bathing area to provide stable support when standing or sitting.
- Use a handheld showerhead with an adjustable-height bar for easier bathing at any height.
- Include a shower seat or bench for comfort and safety during longer showers.
- Choose non-slip flooring and wall materials to reduce slipping when the surface is wet.
- Position controls so they are easy to reach without bending, twisting, or stretching.
Walk in showers are one of the most impactful aging-in-place upgrades because they reduce the need to step over a high tub wall, which is a common trip hazard. They also make it easier to use a shower seat or to have someone assist with bathing if needed.
Kitchens
- Install pull down shelves for upper cabinets to reduce reaching and lifting heavy items from high places.
- Add under-cabinet lighting to improve visibility on work surfaces and reduce shadows.
- Choose appliances with front-mounted controls that are easy to read and operate without bending.
- Use rounded countertop edges to minimize injury from bumps and falls.
- Create a sink or work zone that reduces unnecessary bending and stretching.
- Organize storage so everyday items are within easy reach, avoiding high or low shelves for frequently used items.
Pull down shelves and accessible storage make daily cooking tasks safer and more comfortable. They also help reduce strain on the back, shoulders, and knees, which can be especially important as mobility changes over time.
Bedrooms and Laundry
- Consider a main-level bedroom to avoid stair travel and reduce the risk of falls on stairs.
- Adjust bed height for easier sitting and standing, ideally with the top of the mattress at about knee height.
- Organize closet storage so frequently used items are accessible without high stepping or deep bending.
- Raise laundry equipment if needed and use front-loading machines that are easier to access.
- Place storage for laundry supplies nearby to reduce carrying heavy loads across the home.
These changes help make daily routines like sleeping, dressing, and cleaning clothes simpler and safer, contributing to a better quality of life over time.
Smart Home and Technology
A smart home can further support aging in place by adding convenience and safety without requiring major structural changes. Examples include:
- Voice-controlled light switches and thermostats that reduce the need to reach or twist.
- Motion sensors that turn on lights when you enter a room, preventing dark pathways.
- Smart locks on the front door for easier access without keys or complicated mechanisms.
- Alerts for door openings, water leaks, or unusual activity that can help prevent accidents.
These tools can give family members peace of mind while helping homeowners maintain independence. They also make it easier to manage the home with less physical effort, which is especially valuable as aging in place renovations become more long-term.
Room By Room Priorities
Aging-in-place design works best when every room supports easy movement and simple routines. That usually means fewer steps, less reaching, safer surfaces, and better visibility. When you plan by room, you can focus on the areas that matter most to your daily life.
For bathrooms, prioritize non-slip flooring, walk in showers, grab bars, and a handheld showerhead. For kitchens, focus on storage access, easy-to-use fixtures, and work surfaces that reduce bending or overreaching. For bedrooms, think about bed height, accessible closets, and enough space to move safely around furniture.
Laundry rooms should be designed with mobility in mind as well. Front-loading machines, raised appliances, easy-to-read controls, and nearby storage can make a difficult task much easier. These updates can also help family members who assist with laundry feel more comfortable and safe while helping.
Planning A Remodel
The best aging in place remodel starts with an honest assessment of current and future needs. Consider how often you use each room, what movements feel difficult, and whether stairs, bathing, storage, or lighting create daily frustration. Think about how your needs might change over the next five, ten, or twenty years.
A strong plan balances accessibility with aesthetics. Universal design principles can help create a home that feels polished while still supporting mobility and safety needs. This approach can also reduce the likelihood that you or family members will need to consider assisted living later, as your home becomes more capable of supporting your changing needs.
Working with a qualified designer can help you prioritize upgrades in the right order. That is especially useful when you are remodeling one space at a time and want every improvement to contribute to a broader long-term plan. Simone Feldman Designs, with her specialist CAPS background, can help you align your home renovations with your goals for safety, comfort, and independence.
How Simone Can Help
Simone Feldman Designs positions itself as a local Atlanta-area resource for aging-in-place kitchen and bath design. The firm lists contact information and a Roswell, Georgia location, which supports a personalized, regional service approach for homeowners planning home renovations.
For homeowners, that means you are not just choosing finishes. You are choosing a design partner who can help align your remodel with safer movement, easier daily routines, and a home that can adapt over time. Simone’s CAPS background and focus on aging in place renovations help ensure that safety and style work together, so your home does not feel like a medical facility but rather a comfortable, beautiful place to live.
Simone can help you:
- Identify the most impactful changes for your specific home and lifestyle.
- Choose products and layouts that support mobility aids and reduce trip hazards.
- Integrate smart home features that improve convenience and safety.
- Plan room-by-room updates that fit your budget and timeline.
- Create designs that look stylish while supporting long-term independence.
This personalized approach can make aging in place renovations feel more manageable and less overwhelming.
FAQs
What is an aging in place remodeling checklist?
It is a planning guide that helps homeowners identify home changes that improve safety, access, and comfort over time. Common items include widening doorways, better lighting, non-slip flooring, walk in showers, and grab bars. It can also guide decisions about light switches, pull down shelves, and mobility aids.
Why is a specialist CAPS credential important?
CAPS, or Certified Aging in Place Specialist, indicates training focused on home modifications that support aging safely and comfortably. For homeowners, it can help narrow the search for a designer with relevant expertise in aging in place renovations and home renovations that prioritize safety and independence.
Which room should I remodel first for aging in place?
Bathrooms are often the highest priority because they combine water, hard surfaces, and frequent transfers. Walk in showers and grab bars can significantly reduce risk. Kitchens are usually next because they involve daily use, storage, and movement. Planning by room can help you prioritize updates that most improve your quality of life.
Can aging in place design still look stylish?
Yes. Universal design and thoughtful product selection can improve accessibility without making a home feel clinical or institutional. Good design blends function, finish, and flow, and can even include smart home features for added convenience. With the right approach, your home can feel both beautiful and safe.
How do I know which updates to make first?
Start by identifying the biggest pain points in daily life, such as stairs, bathing, poor lighting, or hard-to-reach storage. Then prioritize changes that reduce a trip hazard, improve access, and support independence. Consider how mobility aids, light switches, and pull down shelves can make daily tasks easier for you and family members, and how walk in showers and widened doorways can improve long-term comfort.
Your Path to Safer Home Renovations
Aging in place remodeling is most effective when it is planned around real daily needs, not just style trends. Simone Feldman Designs brings specialist CAPS positioning, local experience, and a kitchen-and-bath focus that can help homeowners make smarter renovation choices for aging in place renovations.
If you are ready to make your home safer and more functional for the years ahead, start with the checklist above and build a plan around the rooms you use most. With thoughtful upgrades like walk in showers, wider doorways, better light switches, and pull down shelves, you can improve quality of life and give family members peace of mind. These changes can help you stay in your home longer, avoid a trip hazard, and create a space that supports mobility aids and daily comfort.