Kitchen Work Triangle vs. Work Zones | Custom Layout Solutions
Discover which kitchen layout strategy fits your space and cooking style. Compare the classic work triangle with modern work zones to improve flow, safety, and efficiency. Contact us today.
Kitchen Layout Strategies That Improve Comfort and Value
Choosing between the kitchen work triangle and work zones can transform everyday cooking. The work triangle links the sink, range, and refrigerator to minimize steps for a single cook. Work zones group tasks—prep, cooking, baking, cleanup, coffee/beverage, and storage—so multiple people can use the kitchen at once without colliding. The right framework depends on your room size, appliance placement, and how you actually cook and entertain.
Smart planning streamlines movement, reduces traffic conflicts, and creates safer, faster routines. With thoughtful measurements, clearances, and product selection, Simone designs kitchens that feel intuitive and look beautiful—whether you favor a tight triangle in a compact space or layered zones in an open plan. The result is a kitchen that functions better now and supports lasting home value.
Renovation That Fits Your Goals
Every effective kitchen layout begins with how you live. Do you cook solo or with family? Do you meal prep on weekends, bake often, or host large gatherings? If a single cook handles most tasks, the work triangle can be ideal; each leg should be comfortably sized and unobstructed for direct movement between sink, range, and refrigerator. If multiple people share the space or you need specialty areas, work zones let you dedicate counters, storage, and power to each task so everyone can work simultaneously.
The best layouts balance ergonomics, aesthetics, and budget. Sometimes a small move—like relocating a trash pull-out to the prep side of the sink—unlocks a smooth triangle. In larger kitchens, adding a prep sink on the island can shift the plan toward zones without overhauling everything. Decide which revisions warrant a professional—plumbing and ventilation changes, for example—and which organizational tweaks are safe DIY.
Common Home Renovation Projects
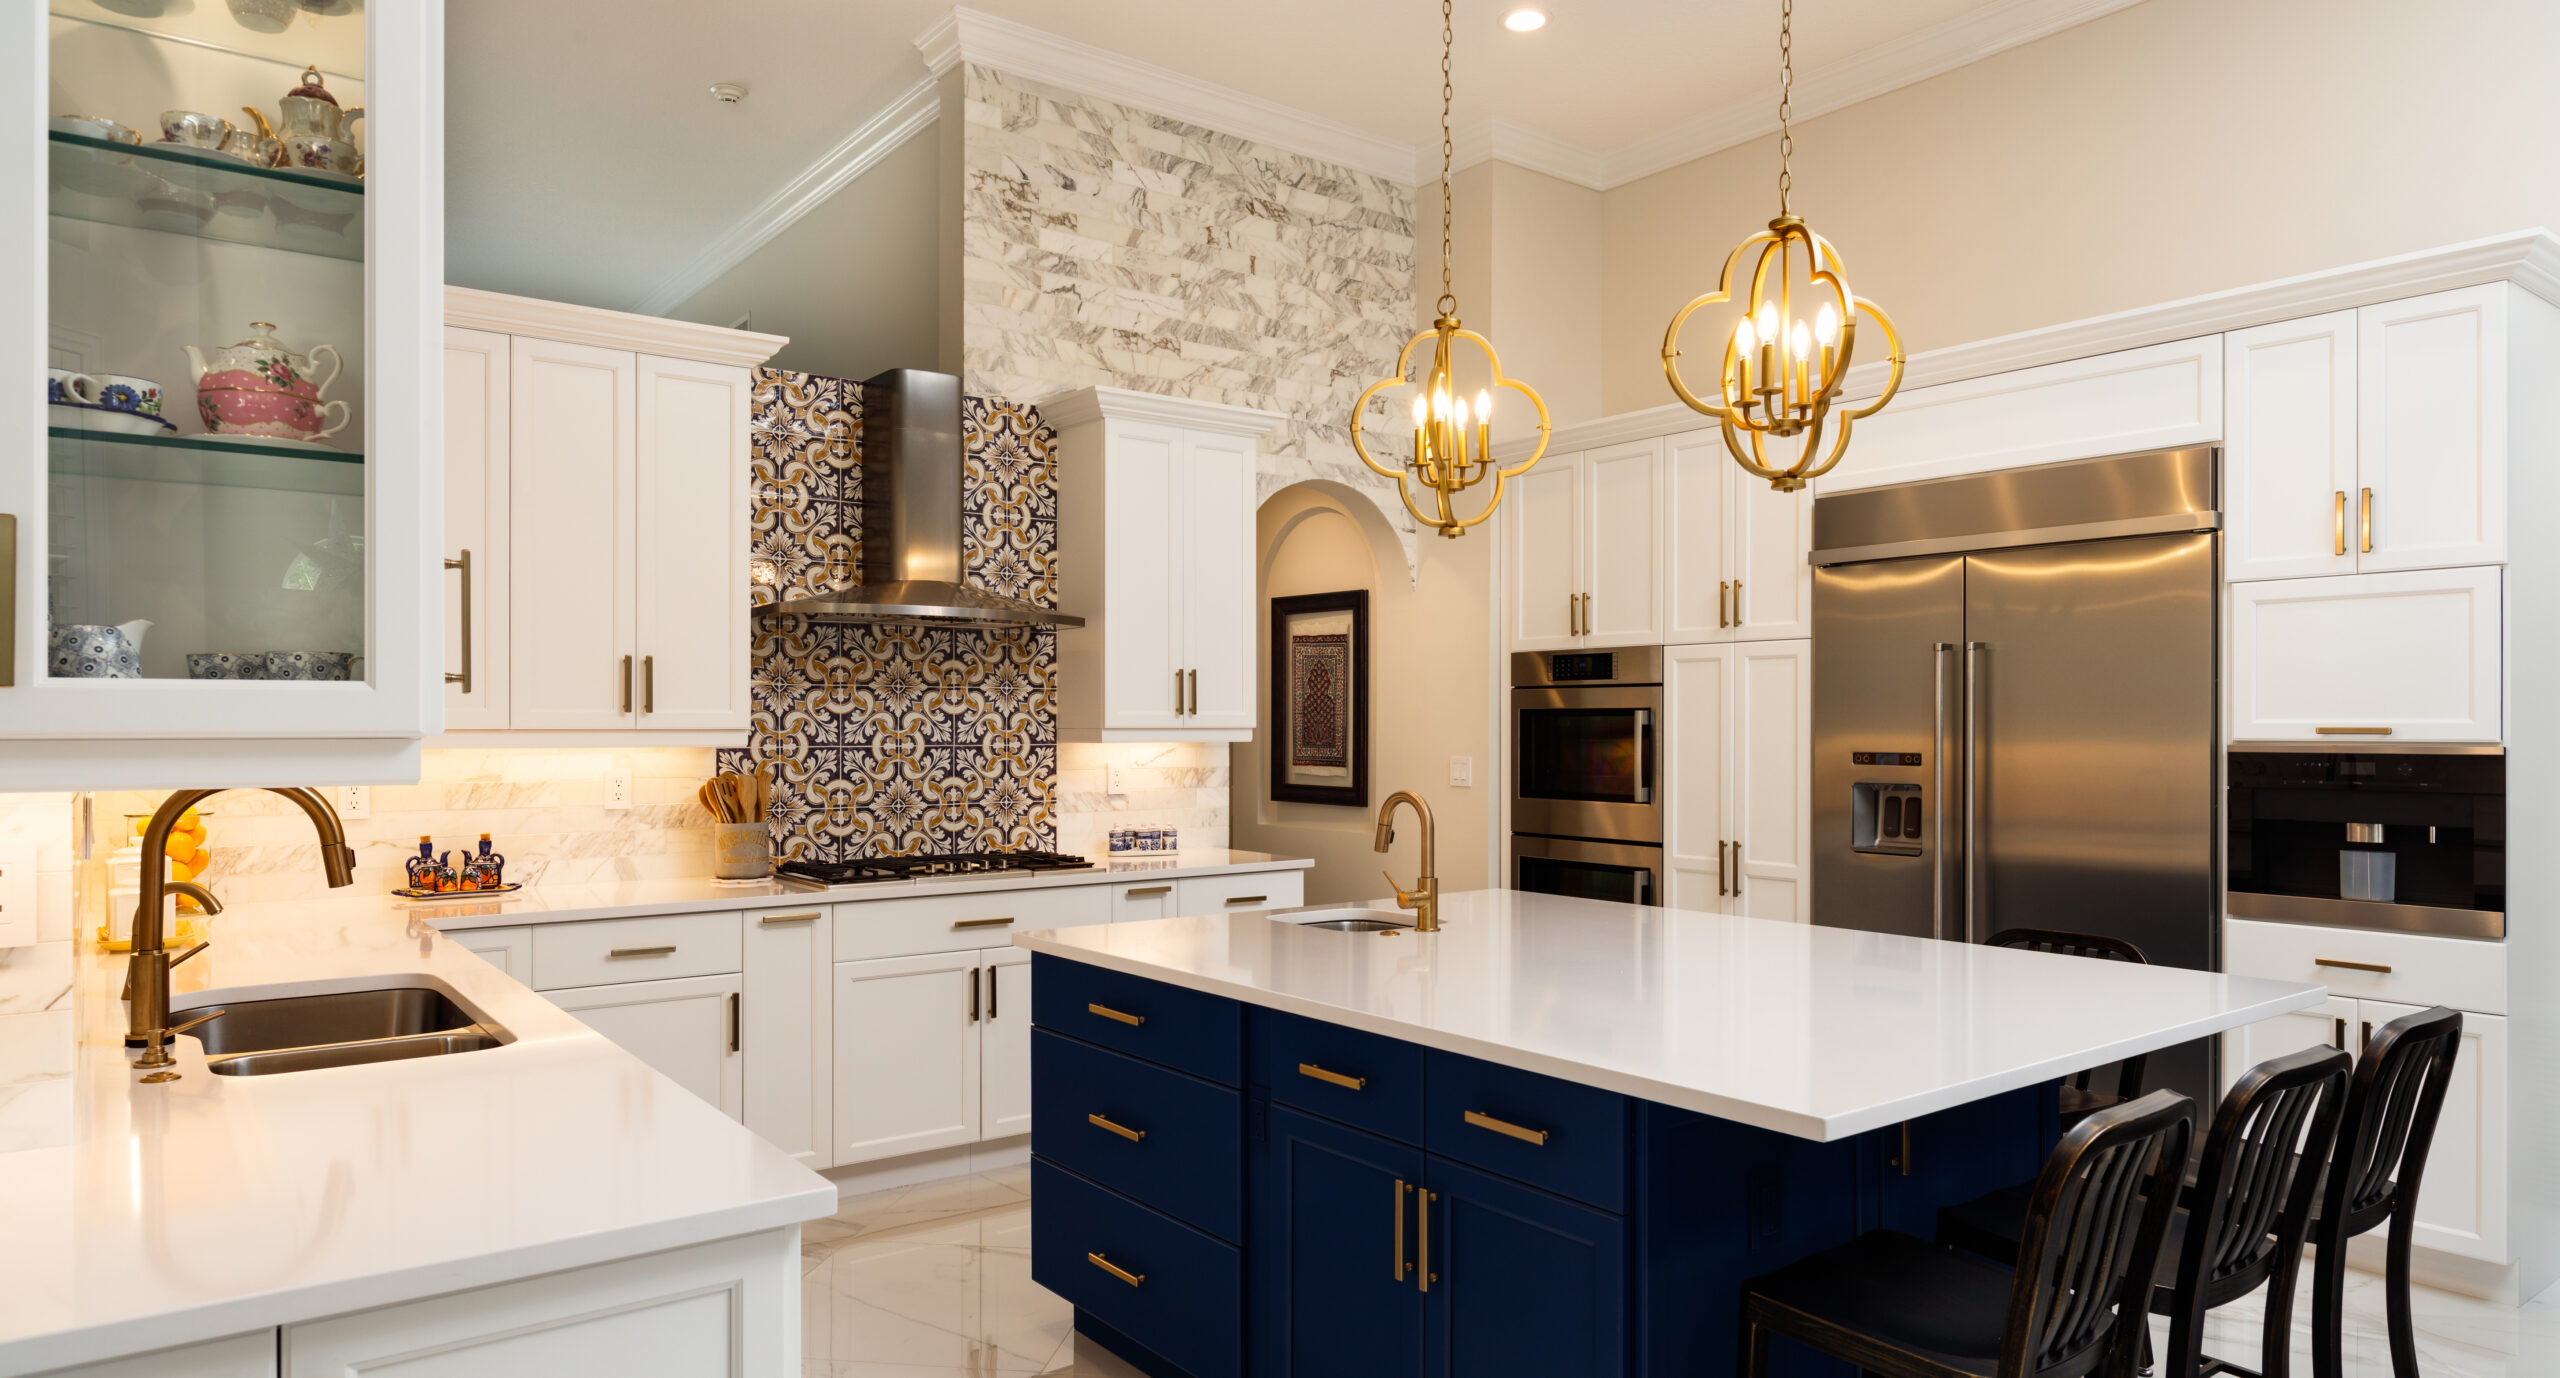
Popular kitchen upgrades often support your chosen framework. Triangle-focused changes include repositioning appliances for clear, direct paths and ensuring adequate landing space near each point. Zone-based improvements commonly add an island or peninsula for prep, a baking station with wall ovens, a beverage center, or a cleanup zone with dish storage adjacent to the dishwasher. Many of these upgrades enhance function without expanding the footprint.
Other goals—like accessibility, aging-in-place, or kid-friendly design—may favor zones with varied counter heights, wider aisles, and appropriately placed outlets. Homeowners refreshing older U-shaped kitchens often blend both systems: a reliable triangle for core tasks and supplemental zones for coffee, snacks, or baking. No matter the approach, Simone tailors the plan to your habits so the kitchen works the way you do.
Why Planning Matters
Accurate planning prevents bottlenecks and costly changes later. For a work triangle, each leg typically falls between about 4 and 9 feet, with a total around 13 to 26 feet, and major traffic should not cut through the triangle. For zones, prioritize aisle widths—generally 42 inches for one cook and 48 inches for two—plus landing areas near appliances and sinks. Early decisions about appliance sizes, ventilation routes, electrical needs, and plumbing locations help the layout function correctly and meet safety standards.
Clear drawings also streamline scheduling, reduce change orders, and keep the design cohesive. Determining door swings, island dimensions, seating overhangs, and clearances at the outset ensures materials, labor, and timelines align with local building rules and permit requirements. Upfront coordination is the difference between a kitchen that only looks good and one that truly works.
Design and Function Together
A beautiful kitchen should also be effortless to use. In a triangle-based plan, locate frequently used tools and ingredients near the sink and range to cut steps. In zone planning, assign dedicated storage—baking sheets near the oven, knives and cutting boards in the prep zone, dishes beside the dishwasher—to minimize crossover. Durable, easy-clean surfaces, layered lighting (ambient, task, and accent), and proper ventilation elevate both form and function.
When design supports workflow, everyday tasks feel simpler and safer. This matters most in high-use spaces like the kitchen, where hot surfaces, sharp tools, and busy traffic converge. A well-executed plan limits collisions, organizes supplies where you need them, and stands up to heavy use for years to come.
Adding Long-Term Value
Buyers notice kitchens that make life easier. A clear work triangle appeals to those who cook solo or prefer traditional layouts, while well-defined zones attract households that entertain or cook together. Both strategies can increase perceived quality and marketability when executed with the right proportions, storage, and finishes.
Even without plans to sell, investing in a better layout pays daily dividends: fewer steps, faster cleanup, and less clutter on counters. With thoughtful appliance placement, ample landing space, and right-sized aisles, you gain comfort and efficiency that last long after the project is complete.
Why Choose Simone Feldman Designs
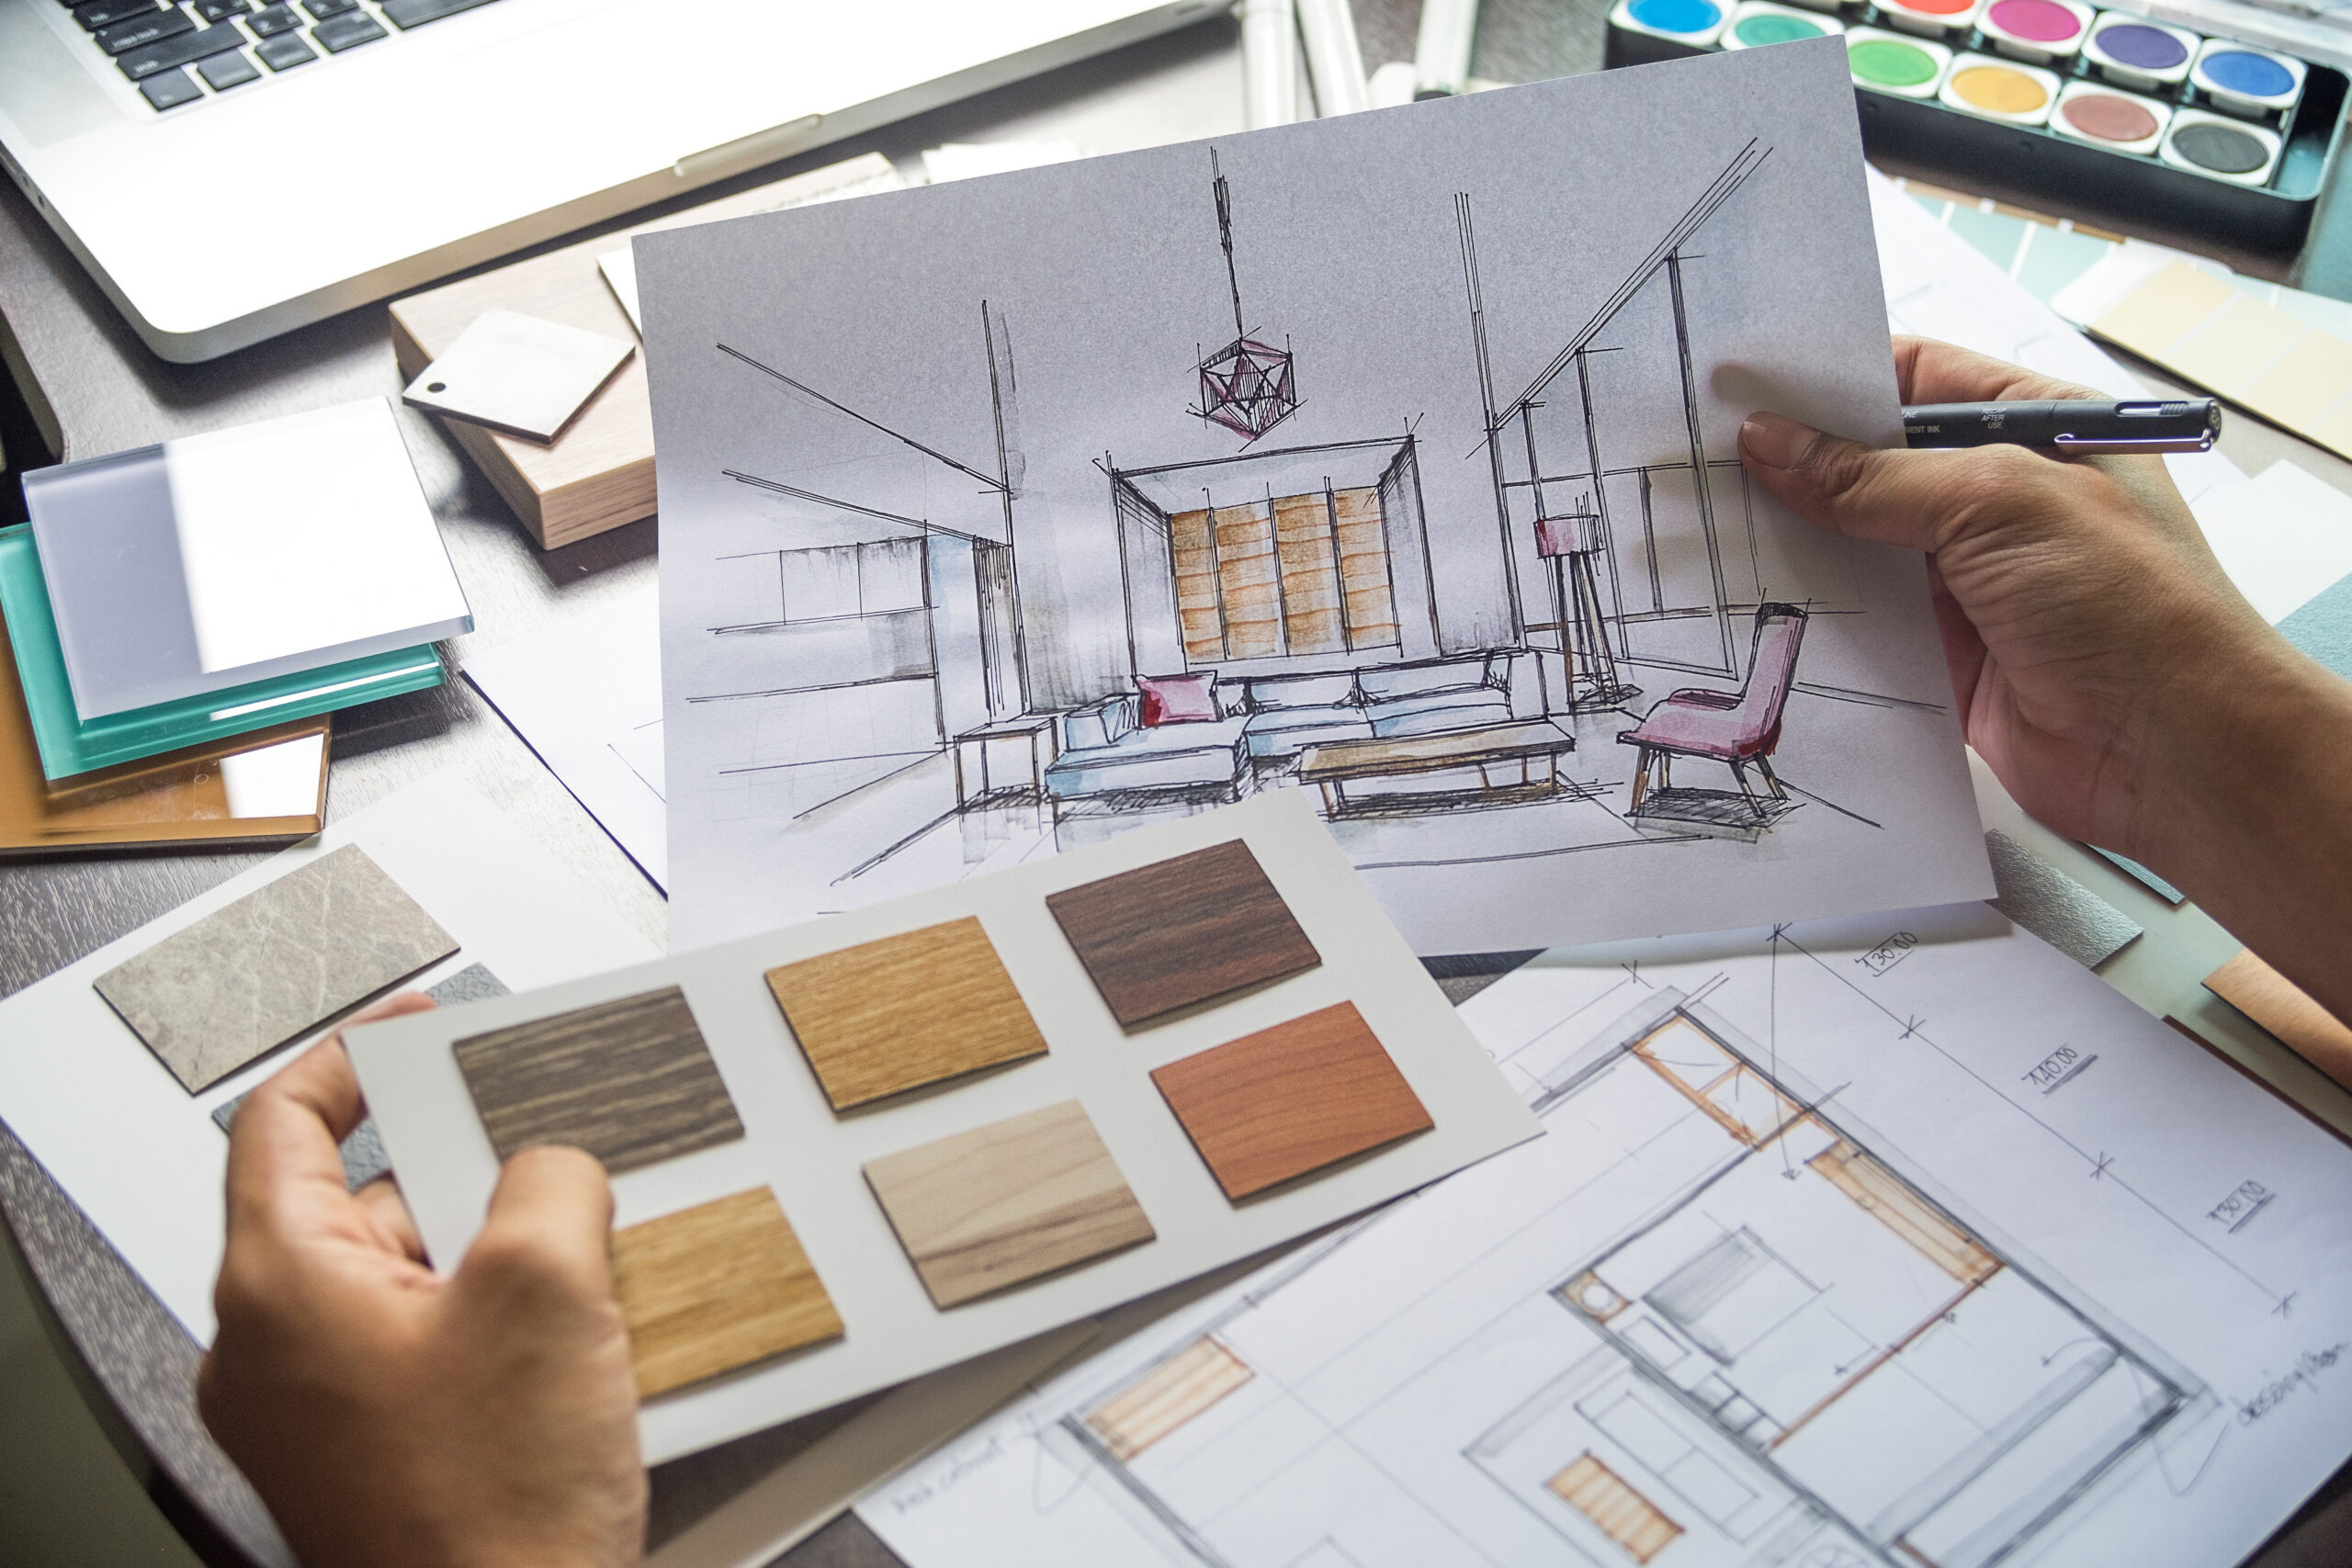
For a kitchen that truly fits your routines, you need more than a pretty plan—you need a specialist who understands workflow. Simone Feldman Designs evaluates your cooking habits, measures clearances, and maps circulation to determine whether a classic work triangle, layered work zones, or a hybrid solution will serve you best. From concept sketches to detailed layouts and appliance specifications, Simone guides every step.
Simone’s credentials strengthen the trust homeowners place in her work. Her NKBA certifications and aging-in-place expertise support thoughtful choices for layout, accessibility, and lasting function. That background is especially valuable when a renovation must feel beautiful, practical, and well coordinated from concept through completion.
Frequently Asked Questions
What is the kitchen work triangle?
The work triangle connects the sink, range, and refrigerator to reduce steps for core tasks. When each leg is comfortably sized and traffic doesn’t cut through, solo cooking becomes faster and safer.
What are kitchen work zones?
Work zones group tasks—such as prep, cooking, baking, cleanup, and beverages—so multiple people can use the kitchen at once. Each zone gets dedicated counter space, storage, and outlets for better flow.
How do I know where to start?
Begin with your habits and space: how many cooks, what you cook, and how you entertain. Smaller kitchens often favor a refined triangle; larger or open kitchens benefit from zones or a hybrid plan.
Is the work triangle outdated?
No. The triangle still excels for single-cook efficiency. However, today’s larger kitchens, islands, and specialty appliances often work better with zone planning—or a thoughtful blend of both.
What makes a kitchen layout successful?
Clear workflow, safe aisle widths, adequate landing space at appliances, well-placed storage, and layered lighting. A design that matches your routines will always perform and feel better.
Work Triangle vs. Work Zones
If your kitchen feels inefficient or crowded, comparing the classic work triangle with modern work zones can reveal a better way to cook and move. The triangle connects the sink, range, and refrigerator for efficient solo cooking, while zones organize the room by tasks—prep, cooking, baking, cleanup, coffee—so multiple people can work without collisions. The right approach depends on your room size, appliance placement, and daily routines.
Choosing the best layout strategy reduces steps, prevents traffic jams, and makes meal prep safer and faster—often without a full gut renovation. As a guide, triangle legs typically run 4–9 feet with a total of 13–26 feet and 42–48 inch aisles; zone-based plans emphasize clear landings, smart storage, and dedicated surfaces by task. Whether you want targeted tweaks or a complete re-layout, Simone Feldman Designs can translate your habits into an ergonomic plan, apply NKBA-backed guidelines, and manage the process from concept through installation.