
Kitchen Remodeling in Alpharetta, GA
Transform your Alpharetta kitchen with expert Kitchen Remodeling, tailored design, smart storage, and hands-on renovation guidance. Contact Simone Feldman Designs today.
Kitchen Remodeling Crafted for Alpharetta Families
Your kitchen should support the way you live every day—whether that means preparing quick weekday meals, welcoming friends for dinner, keeping up with a busy family schedule, or creating a comfortable space to gather at the end of the day. If your current kitchen feels dated, cramped, poorly organized, or disconnected from the rest of your home, a thoughtful remodel can make a meaningful difference.
Simone Feldman Designs provides full-service kitchen remodeling and design guidance for homeowners in Alpharetta, Georgia. Simone Feldman brings more than 40 years of residential renovation experience to each project, combining detailed space planning, product knowledge, 3D visualization, material selection guidance, construction coordination, and on-site oversight. As a Certified Kitchen and Bath Designer and Certified Aging-in-Place Specialist, Simone designs kitchens that are beautiful, functional, and comfortable for long-term use.
From established homes near downtown Alpharetta and Crabapple to newer properties around Avalon, Windward, and North Fulton, every kitchen has its own architectural character, layout constraints, and family needs. The goal is not to apply a generic look. It is to develop a kitchen that feels appropriate for your home while working better for the people who use it.
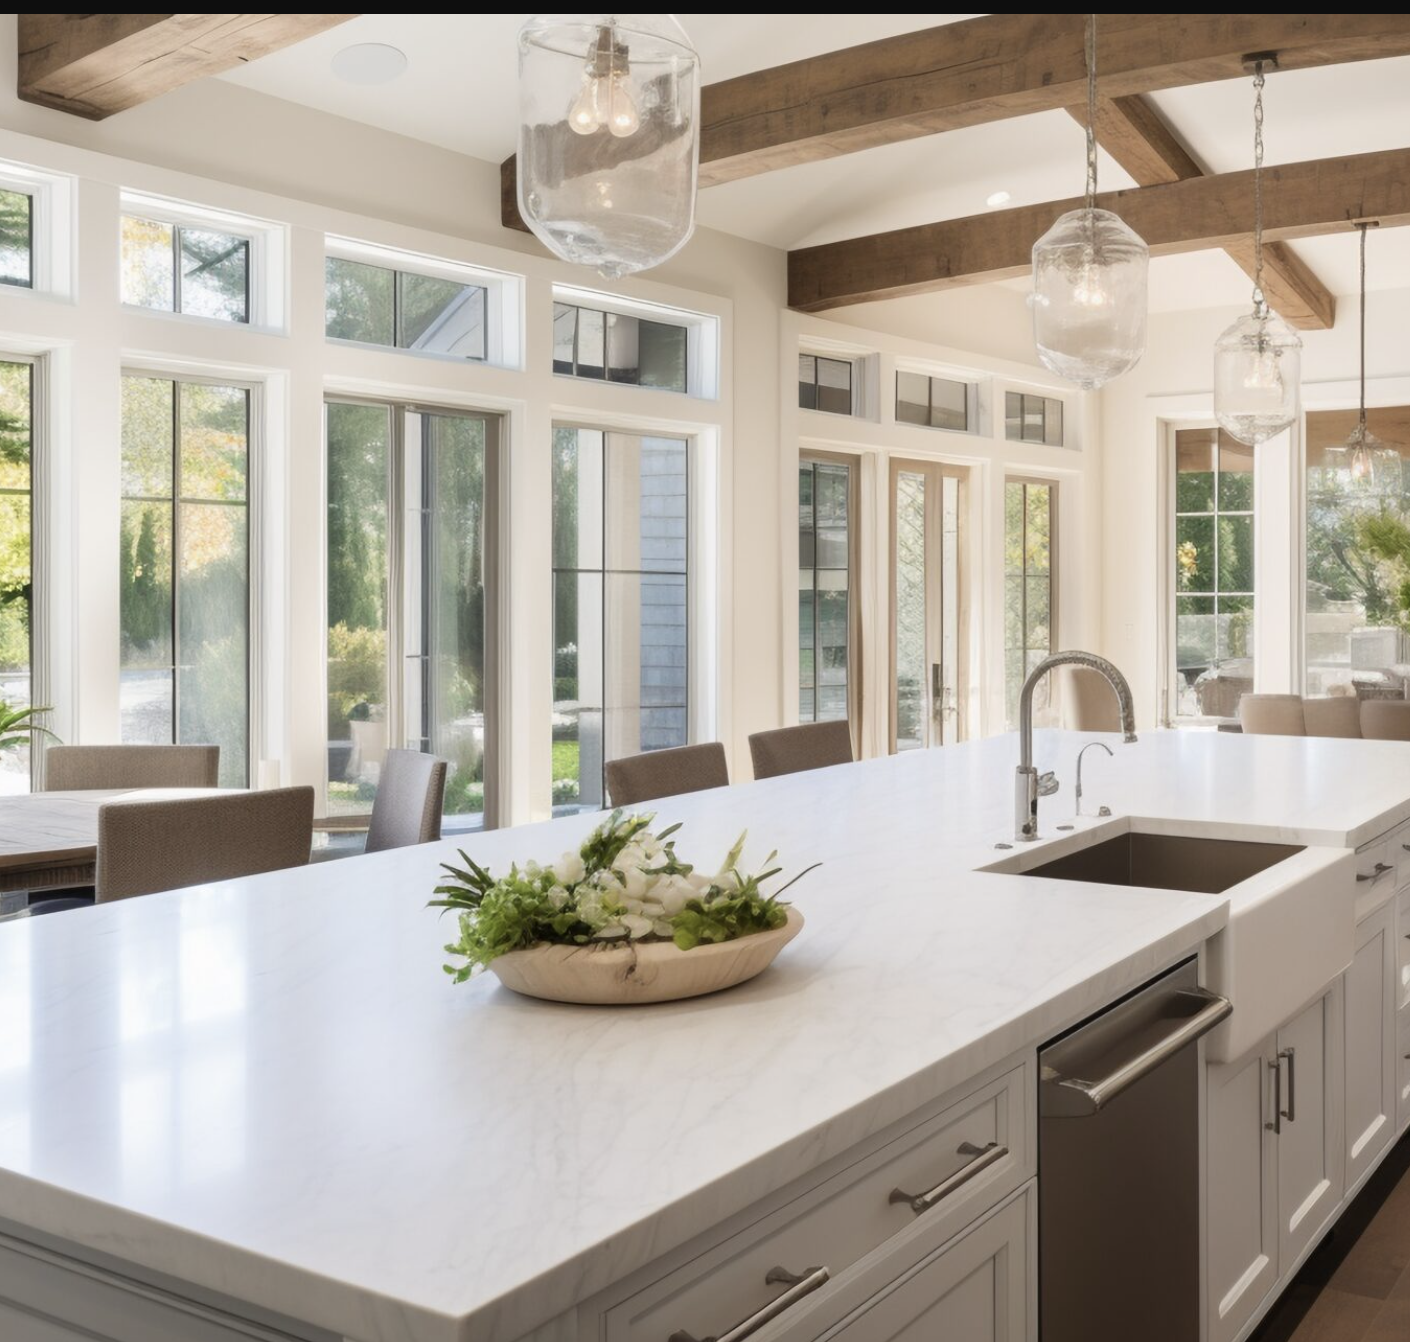
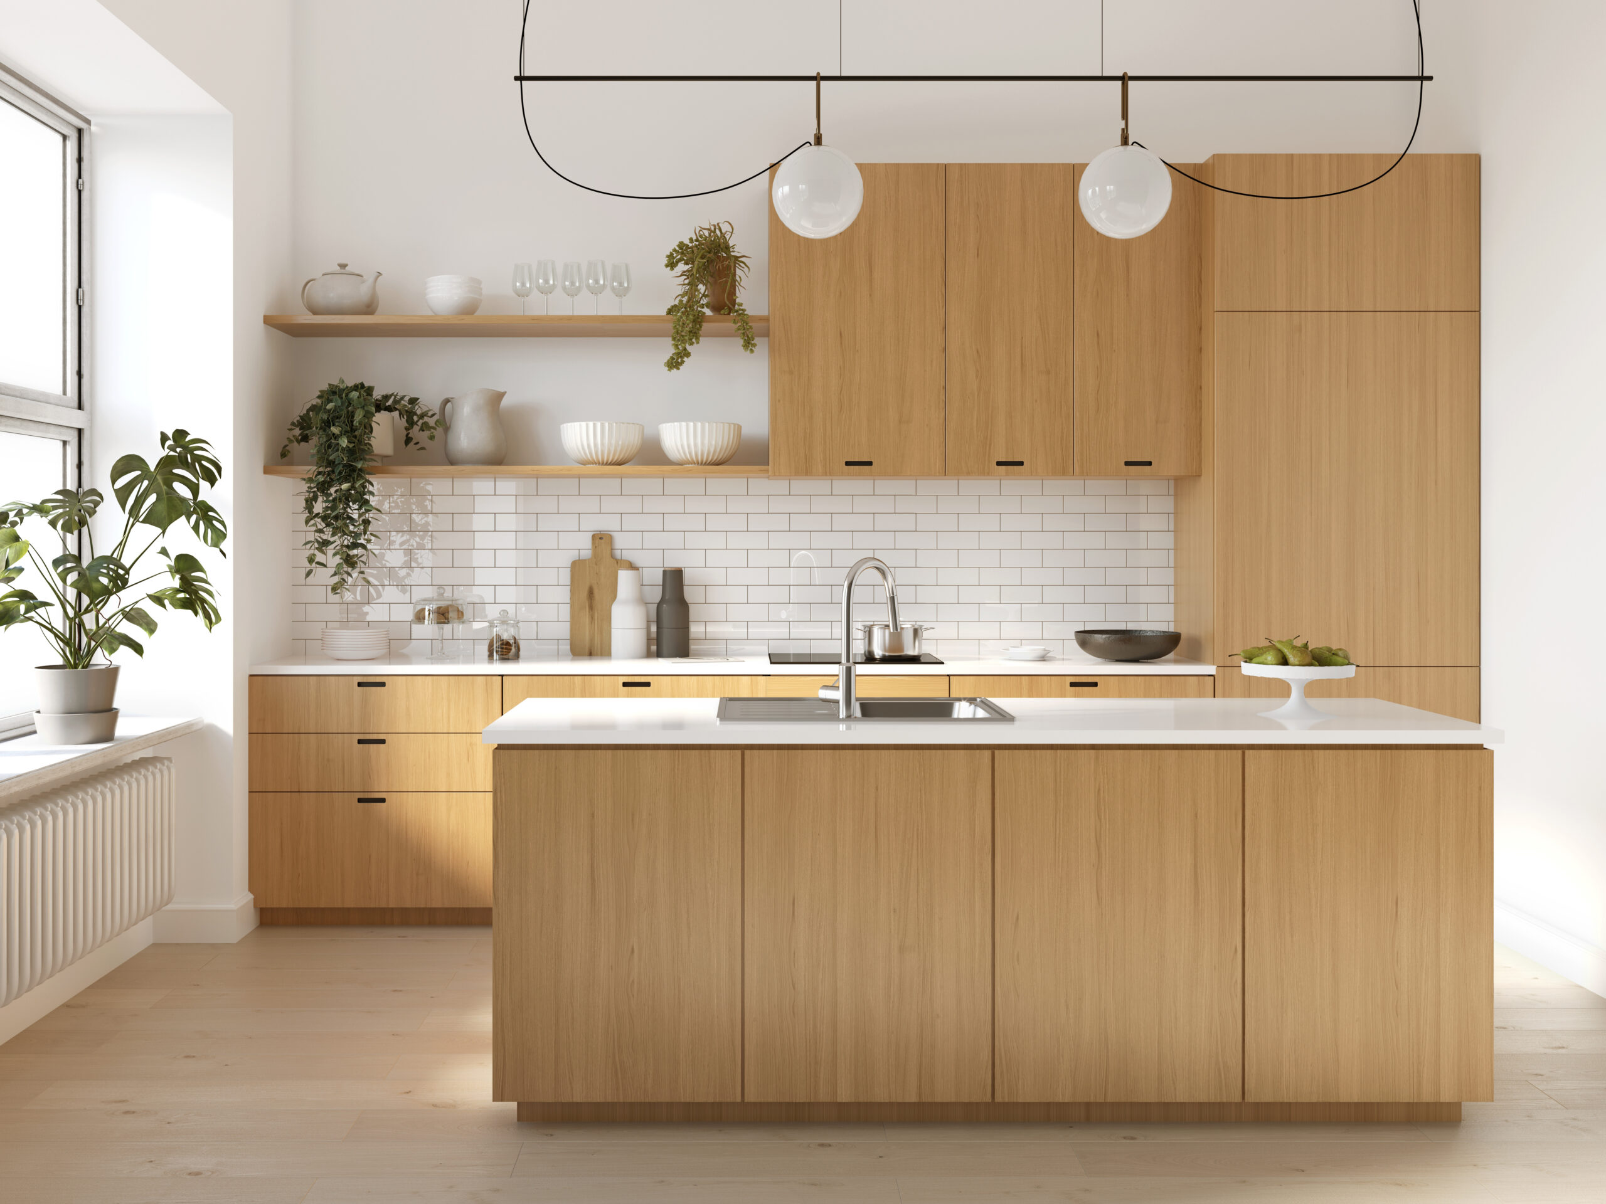
A More Thoughtful Approach to Kitchen Remodeling
A successful kitchen remodel begins long before cabinets are removed or countertops are selected. It begins with understanding what is not working in the current space.
Maybe your kitchen has limited prep space, insufficient pantry storage, poor lighting, crowded walkways, or appliances that interrupt the natural flow of cooking and cleanup. Perhaps the room feels closed off from the dining room or family room, leaving the cook separated from guests and family. In some Alpharetta homes, the kitchen was designed for a different era, with smaller work zones, limited electrical capacity, low cabinet storage, or a footprint that does not reflect how households use kitchens today.
Simone Feldman Designs starts by asking practical questions:
- How do you cook, shop, serve meals, and entertain?
- Who uses the kitchen, and when do traffic bottlenecks occur?
- Which items create countertop clutter?
- Does the layout support efficient movement between the refrigerator, sink, prep areas, and cooking zone?
- Do you need more storage, more seating, more light, or a better connection to adjoining rooms?
- Are you planning for changing household needs or aging in place?
- Which materials fit your preferred style, maintenance expectations, and investment level?
The answers shape the remodeling plan. Rather than choosing finishes first, Simone helps homeowners make foundational decisions about layout, circulation, storage, lighting, and function before finalizing cabinetry, countertops, fixtures, and decorative details.
Kitchen Design Tailored to Your Alpharetta Home
Alpharetta includes a diverse range of homes—from traditional residences in established neighborhoods to larger newer-construction homes with open living areas. That variety makes personalized planning essential.
A larger kitchen is not automatically a more functional kitchen. In fact, expansive kitchens can create inefficient travel distances, unused corners, oversized islands, and awkward transitions between cooking and gathering areas when the layout is not carefully considered. Smaller kitchens can present equally important challenges, including limited storage, tight clearances, narrow work zones, and insufficient counter space.
Simone Feldman Designs develops kitchen plans around the room’s actual dimensions, architectural features, household needs, and renovation goals. This may involve refining the existing layout or reconfiguring it to create a more usable space.
A remodeled Alpharetta kitchen may include:
- A redesigned kitchen layout that improves cooking and cleanup flow
- A larger or better-positioned island for prep, seating, and storage
- Improved pantry storage and organized cabinet interiors
- More useful counter space near appliances and the sink
- A reconfigured appliance layout
- Better sightlines to family rooms, dining spaces, or outdoor living areas
- Updated lighting for preparation, dining, and entertaining
- Cabinetry designed around the way you store everyday items
- Durable materials selected for regular use and easy maintenance
- Accessibility-minded details that support long-term comfort
Simone uses 3D design visualization to help homeowners review their proposed kitchen before construction begins. Seeing the layout, cabinetry, materials, lighting, and key design features in advance can make it easier to make decisions confidently and avoid unexpected visual or functional issues later in the process
Kitchen Layouts That Improve Everyday Living
Kitchen layout has a direct effect on how a room performs. The right layout helps reduce unnecessary steps, creates clear work zones, improves traffic flow, and gives the kitchen a more natural connection to adjoining rooms.
A thoughtful design considers the relationship among food storage, preparation, cooking, cleaning, serving, and gathering. It also accounts for doorways, windows, structural walls, ceiling height, natural light, and circulation paths through the home.
Depending on the room, your remodel may use or adapt a layout such as:
Kitchen layout |
Best suited for |
Remodeling opportunities |
|
L-shaped kitchen |
Open rooms and kitchens connected to living or dining spaces |
An island, added pantry storage, stronger work zones, and improved seating |
|
U-shaped kitchen |
Kitchens needing ample counter space and cabinetry |
Better storage, a more efficient work triangle, and optimized appliance placement |
|
Galley kitchen |
Narrow or compact kitchen footprints |
Improved aisle clearance, streamlined storage, and better lighting |
|
One-wall kitchen |
Open-concept homes or smaller spaces |
Tall storage, an island or peninsula, and enhanced appliance organization |
|
Peninsula kitchen |
Rooms where a full island will not fit comfortably |
Seating, added storage, serving space, and separation from adjacent rooms |
|
Island kitchen |
Larger kitchens with adequate circulation space |
Prep space, seating, storage, secondary sinks, and a gathering focal point |
An island can be a valuable addition, but it needs enough clearance around it to avoid creating a bottleneck. In the right Alpharetta kitchen, it can create a central location for food prep, casual dining, homework, entertaining, charging devices, or storing cookware and serving pieces. In a tighter kitchen, a peninsula may offer similar function with a more practical use of space.
Custom Cabinets and Smarter Storage
Cabinetry is one of the most important investments in a kitchen remodel because it affects storage, workflow, durability, and the room’s overall appearance. Cabinet design should be based on more than door style and color. It should reflect the items you need to store, the way you access them, and the level of organization that will make the kitchen easier to maintain.
Simone Feldman Designs helps homeowners evaluate whether their project calls for new cabinetry, cabinet refacing, or a combination of updates. If the existing cabinet boxes are structurally sound and the layout still works well, refacing may provide a refreshed look. However, cabinet replacement may be the better solution when the current kitchen has poor storage, outdated dimensions, damaged boxes, limited functionality, or a layout that needs to change.
Useful storage solutions may include:
- Deep drawers for pots, pans, dishes, and small appliances
- Pull-out shelves for lower cabinets
- Tray dividers for baking sheets, cutting boards, and platters
- Pull-out trash and recycling centers
- Tall pantry cabinets with adjustable storage
- Hidden appliance storage
- Dedicated spice, utensil, and knife organization
- Charging drawers or outlets positioned for everyday convenience
- Cabinet interiors designed for cookware, dishes, and food storage
- Storage near the point of use, such as drawers near the cooktop or dish storage near the dishwasher
For homeowners planning to remain in their homes long-term, features such as drawer-based storage, easy-grip hardware, practical appliance placement, and improved lighting can also make the kitchen more comfortable to use over time.
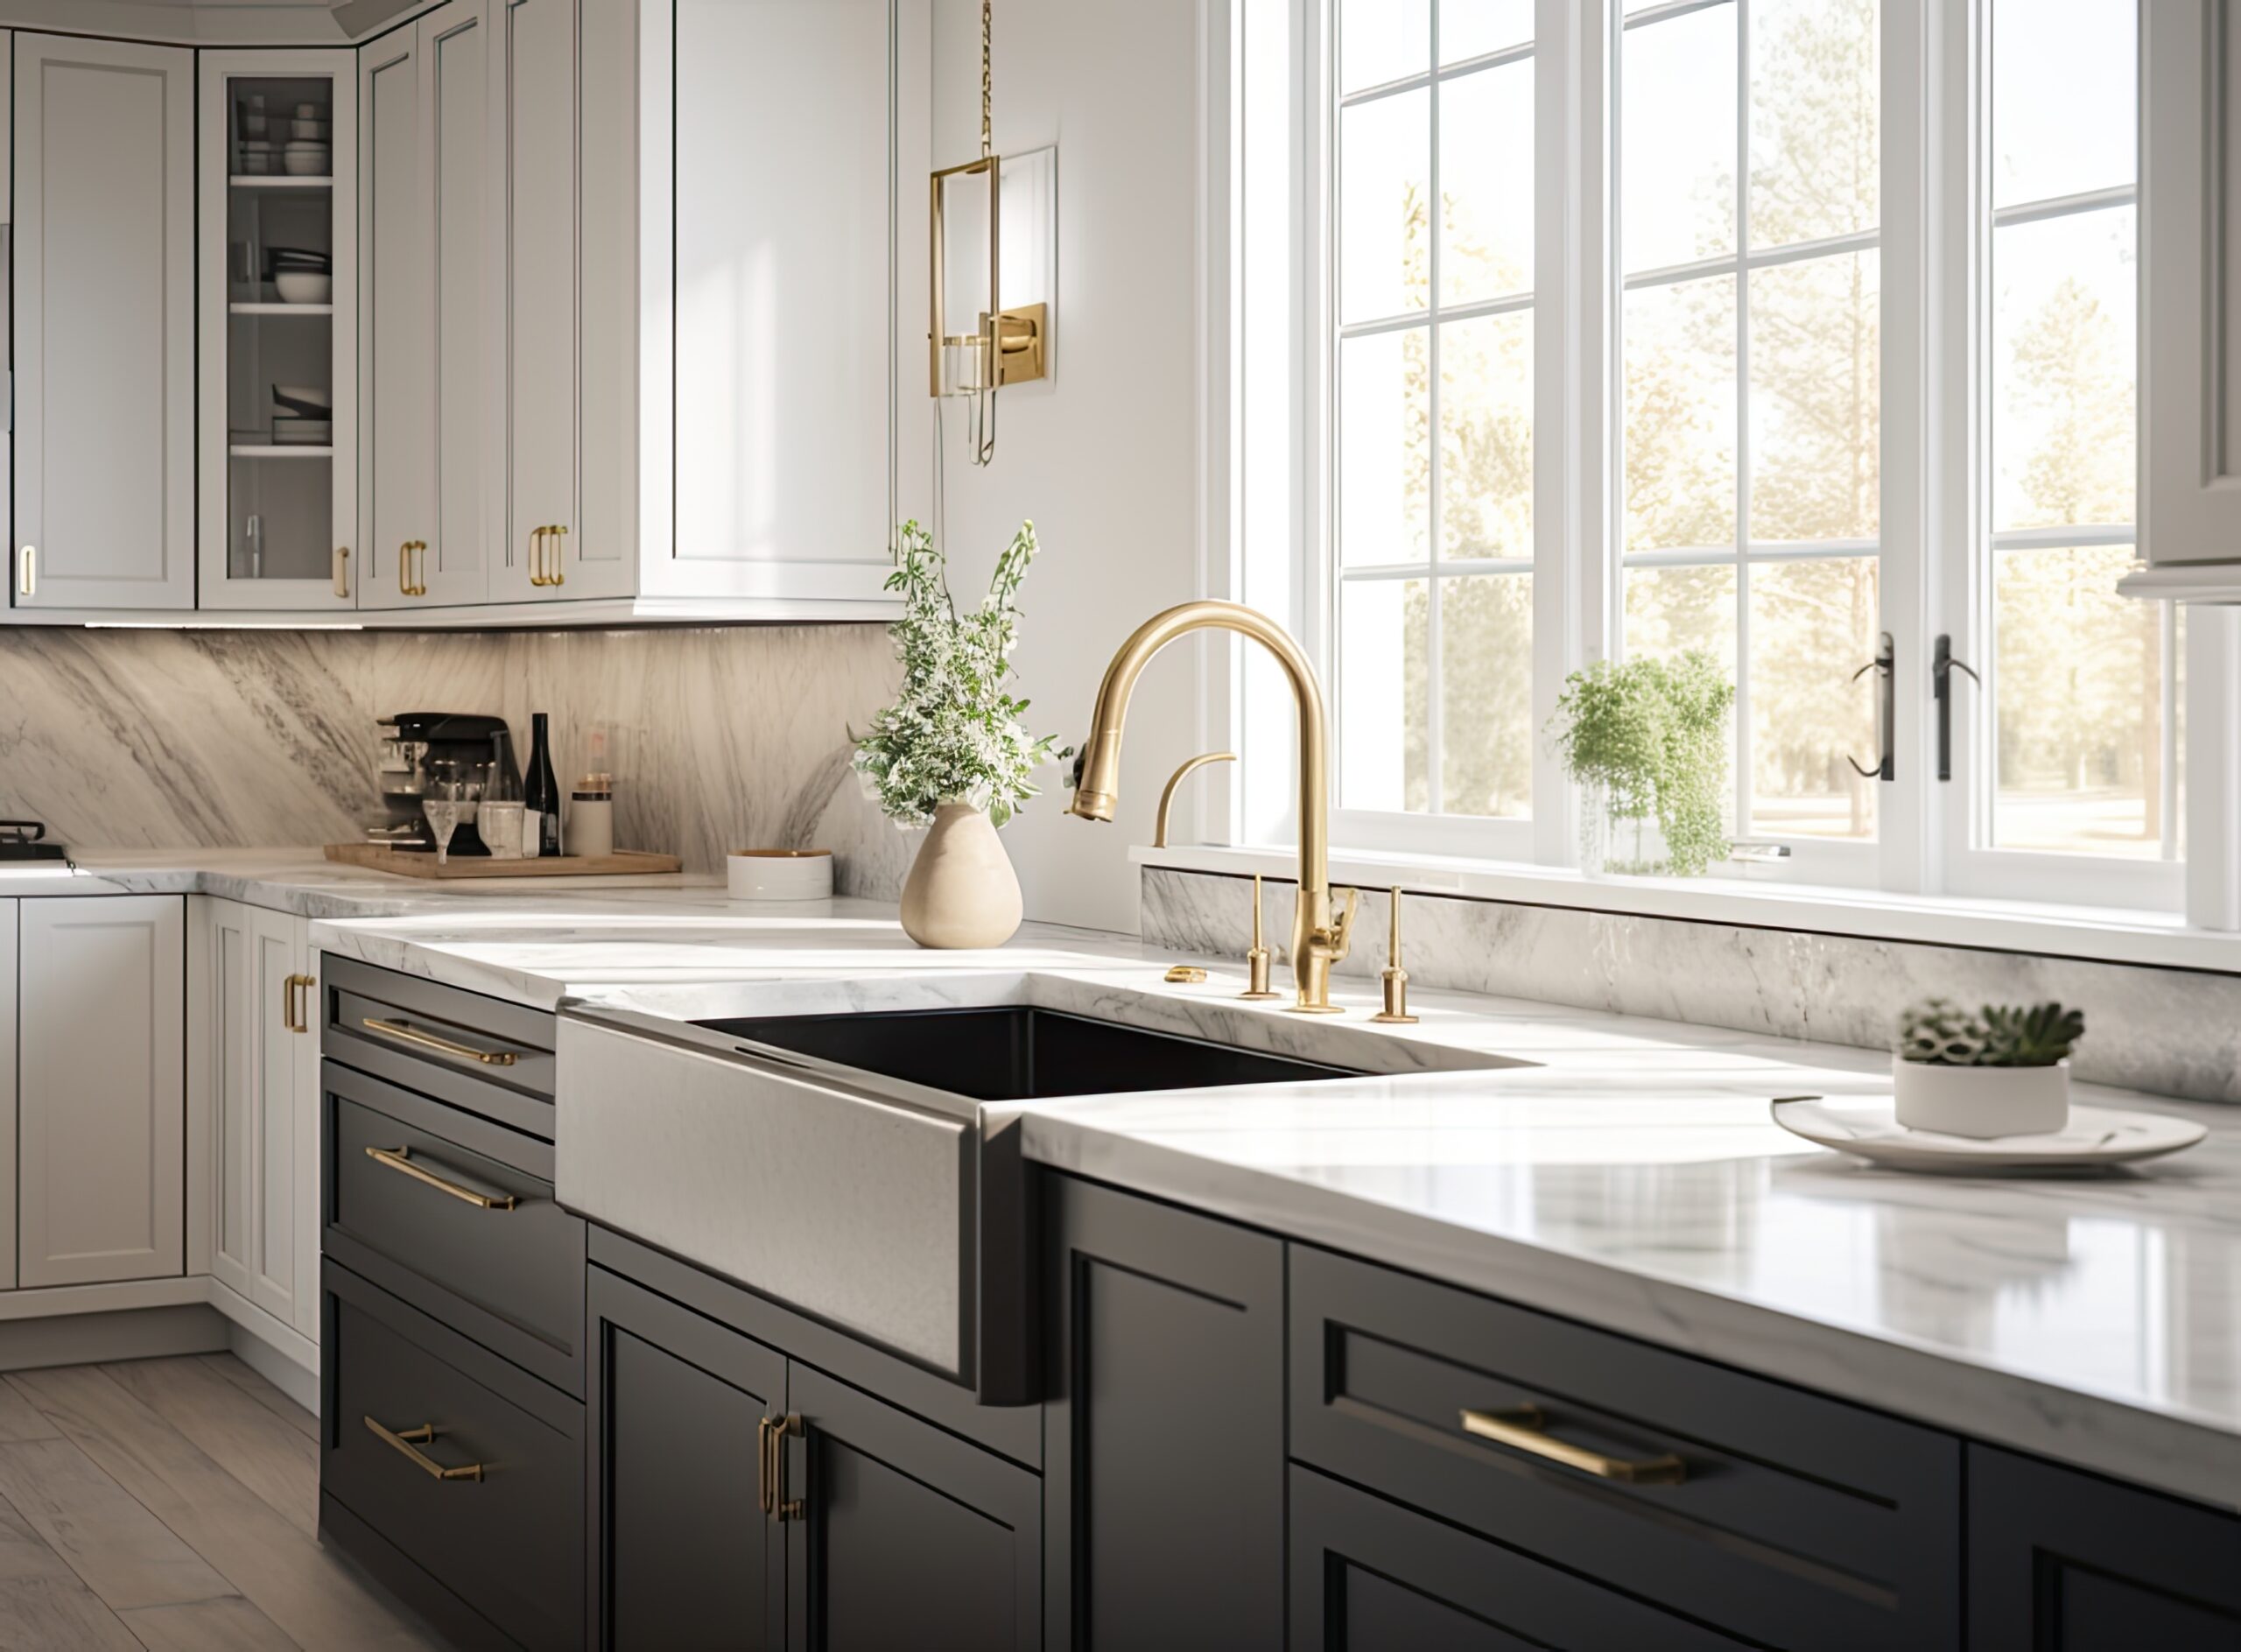
Planning for Construction in Your Home
A kitchen remodel can temporarily disrupt normal routines, especially because the kitchen is central to daily life. A well-prepared project plan helps homeowners know what to expect before construction begins.
Depending on the project scope, renovation work may include demolition, framing, plumbing changes, electrical upgrades, ventilation work, drywall repair, flooring installation, cabinetry installation, countertop templating and fabrication, tile work, painting, appliance installation, and final fixture connections.
During construction, homeowners may need to plan for:
- A temporary kitchen setup in another room
- Limited access to the sink, refrigerator, range, or dishwasher
- Dust, noise, and contractor traffic
- Short-term water or power interruptions
- Product delivery scheduling
- Inspection timing when permits are required
- Design decisions that may need confirmation before installation
Older homes may also reveal conditions that were not visible before demolition, including aging plumbing, outdated electrical systems, framing concerns, uneven floors, or water damage. A realistic budget should include a contingency for necessary repairs or unforeseen conditions.
The goal is not simply to finish quickly. It is to complete the work with careful planning, durable materials, skilled installation, and attention to the details that will affect your daily experience with the kitchen for years to come.
Countertops, Lighting, and Materials That Work Hard
A kitchen remodel should pair attractive finishes with materials that can handle real life. Alpharetta homeowners often want polished, timeless interiors, but a kitchen also needs to perform through meal preparation, entertaining, daily cleanup, pets, children, and regular wear.
Countertop materials may include quartz, natural stone, porcelain, solid surface, wood, laminate, or other specialty options. The best choice depends on your design preferences, budget, tolerance for maintenance, and how you use the kitchen. Simone helps homeowners compare options based on durability, stain resistance, heat resistance, cleaning needs, seams, edge details, and long-term appearance.
Flooring should be selected with similar care. A kitchen floor experiences spills, dropped dishes, foot traffic, and frequent cleaning. The right material should complement the rest of the home while offering durability and a comfortable surface underfoot.
Lighting deserves early attention as well. A well-designed kitchen typically includes several lighting layers:
- Ambient lighting for overall room illumination
- Task lighting at preparation areas, countertops, sinks, and cooking zones
- Accent lighting for cabinetry, glass-front cabinets, or architectural details
- Decorative lighting such as pendants above an island or dining-area fixtures
Under-cabinet lighting can make counters easier to use, while properly positioned recessed lighting reduces shadows in work areas. Decorative fixtures can provide personality, but they should support rather than replace practical illumination.
Full-Service Kitchen Remodeling Support
Kitchen remodeling involves many interdependent decisions. Cabinet dimensions affect countertop measurements. Appliance selections influence cabinetry and electrical needs. A new island can require plumbing, electrical, structural, and lighting coordination. Tile, flooring, paint, fixtures, and hardware need to work together visually and functionally.
Simone Feldman Designs provides a coordinated process designed to help homeowners move from initial ideas through completed construction with more clarity and confidence.
The process may include:
- An initial consultation to discuss your goals, home, lifestyle, and budget
- Existing-space evaluation and measurement
- Layout and space-planning recommendations
- 3D design visualization
- Cabinetry, countertop, flooring, lighting, fixture, and finish selections
- Coordination with qualified contractors and skilled trades
- Construction planning and scheduling
- On-site project oversight and communication
- Final walkthrough and detail review
Simone works with trusted carpenters, plumbers, electricians, tile installers, painters, countertop fabricators, and other professionals needed for a comprehensive renovation. Her hands-on involvement helps ensure that design details remain aligned throughout construction and that homeowners have a knowledgeable point of contact from planning through final completion.
Planning for Construction in Your Home
A kitchen remodel can temporarily disrupt normal routines, especially because the kitchen is central to daily life. A well-prepared project plan helps homeowners know what to expect before construction begins.
Depending on the project scope, renovation work may include demolition, framing, plumbing changes, electrical upgrades, ventilation work, drywall repair, flooring installation, cabinetry installation, countertop templating and fabrication, tile work, painting, appliance installation, and final fixture connections.
During construction, homeowners may need to plan for:
- A temporary kitchen setup in another room
- Limited access to the sink, refrigerator, range, or dishwasher
- Dust, noise, and contractor traffic
- Short-term water or power interruptions
- Product delivery scheduling
- Inspection timing when permits are required
- Design decisions that may need confirmation before installation
Older homes may also reveal conditions that were not visible before demolition, including aging plumbing, outdated electrical systems, framing concerns, uneven floors, or water damage. A realistic budget should include a contingency for necessary repairs or unforeseen conditions.
The goal is not simply to finish quickly. It is to complete the work with careful planning, durable materials, skilled installation, and attention to the details that will affect your daily experience with the kitchen for years to come.
A Recent Kitchen Remodeling Approach
Every renovation starts with a different set of challenges. For example, a recent kitchen remodeling approach for a North Fulton homeowner focused on creating a brighter, more functional room that connected more naturally with adjacent living and dining areas.
The homeowner’s priorities included improved storage, a larger work surface for meal preparation and entertaining, better lighting, and fewer items left on the countertop. The design strategy centered on refining traffic flow, incorporating a more useful island, adding organized drawer storage, and selecting durable finishes that suited the character of the home.
This type of planning is particularly valuable for homeowners who want a kitchen that feels updated without looking disconnected from the rest of the house. The exact scope, layout, and selections vary from project to project, but the process remains consistent: identify the daily challenges, develop an informed layout, select materials intentionally, and coordinate the work carefully.
Why Choose Simone Feldman Designs?
Simone Feldman Designs brings substantial residential remodeling experience to Alpharetta kitchen projects. Simone has guided Atlanta-area homeowners through renovations since 1984 and offers expertise in both design and construction coordination.
Homeowners choose Simone Feldman Designs because they value:
- More than 40 years of renovation and design experience
- Certified Kitchen and Bath Designer expertise
- Certified Aging-in-Place Specialist knowledge
- Detailed kitchen layout and storage planning
- 3D visualizations that support informed decisions
- Personalized material and finish selection guidance
- Coordination with skilled, trusted trades
- Ongoing communication and site involvement during construction
- Kitchens designed for both daily living and lasting enjoyment
A kitchen remodel is a significant investment in your home. Working with an experienced kitchen designer helps you make choices that are coordinated, practical, and appropriate for the way you want to live.
Frequently Asked Questions
How long does a kitchen remodel in Alpharetta take?
The timeline depends on the scope of the project, product lead times, the need for permits, the complexity of the design, and whether plumbing, electrical, structural, or layout changes are involved. Design, ordering, and planning happen before construction, while the construction phase can take several weeks or longer for more extensive renovations.
Can I remain in my home during a kitchen remodel?
Many homeowners remain in their homes during kitchen remodeling, but the kitchen itself may not be fully usable during construction. Creating a temporary kitchen area with essentials such as a microwave, coffee maker, small refrigerator, and disposable or portable dishwashing solutions can make the process easier.
Is cabinet refacing or cabinet replacement right for my kitchen?
Cabinet refacing may work when cabinet boxes are in good condition and the existing layout meets your needs. Replacement is often more appropriate if you need better storage, new cabinet configurations, structural improvements, or a redesigned kitchen layout.
Will an island work in my kitchen?
An island can be highly functional when the room provides enough circulation space around it. During the planning process, Simone evaluates the available dimensions, nearby doorways, appliance locations, and traffic patterns to determine whether an island, peninsula, or another solution is most appropriate.
Do I need to move plumbing or electrical systems?
Not always. Keeping plumbing and appliances in their existing locations can sometimes reduce construction complexity. However, relocating a sink, cooktop, island, or appliances may be worthwhile when it significantly improves kitchen flow, storage, or daily usability.
Can my kitchen be designed for aging in place?
Yes. Aging-in-place kitchen design can include more accessible storage, easier-to-use hardware, improved lighting, wider walkways, strategically placed appliances, drawer-based base cabinetry, pull-out shelves, and reduced reliance on bending, reaching, or step stools.
Start Your Alpharetta Kitchen Remodel
A well-designed kitchen can improve how your home functions every day while adding a more personal, polished, and practical space for cooking, gathering, and entertaining. Whether you are considering a full kitchen renovation, layout change, new cabinetry, improved storage, or a more accessible design, Simone Feldman Designs can help you develop a clear plan.
Contact Simone Feldman Designs today to schedule a consultation for kitchen remodeling in Alpharetta, GA.

