U-Shaped Kitchen Layout Guide | Custom Design Solutions
Design a high-performing U-shaped kitchen with expert guidance. Optimize workflow, storage, and seating for everyday cooking. Contact us today.
U-Shaped Kitchen Designs That Improve Flow and Value
A U-shaped kitchen wraps three runs of cabinetry around the cook, creating an efficient workspace that suits both compact rooms and larger, open plans. With smart zoning for prep, cooking, and cleanup, a well-planned U-shaped layout improves comfort, functionality, and long-term value while adapting to your cooking style and storage needs.
Thoughtful detailing—corner solutions, correct aisle widths, strategic appliance placement, and layered lighting—makes the layout perform at its best. With careful planning, quality craftsmanship, and attention to detail, your U-shaped kitchen can look cohesive, work intuitively, and remain enjoyable for family and guests for years to come.
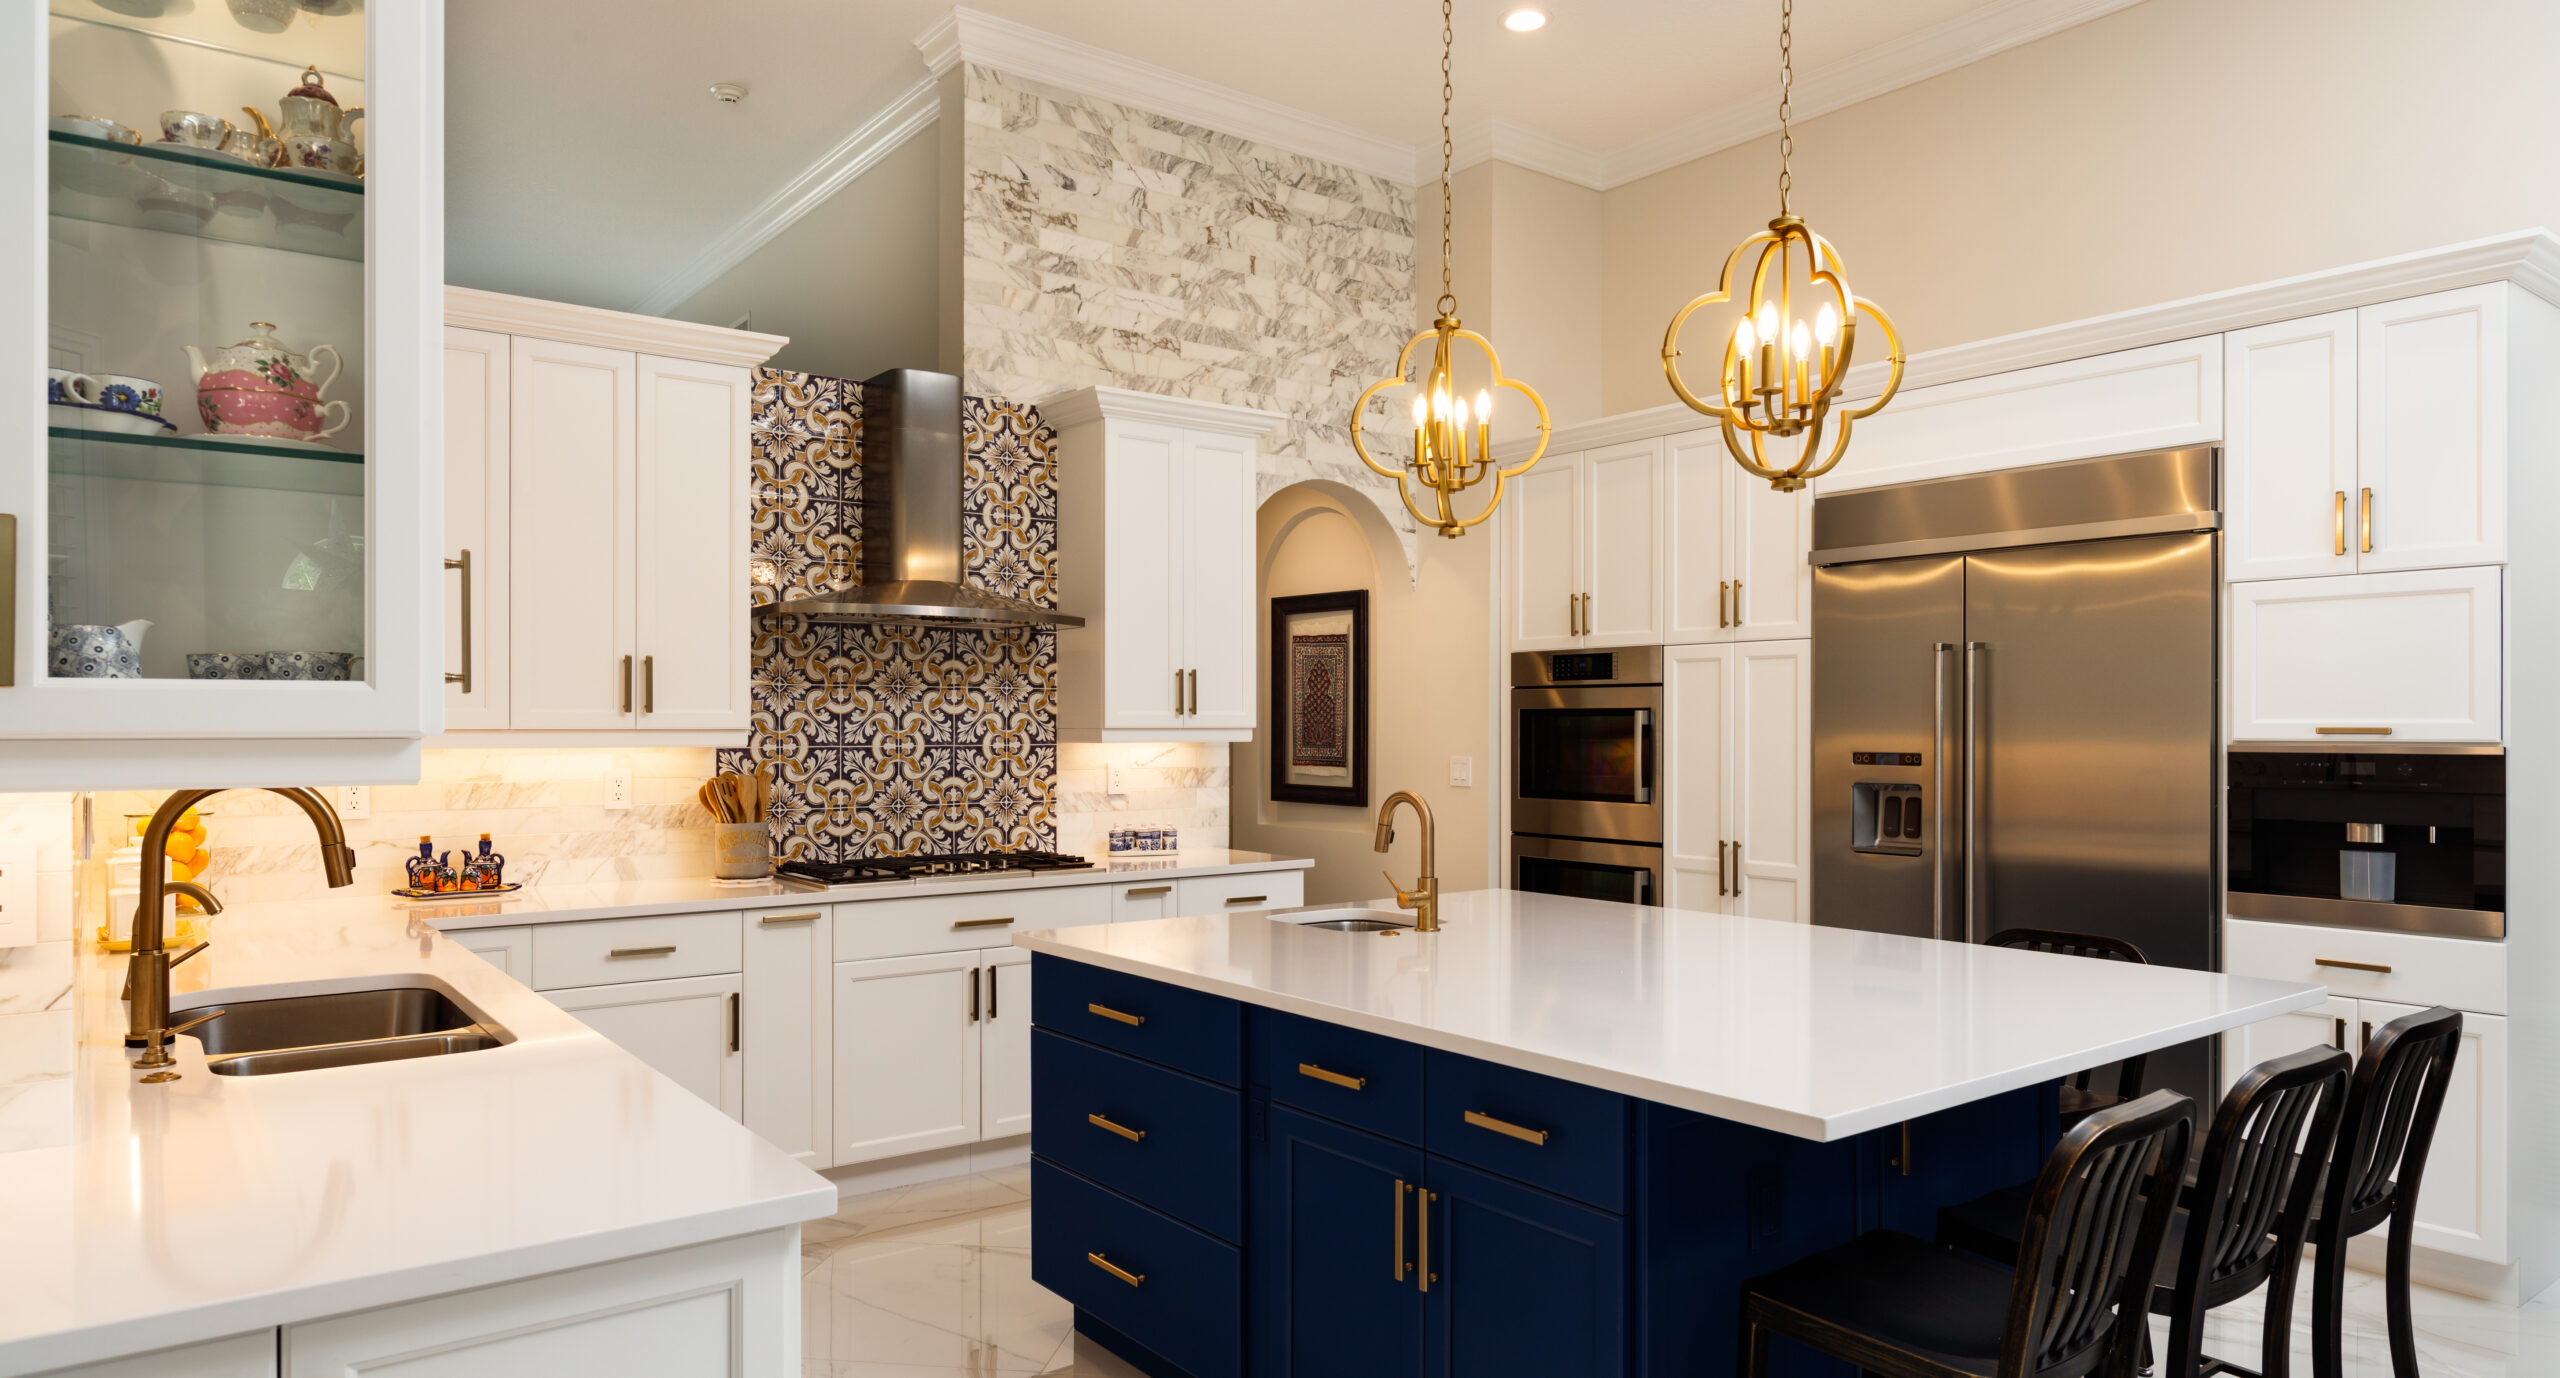
A U-Shaped Plan That Fits Your Goals
Every successful U-shaped kitchen begins with a clear brief. Consider how many cooks use the space, whether you prefer a peninsula for seating, and where you need uninterrupted counter for prep or baking. Map landing zones beside major appliances, protect the opening of the “U” from foot traffic, and decide how the room should connect to adjacent dining or living areas.
Balance design, practicality, and budget by selecting cabinet configurations that support daily habits—deep drawers for pots, dedicated cleanup zone near the dishwasher, and corner hardware that prevents dead space. Some tasks, like reconfiguring electrical circuits, relocating plumbing, or venting a range hood, are best left to professionals, while cosmetic updates and organizational add-ons may be approachable DIY projects.
Essential U-Shaped Kitchen Dimensions
Key guidelines include aisles of 42 inches for one cook and 48 inches for two, continuous counters flanking the sink, and generous landing areas around the range and refrigerator. Keep the mouth of the “U” wide enough for clear passage, plan appliance door swings to avoid collisions, and size a peninsula or island only when clearances allow comfortable circulation.
Your layout can also flex for accessibility, energy efficiency, or a distinct design style. Options like pull-out pantries, full-extension drawers, efficient LED lighting, and corner solutions (such as Lazy Susans or LeMans trays) make the space easier to use while maximizing storage and comfort.
Why Planning Matters
A successful U-shaped kitchen starts with meticulous planning. Measure all three walls, note windows, doors, and utilities, define your priorities, and determine whether the sink, range, and refrigerator form an efficient triangle without crowding the opening.
Early decisions reduce delays, change orders, and layout compromises. When materials, trades, appliance specs, and lead times are coordinated up front—and ventilation, electrical, and plumbing are designed to meet local building requirements and permit rules—the build runs smoother and the final kitchen feels cohesive.
Design and Function Together
Great U-shaped design blends beauty with everyday performance. Solve the corners with ergonomic storage, choose durable worktops, and layer ambient, task, and accent lighting so prep, cooking, and cleanup zones are well lit.
Place tall pantries to avoid pinching aisles, center the sink on the longest run for efficient prep, and select finishes that handle heavy use. The result is a kitchen that’s easier to navigate, safer, and more enjoyable to cook in.
Adding Long-Term Value
Because it delivers abundant storage and counter space, a refined U-shaped layout can boost perceived quality and appeal to future buyers. Upgrades that improve function, lighting, and workflow often provide stronger returns than purely cosmetic changes.
Even if selling isn’t on the horizon, planning clearances correctly, investing in durable materials, and choosing efficient appliances create benefits you’ll appreciate every day—while keeping the kitchen adaptable for years to come.
Why Choose Simone Feldman Designs
Homeowners seeking a high-function kitchen need a designer who understands both the artistry of finishes and the technical demands of layout. Simone Feldman Designs brings that balance to U-shaped kitchens—optimizing zones, clearances, and storage while crafting a space that reflects your style.
Simone’s credentials strengthen the trust homeowners place in her work. Her NKBA certifications and aging-in-place expertise inform smart decisions about appliance specifications, corner solutions, lighting, and code-compliant ventilation, ensuring a U-shaped plan that is beautiful, practical, and well coordinated from concept through completion.
Frequently Asked Questions
What is a U-shaped kitchen layout?
It arranges cabinets and appliances on three connected walls or runs, forming a “U” that surrounds the cook and creates continuous counter space.
Will a U-shaped kitchen fit my space?
Most rooms with three usable walls—or two walls plus a peninsula—can support a U-shaped plan; proper aisle widths and a clear opening are the key.
How do I start planning a U-shaped kitchen?
Begin by measuring the room, mapping your work triangle, and listing storage priorities; then set a budget and choose appliance sizes before finalizing cabinetry.
Should I add an island or a peninsula to a U-shaped kitchen?
Add an island only if you can maintain comfortable circulation on all sides; in tighter rooms, a peninsula often delivers seating and storage without crowding the layout.
What makes a U-shaped kitchen successful?
Clear planning, safe clearances, ergonomic storage, balanced lighting, and cohesive finishes create a kitchen that works beautifully for daily cooking and entertaining.
Plan Your U-Shaped Kitchen
If your kitchen feels crowded, lacks prep space, or forces extra steps between tasks, a U-shaped layout can reimagine how you cook and gather. By wrapping three connected runs of cabinetry and counters around the core work zone, this configuration concentrates tasks, expands usable surface area, and supports an intuitive work triangle. With the right plan, it works just as well in compact condominiums as it does in spacious family homes, promoting clear traffic flow and smarter storage.
A well-planned U-shaped kitchen does more than look polished—it elevates workflow, safety, and long-term value. Target 42-48 inches of aisle clearance, include landing zones beside the sink, cooktop, and refrigerator, and resolve corners with solutions like lazy Susans or pull-out hardware to prevent dead space. Account for appliance door swings, add a peninsula for seating when space allows, and layer lighting for tasks, ambiance, and accent. Whether you’re refining finishes or rethinking the entire footprint, Simone Feldman Designs can map functional zones, specify cabinetry and appliances, and guide each decision so your U-shaped plan performs beautifully every day.