Engineered Hardwood for Kitchens Around North Atlanta
Since 1984, Simone Feldman has helped homeowners in and around Roswell, Ga choose and install engineered hardwood that stands up to everyday kitchen life. Schedule a consultation today to see how Simone’s careful specification, expert coordination, and design insight have earned her a stellar reputation for beautiful, durable kitchen floors.
Engineered Wood Kitchen Floors That Delight
When you search for "engineered hardwood for kitchens near me", you need more than a retailer who drops off boxes of planks.
You want a designer who begins with how you really live—how foot traffic moves around your kitchen island, where spills and splashes happen, how pets and kids use the space, and what mood you want the room to have from the moment you step onto the floor. You also want someone who knows how to phase flooring work so you can still function in a temporary setup while installation takes place, keeping daily routines as smooth as possible.
That’s where Simone Feldman starts. Every time.
Simone Feldman Designs is a residential kitchen design and remodeling firm based in Roswell, Georgia, serving homeowners throughout Alpharetta, Milton, Johns Creek, Sandy Springs, Cumming, and surrounding North Atlanta communities. From product selection to installation, Simone specifies engineered hardwood that complements your cabinetry, lighting, and overall plan—then oversees the details so it performs beautifully in the kitchen.
With more than 40 years of architectural design and construction experience and a Certified Kitchen Designer (CKD) credential through the National Kitchen & Bath Association, Simone brings a level of flooring expertise most kitchen remodel contractors and designers simply can’t match. Whether you love wide‑plank white oak, a classic herringbone pattern, or a modern, wire‑brushed finish, Simone helps you choose the right wear layer, core construction, and protective finish for North Atlanta’s humidity—and ensures your kitchen floor is as hardworking as it is stunning.
What Engineered Hardwood in a Kitchen Really Involves
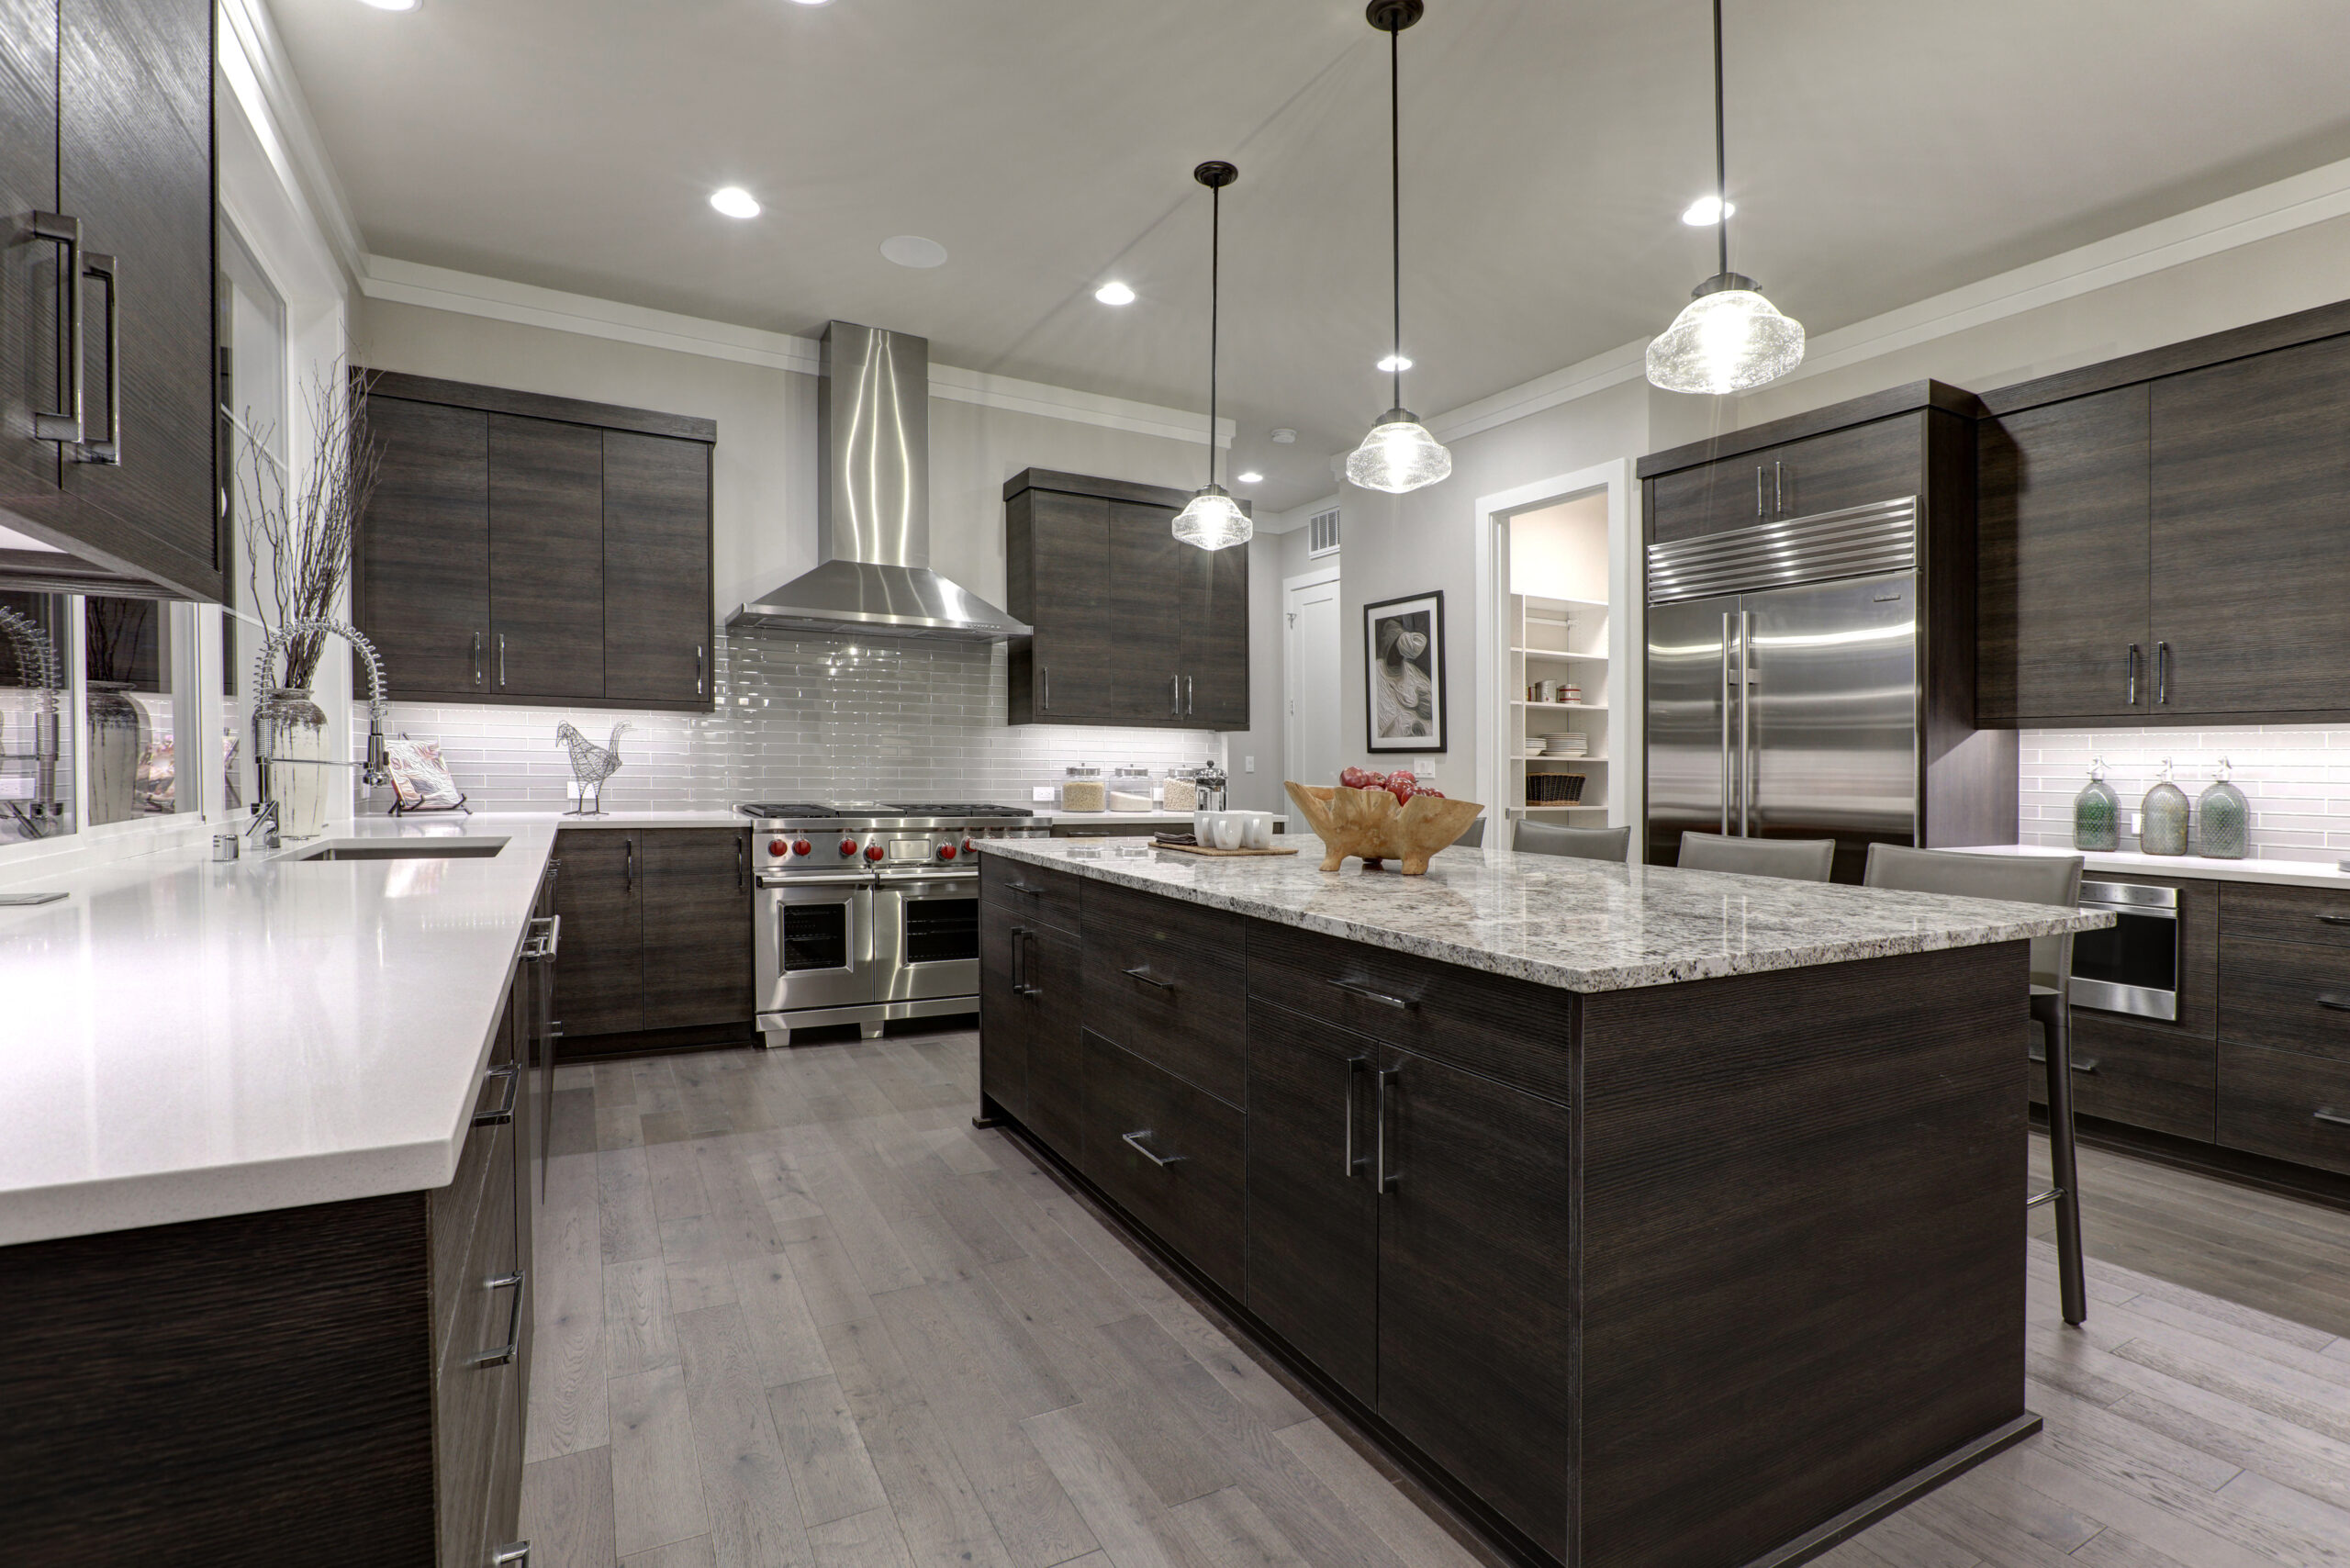
Many homeowners are surprised by how much goes into a kitchen‑ready engineered wood floor. The beautiful planks you see are just the start. Behind the scenes, a successful installation calls for:
▸ Subfloor evaluation and prep — verifying flatness tolerances, fixing squeaks, addressing dips with leveling compounds, and confirming joist deflection is within spec
▸ Moisture testing and control — checking subfloor moisture content, managing crawlspace humidity, using the correct vapor retarder, and planning for sink, dishwasher, and fridge leak protection
▸ Installation method decisions — selecting glue‑down, floating, or nail/staple based on product, subfloor, and site conditions; choosing the right underlayment for sound and comfort
▸ Layout and transitions — aligning plank direction to sightlines, islands, and cabinetry; integrating herringbone or borders; detailing flush reducers, thresholds, and stair nosings
▸ Appliance and cabinetry clearances — ensuring proper height at dishwashers and slide‑in ranges, protecting refrigerator wheels, and maintaining toe‑kick and panel alignment
▸ Finish and wear‑layer selections — choosing durable urethane or UV‑oil finishes, edge profiles for easy cleanup, and the right wear layer for future refinishing
Coordinating all of this takes someone fluent in both design and construction. Simone’s background spans architectural study, decades running a design/build firm (1984–2008), and long‑standing partnerships with top North Atlanta installers. She specifies products that meet NWFA guidelines, sequences work with your remodel, and ensures acclimation, expansion, and protection are handled correctly so your kitchen floor looks exceptional and lasts.
Engineered Hardwood Kitchen Experts | Certified Kitchen Designer (CKD) & Certified Aging-in-Place Specialist (CAPS)
Simone Feldman Designs brings unmatched expertise to engineered hardwood for kitchens. With Certified Kitchen Designer (CKD) and Certified Aging-in-Place Specialist (CAPS) credentials through the NKBA and HBA, we specify floors that balance beauty, durability, and long-term livability. From slip-resistant finishes and flush transitions to accessibility and maintenance, our team tailors recommendations to your goals so your kitchen floor works gracefully for years to come.
Learn about Kitchen Remodeling Cost
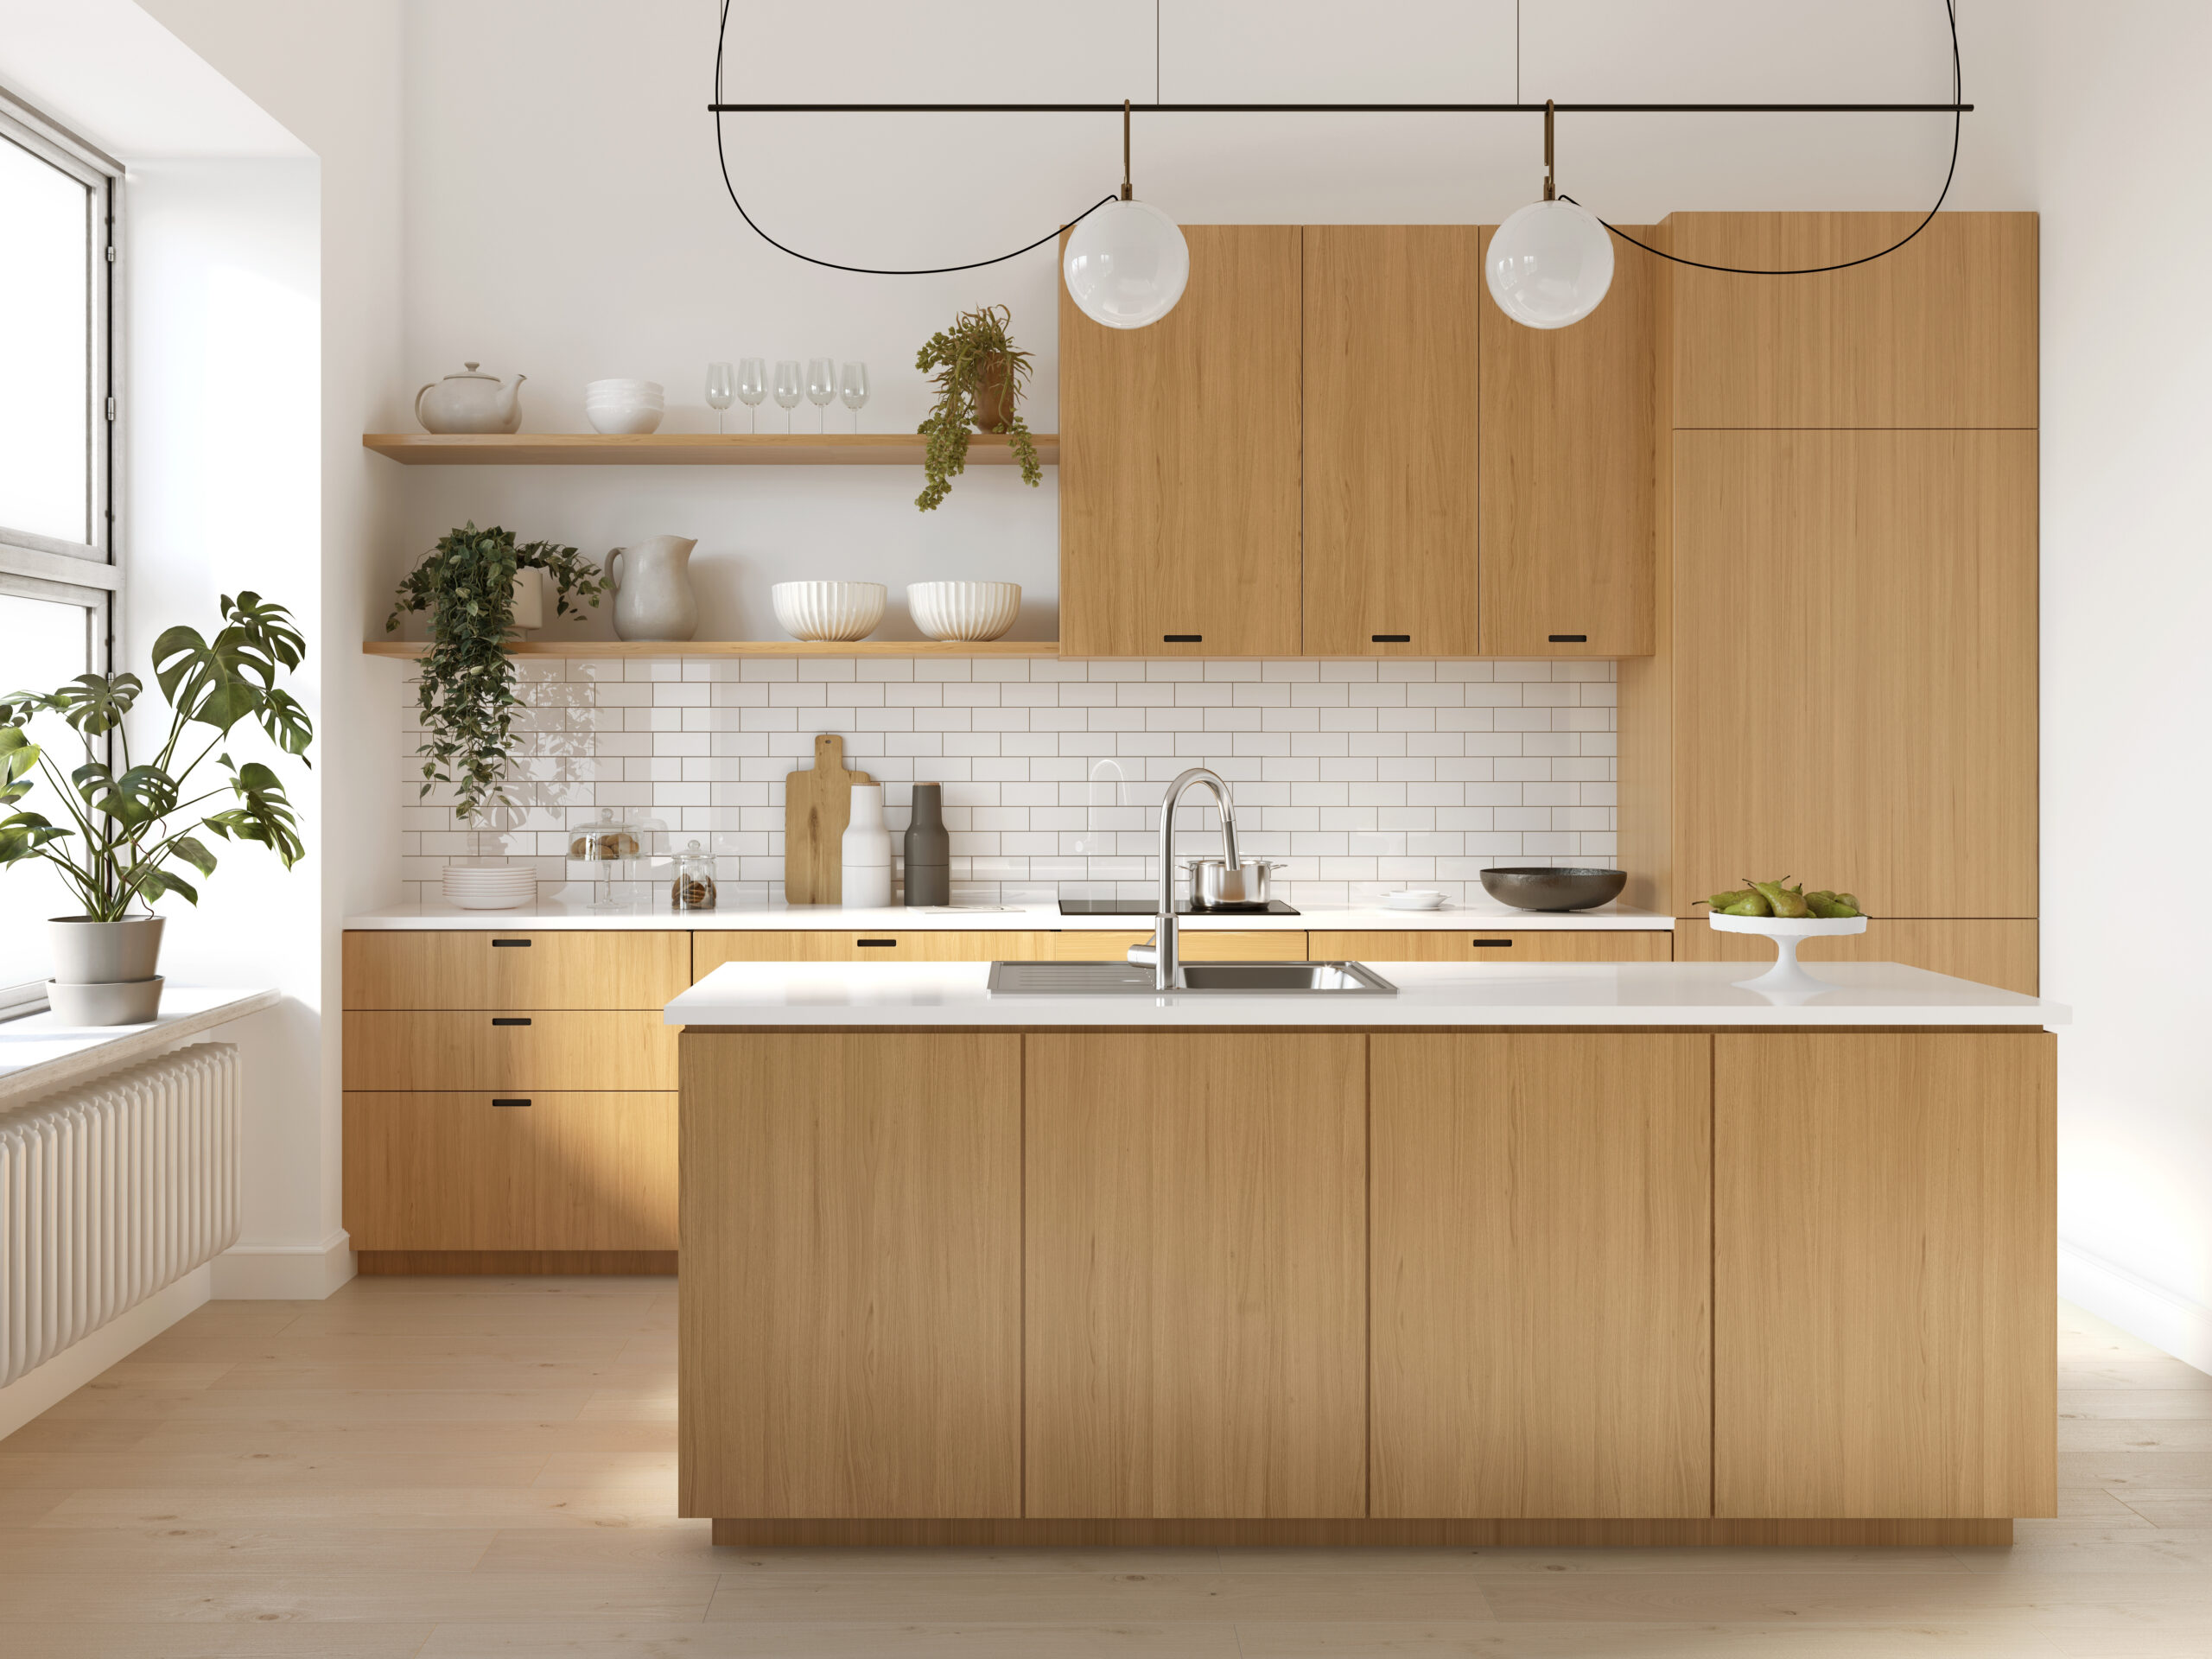
The Simone Feldman Engineered Hardwood Kitchen Process
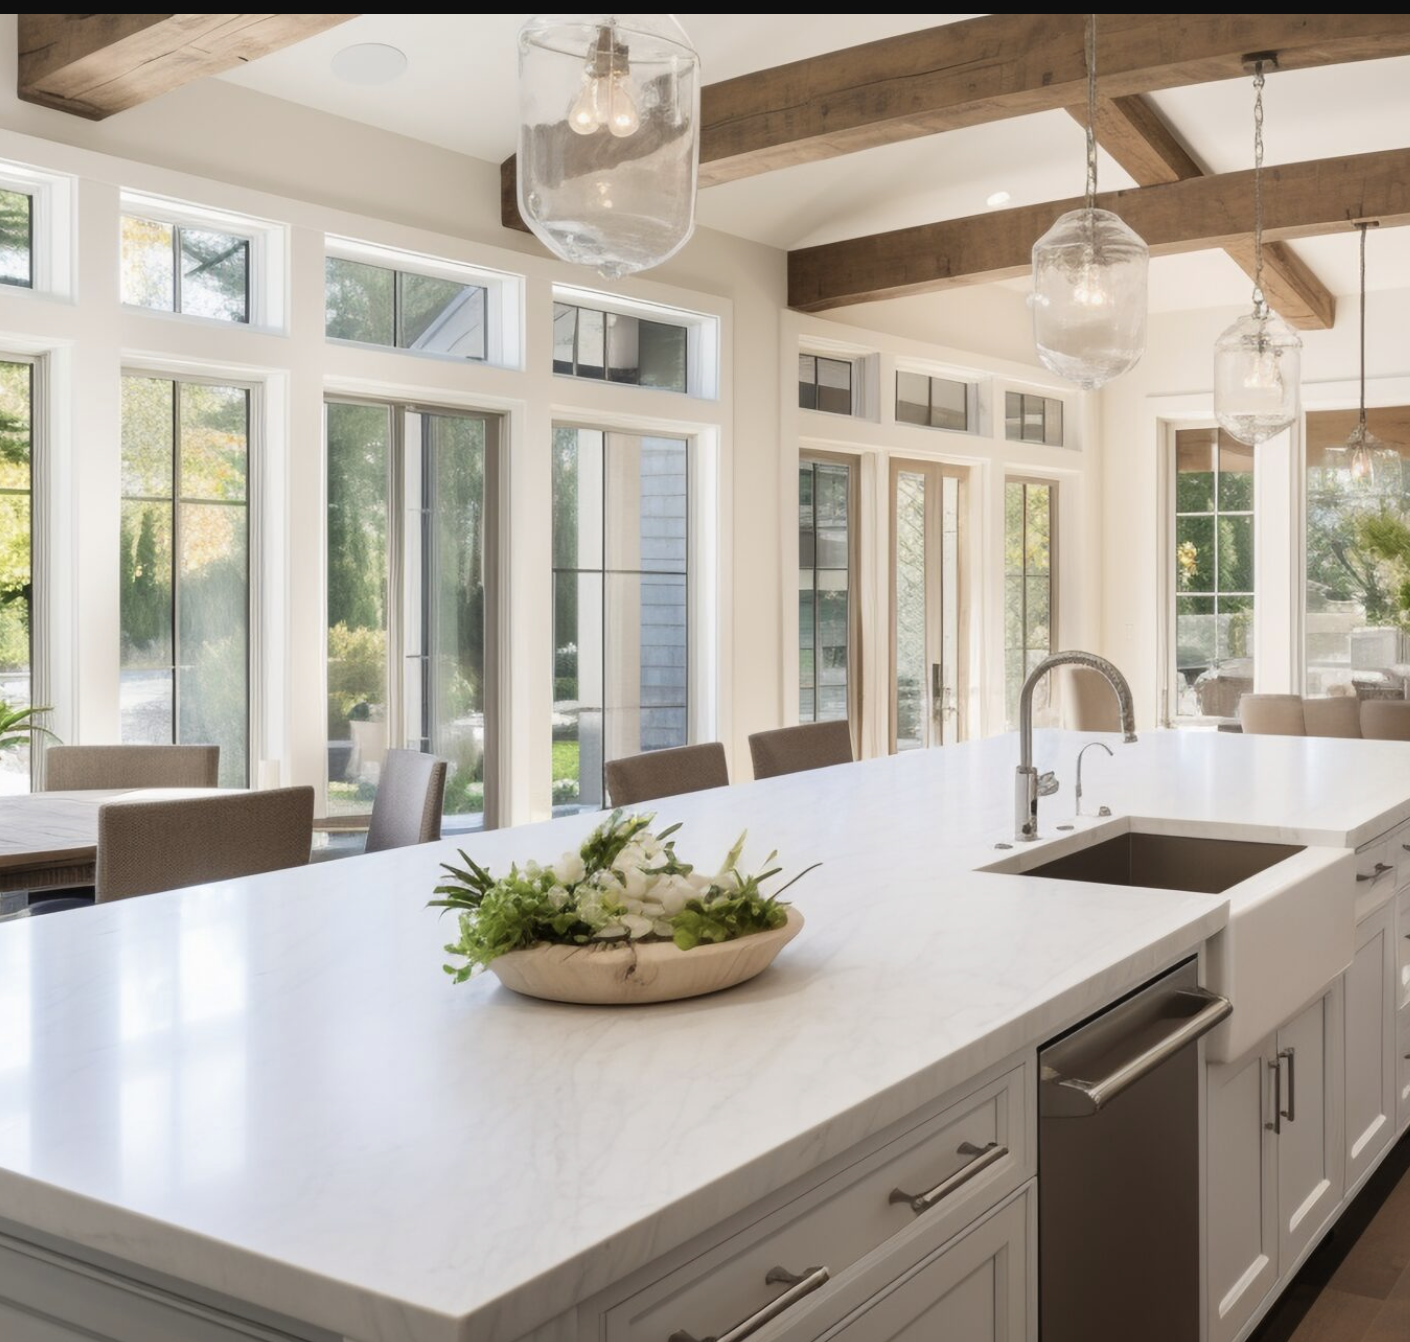
Simone’s process is deliberately thorough—because the choices you make before installation determine how your kitchen floor looks and performs for years. Here’s what working with Simone looks like from first call to a flawless, kitchen‑ready engineered hardwood floor:
Step 1: Discovery Consultation
Before any recommendations, Simone meets with you in your kitchen. She observes traffic patterns around the island, notes spill zones at the sink and refrigerator, evaluates subfloor and humidity conditions, and considers sunlight, pets, and daily wear so the floor she specifies fits real life.
She asks what isn’t working—cold tile underfoot, chipped grout, dents and scratches, water stains, or excessive noise—and listens to how you clean, cook, and entertain. She’s especially focused on leak concerns, comfort, and maintenance, so the engineered hardwood you choose feels great, looks right, and handles the way your household truly uses the kitchen.
Step 2: Flooring Plan and Layout Design
Layout is the foundation of a successful kitchen floor. Simone determines plank direction and starting lines, evaluates pattern options like straight lay, herringbone, or chevron, plans transition heights to adjacent rooms, and verifies clearances so appliances and cabinetry integrate seamlessly.
She considers how the island influences board flow, where to run flooring beneath cabinetry and toe kicks, and how pantry, mudroom, or hallway thresholds will meet cleanly. She uses 3D imaging software to show you plank widths, tones, edge profiles, and sheen in your actual space—under your lighting—before a single box is ordered.
Step 3: Material and Finish Selection
Selecting engineered hardwood for a kitchen involves more than picking a color. Simone clarifies species differences (oak, maple, hickory), wear‑layer thickness, core construction (plywood vs. HDF), locking systems, and finish technologies like UV‑cured urethane, aluminum‑oxide topcoats, or hardwax oil—so you know how each option handles splashes, steam, pet nails, and everyday cleanup. She also reviews slip resistance, texture (wire‑brushed vs. smooth), radiant‑heat compatibility, underlayment choices, and best practices near sinks, dishwashers, and refrigerators.
Together, you’ll decide on plank width and length, board direction, and pattern—straight lay, herringbone, or chevron—plus details like flush‑mount vents, stair nosings, thresholds, and base/shoe profiles. Colors are coordinated with your cabinets, countertops, and natural light so the floor supports the overall kitchen design, not just the walkway. Because Simone approaches kitchen remodeling holistically, your new engineered hardwood integrates with cabinetry layout, appliance clearances, and lighting for a durable, beautiful result.
Step 4: Contractor Coordination and Construction
Over four decades in the Atlanta renovation market, Simone has built relationships with top‑tier hardwood installers and general contractors who understand kitchen‑specific demands: accurate moisture testing, substrate preparation and leveling, proper acclimation, and precise installation methods for engineered products.
She assembles the right team for your project, personally introduces each trade before they enter your home, and remains actively involved throughout installation—verifying subfloor flatness and moisture readings, confirming acclimation after HVAC stabilization, overseeing glue‑assist or full‑glue applications as specified, checking stagger patterns and transitions, and ensuring clean expansion gaps around walls and islands. She coordinates sequencing with other trades to protect your new floor and helps plan safe pathways and a temporary kitchen solution so essentials stay accessible while your main kitchen is under construction.
Step 5: Final Walkthrough and Completion
Simone doesn’t consider an engineered hardwood project complete until every detail has been inspected and every punch‑list item resolved. She conducts a final walkthrough with you, checking for consistent sheen, tight seams, no hollow spots, smooth stair nosings, flush transitions, and clean base and shoe molding—then confirms appliances are re‑leveled and doors clear the floor.
She also reviews care and maintenance—approved cleaners, felt pads, humidity targets, and warranty registration—and addresses anything that needs attention. Only when the floor performs quietly underfoot, looks impeccable, and fully supports how you use your kitchen does she consider the project done.
Why Certification Matters in a Kitchen Designer
The title “kitchen designer” is not legally protected in Georgia—anyone can use it. The Certified Kitchen Designer (CKD) credential from the National Kitchen & Bath Association requires demonstrated expertise in space planning, building codes, construction methods, and professional ethics—knowledge that directly influences engineered hardwood choices, from appliance clearances and transition design to moisture control and substrate preparation. It’s earned through documented project experience and rigorous examination, and it must be maintained through ongoing education.
Simone has held her CKD certification for decades and served on the Georgia Chapter of the NKBA as Vice President of Educational Programs. When you’re searching for kitchen renovation near you and deciding who should guide your engineered hardwood selection and installation, the difference between a contractor who calls themselves a designer and a certified professional with a career of proven results matters—especially when you’re investing in the floor that anchors the heart of your home.
The Value of Engineered Hardwood in Kitchens
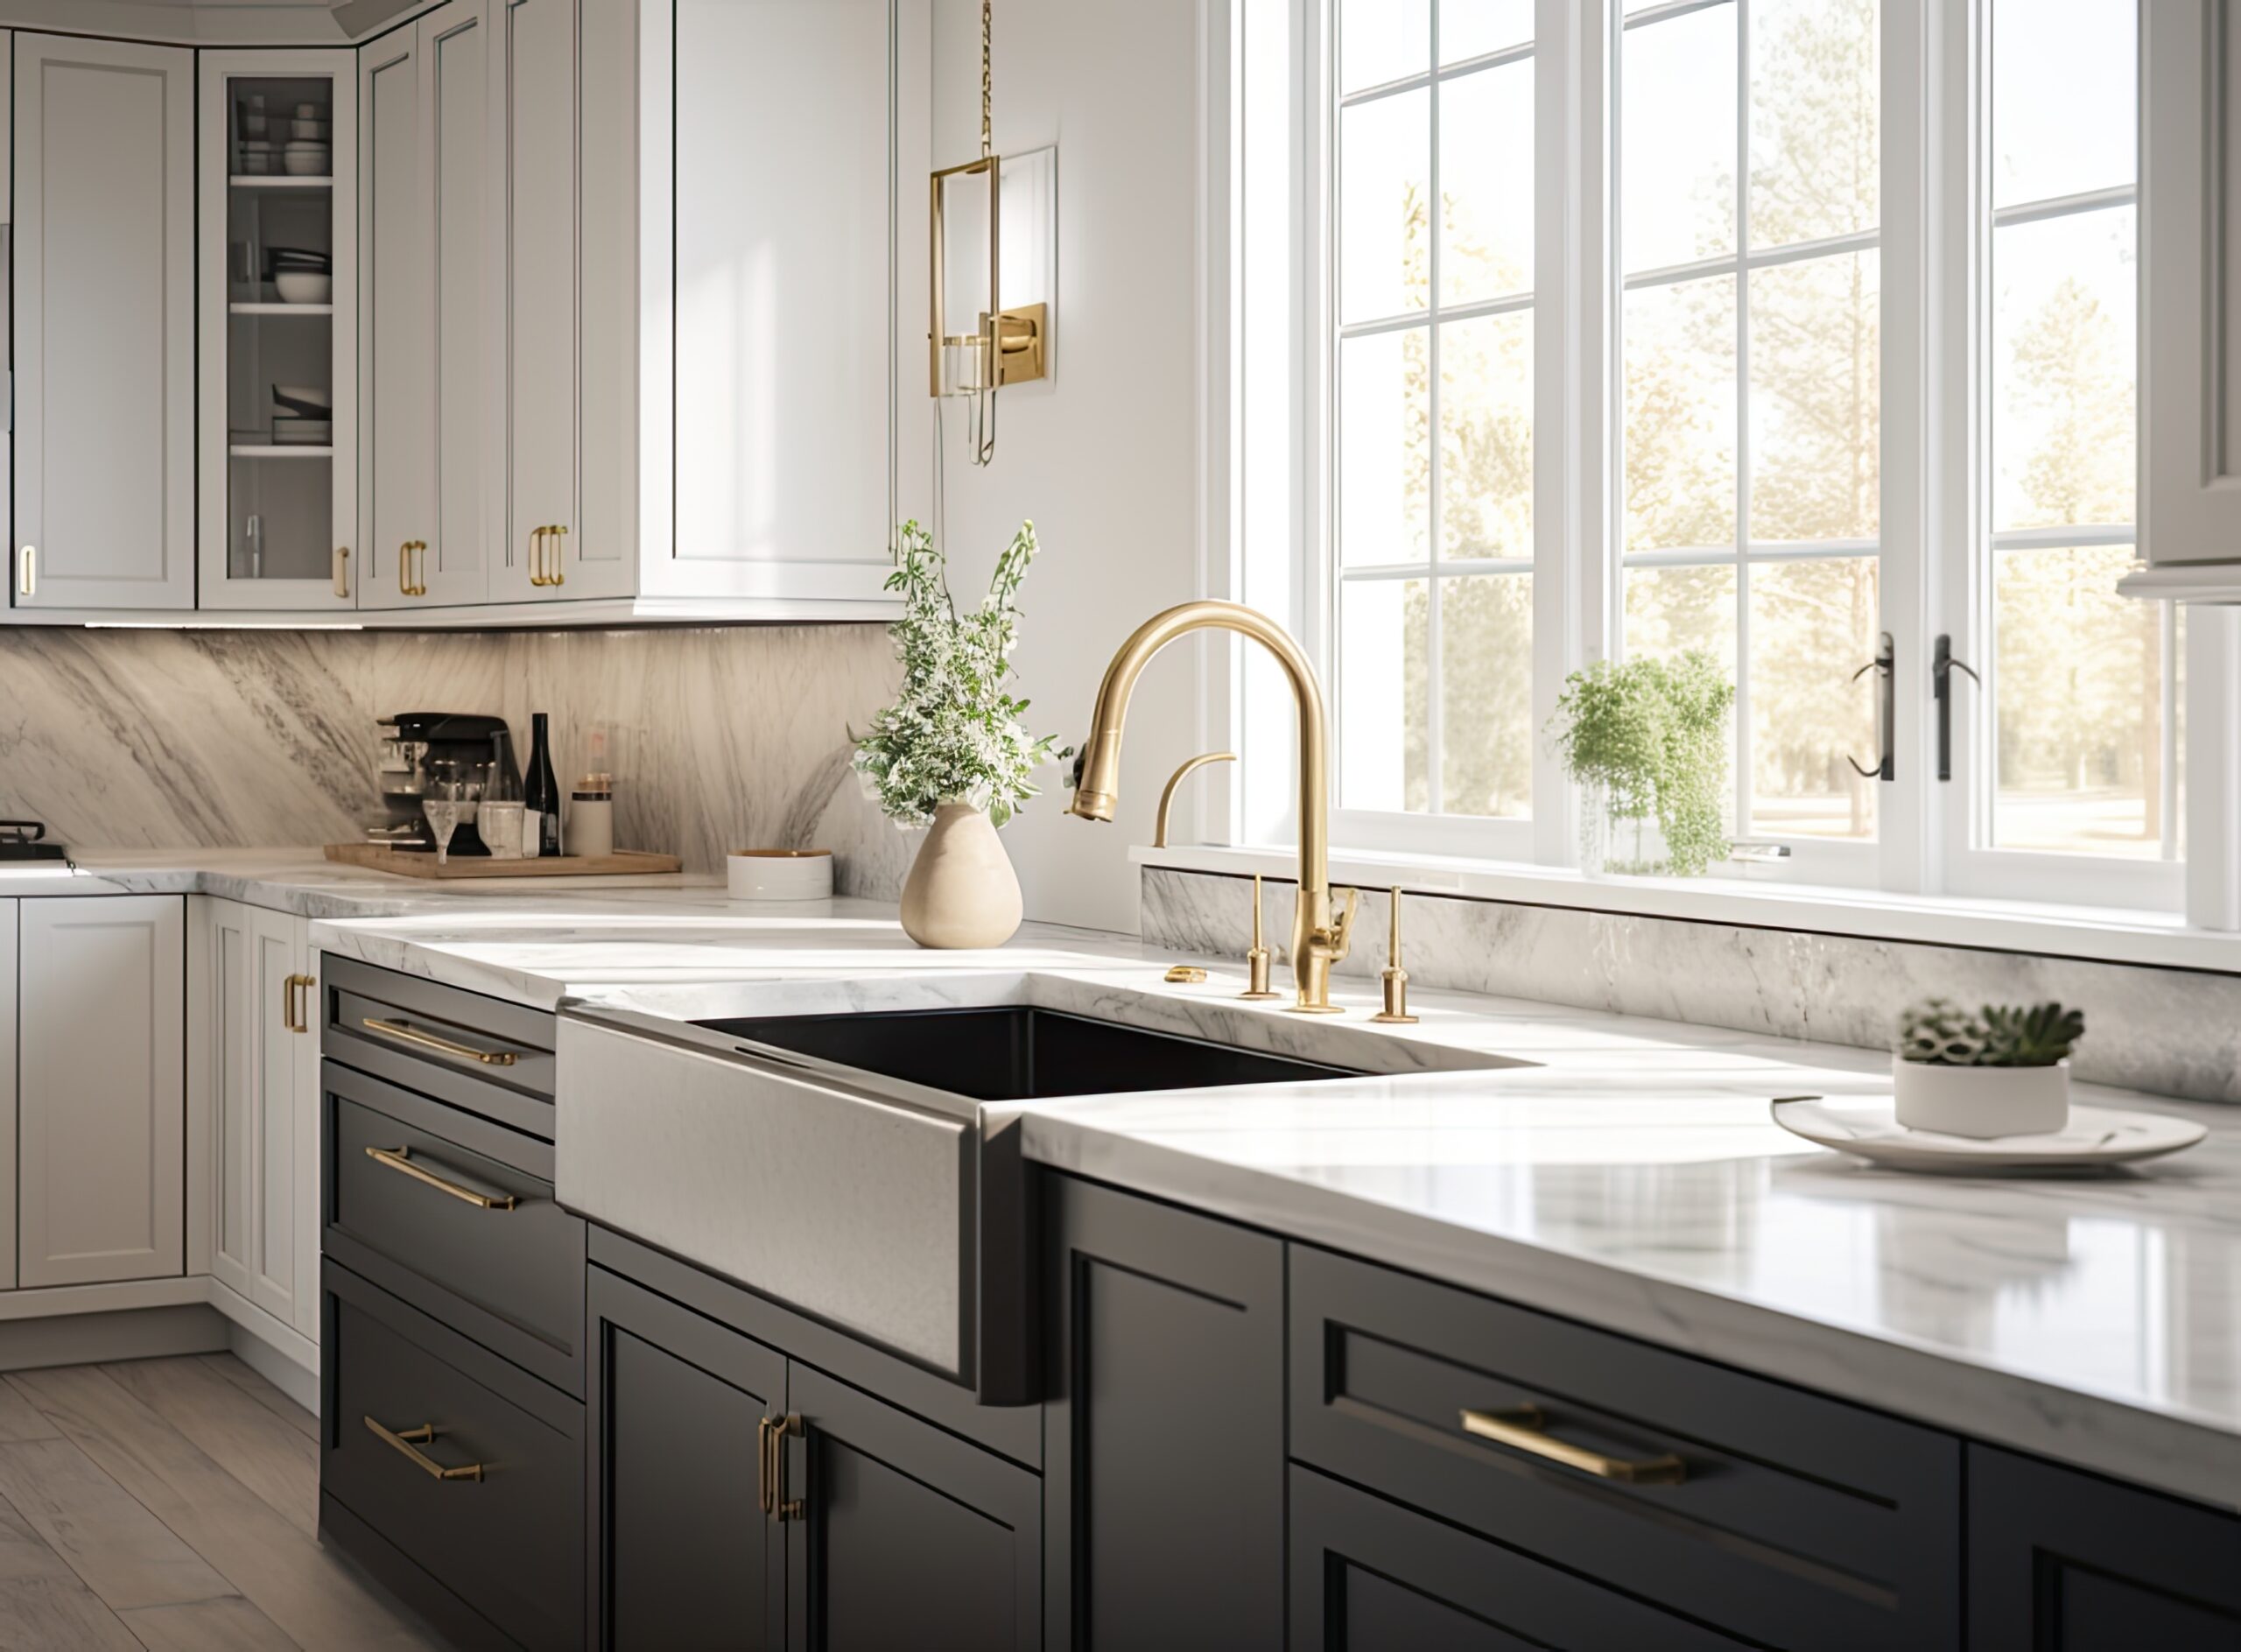
Engineered hardwood brings the warmth of real wood to the kitchen while standing up to the room’s daily demands. Its multi-layer construction resists movement from humidity swings caused by cooking and dishwashers, helping prevent cupping and gaps. Continuous planks visually open the space, create an easy flow into adjacent rooms, and feel noticeably more comfortable underfoot than tile during long prep sessions.
When you pair professional planning with high‑quality materials, your kitchen floor looks beautiful and performs reliably for years. Thoughtful details—like choosing the right wear layer for future refinishing, a durable factory finish, proper moisture testing, and the best installation method for your subfloor—protect your investment and enhance your home’s value.
Frequently Asked Questions
How long does an engineered hardwood kitchen installation usually take?
Most kitchens install in three to five days, plus two to four days for acclimation. Timelines vary with demolition, subfloor prep, and layout complexity. If site finishing is chosen, allow additional curing time; prefinished planks shorten downtime.
Can we use the kitchen during installation?
In many cases, yes. We stage work to keep pathways open and limit appliance downtime. With prefinished flooring you can typically walk on the surface soon after installation; site‑finished floors require a brief cure period before normal use.
Do you help choose the right wood, finish, and plank size?
Absolutely. We guide you on species (like oak or hickory for durability), wear layer thickness for future refinishing, matte vs. satin sheens that hide smudges, and plank width for your room size. We also confirm moisture ratings, underlayment, and radiant‑heat compatibility.
How are moisture or subfloor issues handled?
We moisture‑test, inspect for leaks, and address problems before installation. Solutions may include vapor barriers, slab sealing, subfloor repairs, and transition details at doorways or appliances. You’ll get clear options and recommendations at every step.
Can you work within my budget?
Yes. We tailor selections by balancing performance and price—wear layer thickness, plank width/length, and installation method (floating, glue‑down, or nail‑down). We prioritize what matters most to you and invest where it delivers the greatest long‑term value.
Ready to Choose Engineered Hardwood for Your Kitchen?
If you’ve been searching for engineered hardwood for kitchens near you and you’re ready to talk to someone who truly knows what she’s doing, Simone Feldman is that person. She’s been designing and overseeing kitchen renovations in Alpharetta, Johns Creek, Milton, Roswell, and across North Atlanta for more than 40 years. From selecting the right plank construction and finish to planning for moisture, appliance clearances, toe‑kick details, and transitions to adjacent tile, Simone coordinates every element so your floors look seamless and perform beautifully.
Call (404) 386‑9487 or send a message to schedule your initial consultation. Let’s start with a real conversation about your kitchen—your lifestyle, light, pets, and daily routines—and how engineered hardwood can deliver a space that looks stunning, wears well, and simply feels right underfoot.