Accessible Kitchen Design
Plan an inclusive, comfortable kitchen with Simone Feldman Designs. Explore layout strategies, appliance choices, and finishes that enhance independence—then start your accessible kitchen upgrade today.
Accessible Kitchen Layouts: A Complete Guide
An accessible kitchen empowers every cook with intuitive movement, safe reach ranges, and clear sightlines. With thoughtful planning—balances between work zones and the classic work triangle, generous clearances, and supportive lighting—you can create a space that enhances mobility and reduces fatigue.
Whether you’re adapting a compact condo galley or a family home’s U-shape footprint, demand for accessible kitchen design continues to rise. The key question many homeowners ask is how to plan a layout that fits their space without sacrificing day-to-day comfort.
The answer lies in a coordinated approach: defining circulation paths, selecting right-height counters, choosing side-opening appliances, and placing controls where they’re easy to use. Simone Feldman Designs guides homeowners through these decisions, delivering safe, efficient kitchens that look and live beautifully.
What Makes a Kitchen Accessible?
Accessible kitchen design focuses on creating an environment that supports a broad range of abilities and changing mobility. The space must be easy to navigate, safe to use, and forgiving of limited reach or grip strength—without compromising style.
Core principles include inclusive layouts, appropriate counter heights, and hardware that reduces effort. Universal design strategies help integrate these elements seamlessly so the kitchen feels welcoming and cohesive rather than clinical.
Common accessibility strategies include:
- Ensuring a 5-foot turning circle or T-turn where possible for wheelchair maneuvering
- Widening pathways to maintain 42–48 inches of clearance through key work areas
- Lowering select counters to about 34 inches and providing knee/toe-kick clearance
- Positioning switches, outlets, and controls within comfortable reach ranges
- Specifying slip-resistant flooring to reduce fall risks
- Incorporating smart lighting, voice control, and appliance connectivity
Simone Feldman Designs applies these methods to craft kitchens that perform flawlessly and look refined.
Planning for Space and Flow
Successful accessible kitchens begin with circulation. In most homes, design evolves from the existing footprint—L-shape, U-shape, or galley—while ensuring safe, efficient movement.
Clearances and Turning Radii
Allow a 5-foot turning circle or T-shaped turn where feasible, with 42–48 inches of aisle width for multi-cook spaces. Provide continuous pathways from sink to cooktop to refrigerator without pinch points.
Work Triangle vs. Work Zones
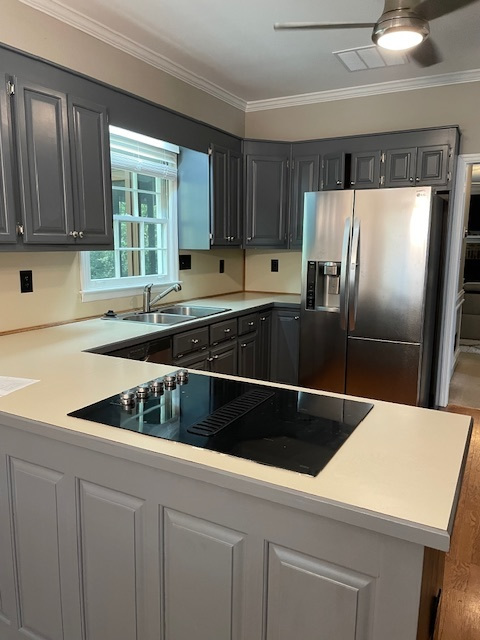
While the traditional triangle still helps minimize steps, work zones often perform better for accessibility: prep near the sink, cooking centered on a front-control cooktop, and a landing surface by the oven and fridge. This zoning reduces reaches and awkward pivots.
Simone Feldman Designs provides detailed space planning to align clearances, landing areas, and appliance positions with your home’s constraints.
Details That Elevate Accessibility
Several design choices determine how easy your kitchen is to use day after day.
- Counter Heights and Adjustability: Blend standard counters with a 34-inch seated prep surface; consider height-adjustable solutions for multi-user households.
- Appliance Selection: Opt for side-opening wall ovens, French-door refrigerators, and front-control cooktops with clear sightlines.
- Reach Ranges: Keep everyday storage 15–48 inches above the floor; place outlets and controls forward and easy to see.
- Hardware: Choose lever faucets and D-pull cabinet handles to reduce grip strength requirements.
- Materials and Safety: Favor slip-resistant flooring, rounded counter edges, and task lighting that reduces glare.
Simone Feldman Designs helps you prioritize upgrades that improve usability while aligning with your budget and style.
Task Zones and Clearances
Prep, cooking, and cleanup each need right-sized landings and open maneuvering. Consistent clearances reduce strain and make every task predictable.
Consider:
- Zero-obstruction paths between sink, refrigerator, and cooktop with 42–48-inch aisles
- Knee and toe-kick clearance at seated work areas for comfortable approach
- Under-counter pull-out workboards for temporary extra surface
- Layered lighting—ambient, task, and inside-cabinet—aimed to minimize shadows and glare
- Ventilation sized to local requirements, with quiet operation and easy-to-clean filters
Appliance and cabinet choices should reinforce safe reach ranges and effortless operation across all zones.
Appliance Access and Controls
Choose models that open sideways or slide out smoothly, and ensure controls are visible without leaning over hot surfaces.
Examples include:
- Side-hinge wall ovens with adjacent landing space
- Front-control induction cooktops to avoid reaching across burners
- Drawer dishwashers and microwaves at mid-height
- French-door refrigerators with pull-out freezer drawers
- Smart features for lighting, timers, and appliance monitoring
Coordinated placement and clearances make everyday cooking safer and more enjoyable.
Why Work With Simone
Partnering with a design team versed in accessibility ensures your kitchen meets both ergonomic needs and local code. Our process evaluates footprint limits, ventilation and electrical requirements, and finish durability to deliver a balanced, future-ready space.
We draw on best practices in accessible and aging-friendly design while tailoring solutions to your home and routines.
Simone Feldman Designs integrates these standards so every project achieves safety, performance, and timeless style.
Smart Features for an Accessible Kitchen
Smart integrations can make an accessible kitchen easier to navigate and safer to use. When paired with a well-planned layout, these tools reduce strain, improve control, and support independent cooking.
Helpful options include:
- Voice-activated task lighting, plugs, and small appliances for hands-free control
- Programmable ranges and smart induction with automatic shutoff
- Smart refrigerators and ovens with side-opening doors and remote monitoring
- Occupancy and toe-kick motion lighting to illuminate pathways and work zones
While these upgrades add to the initial investment, they deliver long-term ease of use, reduce daily effort, and enhance safety for every cook.
Hidden Costs in Accessible Kitchen Remodels
Kitchen projects often uncover surprises, especially when reconfiguring for accessibility and code-compliant clearances.
Potential hidden costs include:
- Electrical upgrades for new appliance circuits, outlet heights, and GFCI/AFCI protection
- Framing changes to widen pathways, create a 5-foot turning circle, or lower counters
- Custom millwork for pull-down shelves, D-pull hardware, and knee-space cabinetry
- Permitting, ventilation, and hood adjustments to satisfy local building codes
Setting aside a 10–20% contingency helps manage these items without compromising accessibility goals.
Timeline for an Accessible Kitchen Remodel
The schedule varies with scope, but accessibility-driven kitchens benefit from early planning around clearances, counter heights, and appliance selection.
Typical phases include:
- Initial consultation and on-site measurements of existing clearances
- Design and planning focused on work zones vs. work triangle for mobility
- Material and appliance selection (side-opening ovens, front-control cooktops)
- Construction and installation with attention to turning radii and reach ranges
- Final walkthrough, hardware tuning, and adjustments to heights and controls
Compact updates may take a few weeks, while full reconfigurations can extend over several months.
Simone Feldman Designs coordinates each phase for efficiency, code compliance, and precision fit.
Design Value and Everyday Benefits
An accessible kitchen delivers daily comfort and confidence. Beyond safety, thoughtful layouts, lever hardware, and well-positioned storage create a welcoming space for cooks of all abilities.
Features like wider pathways, 34-inch counters with knee space, and improved ventilation appeal to many buyers and support aging in place.
Most importantly, a right-sized plan lets homeowners cook, gather, and entertain without leaving the home they love.
Why Choose Simone Feldman Designs?
Simone Feldman Designs specializes in accessible kitchen planning that blends function with style. Simone translates mobility needs into practical solutions that look and feel effortless.
Her approach includes:
- Personalized assessments to document reach ranges and daily routines
- Transparent cost outlines for cabinetry, hardware, and appliance upgrades
- Application of universal design best practices to local home footprints
- Collaboration with trusted trades for electrical, ventilation, and cabinetry
- Meticulous detailing of clearances, turning radii, and hardware placement
The result is a kitchen that cooks beautifully, moves smoothly, and stands the test of time.
Budgeting for an Accessible Kitchen
A clear budget keeps the project aligned with your layout goals and mobility needs.
- Prioritize path-of-travel clearances and safe appliance selections
- Plan for adjustable counters or mixed heights to fit multiple users
- Allocate funds for electrical, ventilation, and code-related updates
- Include a contingency for custom cabinetry and hardware
- Choose durable, easy-clean finishes and low-force lever or D-pull hardware
Simone Feldman Designs prepares realistic budgets that protect core accessibility features while honoring your aesthetic.
Cost-Smart Upgrades
Invest where access and safety improve daily use, and phase nice-to-haves as needed.
- Target high-impact changes: front-control cooktop, side-hinge oven, drawer dishwashers
- Tackle in phases: pathways and lighting first, storage systems next
- Use standard boxes with select custom inserts like pull-downs and roll-outs
- Retain walls where possible; rework only where turning radii require
- Work with an accessibility-focused designer to avoid costly rework
These choices deliver meaningful function now and allow for future adjustments as needs change.
FAQs About Accessible Kitchen Design
What makes a kitchen layout accessible?
A successful plan provides 36–42 inch pathways, a 5-foot turning radius where possible, reachable storage, and logical work zones that minimize carrying and twisting.
How high should accessible counters be?
Many kitchens target about 34 inches for accessible prep, with mixed-height solutions and knee space at key zones to serve multiple users comfortably.
Which appliances work best?
Look for side-opening ovens, drawer dishwashers, counter-depth refrigerators, and front-control induction cooktops with auto shutoff and clear displays.
What hardware is easiest to use?
Lever-style faucets and large D-pull cabinet handles reduce grip force and make opening doors and drawers easier than knobs.
Do I need permits for accessibility changes?
Most kitchen remodels that alter electrical, plumbing, or ventilation require permits and code-compliant hoods. Simone can guide local requirements.
Plan Your Accessible Kitchen with Confidence
An accessible kitchen brings safety, comfort, and independence to everyday cooking. Understanding clearances, appliance choices, and local code requirements helps you make informed decisions.
Simone Feldman Designs offers expert guidance, detailed planning, and transparent pricing. By blending thoughtful work zones, appropriate counter heights, and lighting for visibility, Simone creates kitchens that fit your home today and adapt gracefully for the future.
Our Service Area
Simone Feldman Designs proudly provides Aging In Place design services for homeowners in Alpharetta, Johns Creek, Milton, and Roswell, GA and surrounding communities. With a thoughtful, safety-focused approach, Simone creates kitchens and bathrooms that support long-term comfort, accessibility, and independence without sacrificing style. Whether you’re planning ahead or adapting your current space, each design is tailored to fit your lifestyle and evolve with your needs—so you can remain confident and comfortable in your home for years to come.