Everything About Bathroom Remodeling | Simone Feldman Designs
Plan your Bathroom Remodeling project with confidence. Explore costs, layouts, showers, tile, storage, timelines, and more—contact Simone Feldman Designs today.
Everything You Need to Know About Bathroom Remodeling
A bathroom remodel can make one of the most private and essential spaces in your home more comfortable, efficient, accessible, and enjoyable to use every day. Whether you are updating a compact hall bath, redesigning a dated primary bathroom, replacing a tub with a walk-in shower, or improving storage and lighting, the best results start with a detailed plan built around how you live.
At Simone Feldman Designs, bathroom remodeling is about more than selecting attractive tile or a new vanity. Simone Feldman evaluates how the existing bathroom functions, identifies what is not working, and creates a design that balances space, storage, comfort, maintenance, and long-term performance. With more than 40 years of residential renovation and design experience, Simone provides hands-on guidance for homeowners in Roswell, Atlanta, and surrounding communities. She is a Certified Kitchen and Bath Designer (CKBD) and Certified Aging-in-Place Specialist (CAPS), combining thoughtful design with practical construction knowledge.
This bathroom remodeling guide covers the major decisions homeowners face, including layouts, budgets, showers, tubs, ventilation, lighting, flooring, tile, storage, construction planning, and return on investment.
What Does a Bathroom Remodel Include?
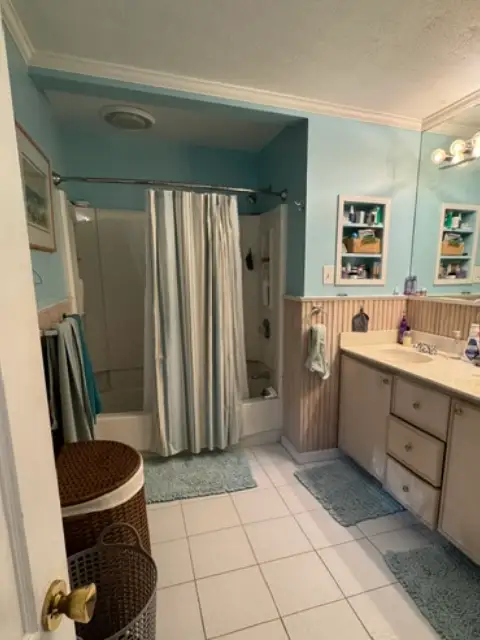
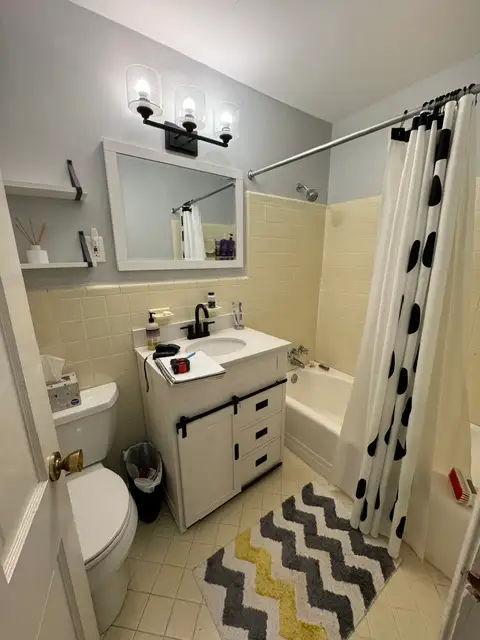
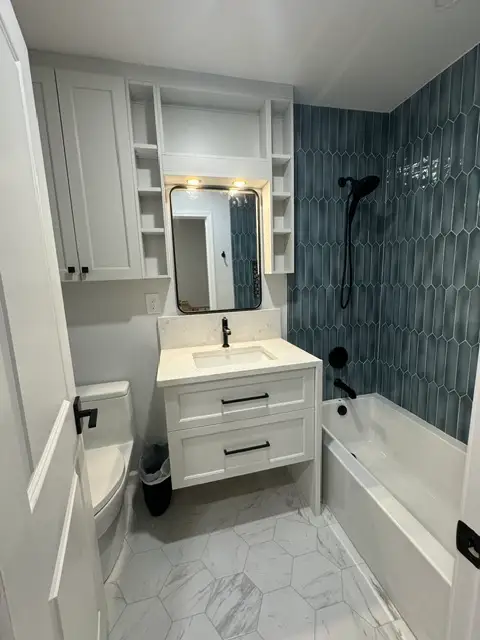
Bathroom remodeling projects vary widely in scope. Some homeowners need a focused update with new fixtures, lighting, paint, flooring, and accessories. Others need a full renovation that changes the layout, replaces plumbing and electrical systems, upgrades ventilation, rebuilds the shower, installs new cabinetry, and improves accessibility.
A cosmetic update may include:
- New wall paint or wallpaper
- Updated light fixtures and mirrors
- A new faucet, shower trim, or toilet
- Replacement flooring
- A new vanity top or sink
- Fresh cabinet hardware
- Tile backsplash or accent tile
A full bathroom renovation may involve:
- Demolition of the existing bathroom
- Relocating plumbing fixtures
- Replacing or expanding the shower or bathtub
- Installing a new vanity, linen storage, or built-in cabinetry
- Updating electrical wiring, outlets, switches, and lighting
- Correcting ventilation issues
- Replacing flooring and wall tile
- Waterproofing shower walls and floors
- Improving accessibility and safety features
- Repairing hidden water damage, framing, or subfloor problems
The scope should reflect both your immediate goals and the condition of the existing space. A bathroom may look outdated on the surface, but underlying issues—such as moisture damage, poor exhaust ventilation, insufficient lighting, outdated wiring, or improperly built shower assemblies—can affect the remodeling plan.
Begin With How You Use the Bathroom
Before choosing finishes, identify what you need the bathroom to do better. A clear list of priorities helps guide design decisions and makes it easier to invest in the features that will have the greatest daily impact.
Common bathroom remodeling goals include:
- Creating a more open, comfortable layout
- Replacing a cramped or difficult-to-clean shower
- Adding storage for towels, toiletries, cosmetics, and cleaning supplies
- Improving lighting for grooming and makeup application
- Installing a larger vanity or adding a second sink
- Replacing an unused tub with a walk-in shower
- Adding a soaking tub to a primary bathroom
- Improving ventilation to reduce humidity and moisture problems
- Updating old plumbing fixtures, tile, flooring, or cabinetry
- Making the bathroom easier and safer to use as household needs change
- Creating a more relaxing primary-bathroom retreat
- Increasing the home’s appeal for future resale
It can be helpful to separate your priorities into must-haves and preferences. For example, correcting a leaking shower, adding a properly sized exhaust fan, or creating accessible entry into the shower may be essential. A heated floor, decorative sconces, or freestanding tub may be desirable additions if the budget allows.
Simone Feldman Designs begins with the way you use the bathroom today and the way you want it to function in the future. Her design process considers layout, comfort, storage, style, lighting, ventilation, and accessibility rather than treating each decision as separate.
Bathroom Layout and Space Planning
Bathroom layout is one of the most important decisions in a remodel because it affects comfort, privacy, storage, construction complexity, and cost. Moving plumbing fixtures can create meaningful improvements, but it may also require additional work behind walls and beneath the floor. A professional layout plan helps homeowners understand where changes offer the strongest return in function.
A well-planned bathroom typically considers:
- Door swing and clear entry space
- Toilet placement and privacy
- Shower or tub dimensions
- Vanity width, depth, and usable counter space
- Clearance around fixtures
- Locations for towels, toiletries, and laundry storage
- Window placement and natural light
- Electrical outlet locations
- Ventilation ducting
- Future accessibility needs
Small bathroom remodeling requires especially careful planning. The right combination of a floating vanity, larger mirror, recessed medicine cabinet, glass shower enclosure, wall-mounted storage, and appropriately scaled fixtures can make a compact bath feel less cluttered without expanding the room.
Primary bathroom remodeling may involve more complex decisions, such as creating separate vanity zones, enlarging a shower, incorporating a freestanding tub, adding linen storage, improving privacy around the toilet, or reconfiguring the bathroom in relation to a bedroom or closet.
Simone uses detailed planning and 3D imaging to help clients visualize their new bathroom before construction begins. This allows homeowners to review layout decisions, finishes, fixture placement, and the overall look of the room with greater confidence.
Walk-In Showers, Tubs, and Curbless Shower Design
One of the most common bathroom remodeling decisions is whether to keep a bathtub, install a walk-in shower, or include both. The right choice depends on household needs, available space, lifestyle, and future plans for the home.
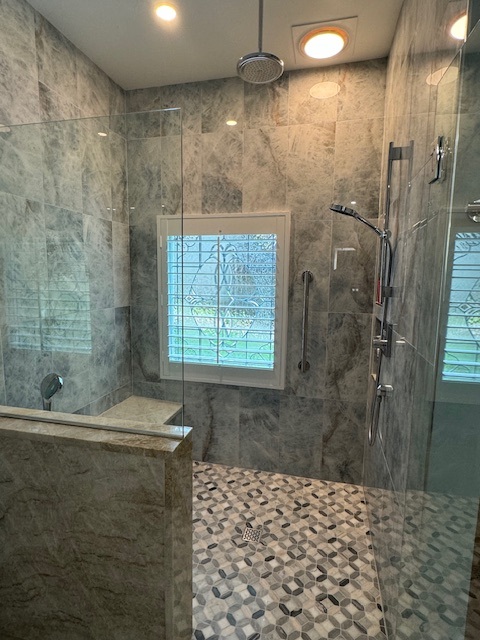
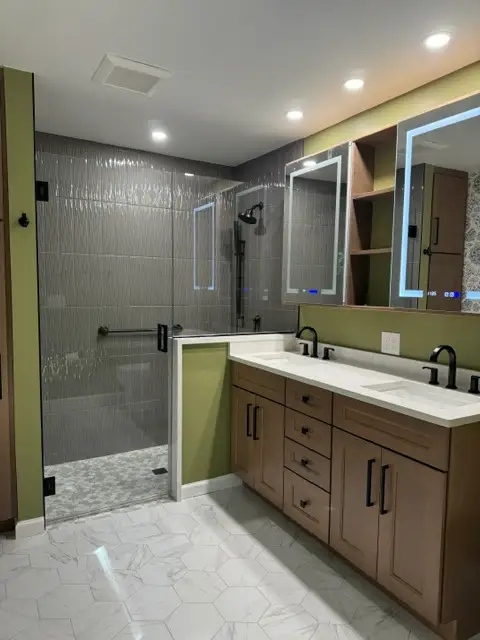
A walk-in shower can offer easier access, a more open visual appearance, and a highly customizable experience. Homeowners may choose built-in benches, handheld showerheads, niches for toiletries, multiple showerheads, frameless glass enclosures, or tile designs that become a focal point in the room.
A bathtub may remain important for families with young children, homeowners who enjoy soaking, or households that want to preserve at least one tub in the home. In a primary bathroom with sufficient space, a separate shower and tub can offer flexibility and a more spa-like atmosphere.
Curbless showers, also called zero-entry showers, create a shower floor that transitions more smoothly from the bathroom floor. They can make a bathroom feel larger and can support aging-in-place planning by reducing a step-over barrier. However, they require proper slope, drainage, waterproofing, and floor construction. This is not simply a style decision; successful curbless shower design depends on careful planning and skilled installation.
Simone’s bathroom renovation process includes attention to layout, accessibility, and the behind-the-wall details that support a durable shower installation. She coordinates with plumbing, tile, electrical, and finish trades while monitoring that waterproofing and hidden infrastructure are completed correctly.
Bathroom Remodeling Timeline and Process
A bathroom remodel follows a sequence that typically includes consultation, design, selections, estimating, ordering, permitting when needed, demolition, construction, installation, and final review. The exact timeline depends on the scope of work, availability of products, complexity of plumbing or electrical changes, permitting, and conditions discovered during demolition.
During construction, homeowners should expect some disruption. There may be noise, dust, temporary water shutoffs, workers entering and leaving the home, and periods when the bathroom is unavailable. If the project involves the only full bathroom in the home, planning for temporary bathing arrangements is especially important.
A well-managed process includes clear communication about the schedule, the work being completed, products that must arrive before certain phases can begin, and any decisions that require homeowner input.
Simone Feldman Designs remains closely involved throughout construction. Simone coordinates with plumbers, tile installers, electricians, finish carpenters, and other trades; regularly visits project sites; reviews work for alignment with the approved design; and keeps homeowners informed about what is happening next.
Bathroom Tile, Flooring, and Durable Materials
Bathrooms need materials that can withstand moisture, repeated cleaning, wet feet, humidity, and everyday wear. Material choices should support the overall design while also considering maintenance, slip resistance, grout upkeep, durability, and cost.
Tile can be used on floors, shower walls, tub surrounds, backsplashes, and accent areas. Options may include porcelain, ceramic, natural stone, glass, mosaic tile, and large-format tile. Each material has different installation, maintenance, and performance characteristics.
When choosing bathroom flooring, homeowners should think beyond appearance. The flooring needs to work with the room’s moisture exposure, the home’s subfloor conditions, and the safety needs of the people using the space. Porcelain tile is a common choice because of its durability and water resistance. Other suitable options may include certain luxury vinyl products, natural stone with appropriate care, and other bathroom-rated materials.
For shower floors, smaller tile is often selected because additional grout lines can provide traction. However, grout selection, tile texture, drain placement, and proper slope all affect how the shower performs. A professional design and installation team can help you choose materials that fit your maintenance expectations and the intended use of the room.
Bathroom Lighting and Ventilation
Lighting and ventilation are essential to a bathroom that feels comfortable and performs well over time. These features are sometimes overlooked in favor of visible finishes, but both affect daily usability and long-term durability.
A layered bathroom lighting plan may include:
- General ceiling lighting for overall illumination
- Vanity lighting for shaving, skincare, and makeup application
- Shower lighting rated for wet locations
- Decorative wall sconces or pendants
- Accent lighting in niches, under vanities, or near mirrors
- Dimmers for different times of day and mood settings
Vanity lighting should be designed to reduce shadows on the face. Lighting placed at the sides of a mirror can often provide more balanced illumination than a single overhead fixture alone.
Ventilation is equally important. A properly sized and correctly vented exhaust fan helps manage moisture, reduces lingering humidity, and supports a healthier, more durable bathroom environment. Inadequate ventilation can contribute to peeling paint, mildew, moisture damage, and uncomfortable humidity after showers.
Simone considers lighting, ventilation, and electrical planning as part of the full bathroom design, not as late-stage additions. Her goal is to create a bathroom that is practical, easy to maintain, and comfortable throughout the day.
Vanities, Storage, and Organization
Bathroom storage needs vary from home to home. A primary bathroom may need room for grooming tools, cosmetics, linens, personal-care products, and shared daily essentials. A hall bath may need compact storage that keeps towels and toiletries within easy reach without crowding the room.
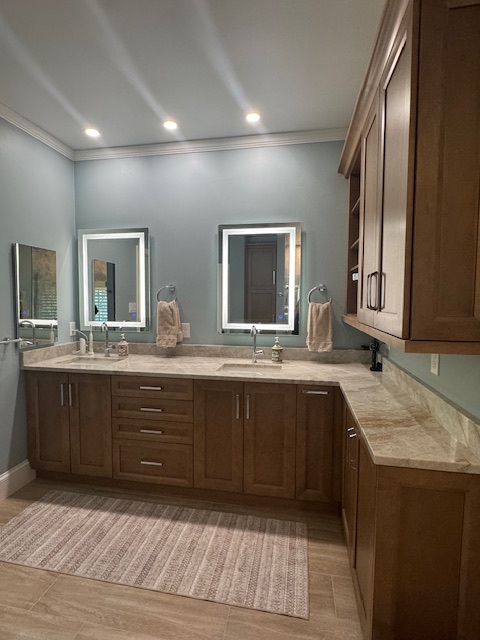
A bathroom vanity is often the central storage feature. When choosing one, consider more than its appearance. Important questions include:
- How many people use the bathroom?
- Is one sink or two sinks more practical?
- Do you need drawers, cabinets, or both?
- Is the vanity deep enough for your storage needs without restricting movement?
- Where will towels, toilet paper, hair tools, and cleaning supplies go?
- Does the design need to accommodate accessibility needs?
- Will a wall-mounted vanity create useful visual openness or floor clearance?
Built-in linen cabinets, recessed medicine cabinets, open shelving, tall storage cabinets, drawers with organizers, and niche storage can all help reduce countertop clutter. Planning storage early helps ensure that it is integrated into the room rather than added after the layout is fixed.
Budgeting for a Bathroom Remodel
Bathroom remodeling costs depend on the project scope, room size, material selections, plumbing changes, labor requirements, and the condition of the existing space. A modest hall-bath update typically has different needs than a high-end primary bathroom renovation involving a large shower, custom cabinetry, premium tile, specialty fixtures, and layout changes.
A complete bathroom remodeling budget should account for:
- Design and planning services
- Demolition and debris removal
- Plumbing labor and fixtures
- Electrical labor, outlets, lighting, and switches
- Ventilation improvements
- Shower or tub materials and installation
- Waterproofing systems
- Tile, grout, and tile installation labor
- Vanity, countertop, sink, and hardware
- Flooring and wall finishes
- Mirrors, accessories, and glass shower enclosures
- Permits and inspections when required
- A contingency amount for hidden conditions
A contingency is important because demolition can reveal water damage, mold-related concerns, outdated plumbing, damaged framing, uneven subfloors, or electrical work that needs correction. While not every project will encounter these issues, allowing room in the budget helps reduce stress if they arise.
Why Work With Simone Feldman Designs?
Bathroom remodeling requires design expertise, product knowledge, construction awareness, and close coordination among multiple skilled trades. The finished bathroom must look cohesive, but it also needs to perform correctly behind the walls, beneath the tile, and around moisture-prone areas.
Simone Feldman Designs is a residential design firm specializing in full-service kitchen and bathroom remodeling for homeowners in Roswell, Atlanta, and nearby communities. Simone brings more than four decades of renovation experience, CKBD and CAPS credentials, and a trusted network of skilled residential tradespeople to each project.
Her process includes detailed planning, product and material guidance, three-dimensional visualization, construction coordination, regular site visits, and clear client communication. Rather than leaving homeowners to manage separate decisions and contractors alone, Simone helps create a coordinated plan from the initial consultation through the final walkthrough.
If you are considering a bathroom renovation, contact Simone Feldman Designs to discuss your goals, explore options for your home, and begin planning a bathroom that works beautifully for your lifestyle.
Bathroom Remodeling Resources
Explore these bathroom remodeling resources as you plan your project:
- Bathroom Remodeling Cost
- Bathroom Remodeling Timeline
- Bathroom Layout Ideas
- Walk-In Shower vs Tub
- Curbless Showers
- Bathroom Ventilation
- Bathroom Lighting
- Bathroom Flooring
- Bathroom Tile
- Bathroom Storage
- Bathroom Vanity Guide
- Primary Bathroom Remodeling
- Small Bathroom Remodeling
- Bathroom Remodeling Mistakes
- Bathroom Remodel ROI