
Complete Guide to Aging in Place Remodeling | Simone Feldman Designs
Plan a safer, more comfortable home for the future with aging in place remodeling guidance from Simone Feldman Designs. Schedule a consultation today.
The Complete Guide to Aging in Place Remodeling
Aging in place remodeling helps homeowners adapt their homes for safer, more comfortable, and more independent living over time. Rather than waiting for a fall, injury, diagnosis, or sudden mobility change to force major decisions, proactive home improvements can help make everyday routines easier to manage now and in the years ahead.
The most effective aging in place remodels do not make a home feel institutional. They create spaces that are attractive, practical, and flexible for people of different ages and abilities. Features such as a curbless shower, better lighting, wider circulation paths, accessible kitchen storage, easier-to-use hardware, and slip-resistant flooring can improve daily comfort while supporting long-term independence.
Simone Feldman Designs helps homeowners in Roswell, Atlanta, and surrounding communities plan renovations that balance beauty, function, safety, and lasting value. Simone Feldman is a Certified Kitchen and Bath Designer (CKBD) and Certified Aging-in-Place Specialist (CAPS) with more than 40 years of residential renovation and design experience. Her process combines detailed space planning, 3D design visualization, material guidance, construction coordination, and hands-on project oversight.
This guide explains what aging in place remodeling includes, where to begin, which home improvements often matter most, and how to make informed decisions about your home’s future.
What Is Aging in Place Remodeling?
Aging in place means remaining in your own home safely and comfortably as your needs change. Aging in place remodeling is the process of adapting a home to support that goal.
The approach considers the practical challenges that may become more significant over time, including limited mobility, reduced balance, diminished vision, arthritis, difficulty bending or reaching, wheelchair use, and the need for easier access throughout the home.
However, aging in place is not only for older adults. Homeowners of many ages can benefit from a more accessible, adaptable home. A thoughtfully designed walk-in shower may be easier for everyone to use. More effective kitchen storage can reduce bending and reaching. Better lighting can improve safety and visibility for children, guests, and adults alike.
Aging in place remodeling commonly focuses on:
- Reducing fall risks
- Improving access between rooms
- Increasing visibility and usable lighting
- Making kitchens and bathrooms easier to navigate
- Supporting people with limited mobility or reduced strength
- Allowing for future adaptations without major reconstruction
- Improving independence with daily routines
- Creating a home that remains comfortable for longer
The goal is not to predict every possible future need. Instead, it is to make strategic improvements that allow a home to serve its owners more effectively through different stages of life.
Aging in Place and Universal Design
Aging in place design and universal design overlap, but they are not exactly the same.
Aging in place design focuses specifically on helping people remain safely and independently in their homes as they age or experience changing physical abilities. It often includes features that address mobility, balance, vision, reach, and personal-care needs.
Universal design is a broader approach that creates spaces usable by as many people as possible, regardless of age, height, mobility, or ability. It aims to make a home more inclusive for everyone—from children and guests to people recovering from injuries, using wheelchairs, or living with long-term physical limitations.
In practice, many of the best aging in place improvements follow universal design principles. For example, a wider hallway is easier for a wheelchair user, someone carrying groceries, a parent pushing a stroller, or a homeowner moving furniture. Lever-style door hardware can be easier to operate for people with arthritis, but it is also convenient when hands are full.
The strongest remodeling plans incorporate accessible features in ways that feel intentional and visually cohesive with the rest of the home.
Begin With an Aging in Place Home Assessment
Before beginning construction, evaluate how well your home supports your current lifestyle and potential future needs. A home assessment can help identify high-priority improvements and prevent you from spending money on changes that do not solve meaningful problems.
Start by considering your everyday routines. Think about entering the home, preparing meals, bathing, getting dressed, carrying laundry, using stairs, taking medication, and moving through narrow or cluttered spaces.
Questions to consider include:
- Is there at least one step-free or low-step entrance into the home?
- Are exterior walkways stable, adequately lit, and easy to navigate?
- Are hallways, doorways, and room transitions wide enough for comfortable movement?
- Is there a full bathroom on the main level?
- Can the primary bedroom and essential living spaces be accessed without using stairs?
- Does the bathroom have a safe shower entry and adequate space around the toilet and vanity?
- Are there grab bars or properly installed blocking for future grab bars?
- Is kitchen storage easy to reach without excessive bending, stretching, or climbing?
- Are countertops, appliances, and work areas arranged for easy use?
- Is lighting bright enough for reading labels, preparing food, shaving, applying makeup, and navigating at night?
- Are rugs, thresholds, loose cords, and slippery floor surfaces creating unnecessary hazards?
A professional assessment also considers the home’s construction realities. Wall framing, plumbing locations, floor structure, electrical capacity, ventilation routes, doorway dimensions, and existing room sizes can affect which modifications are practical and how much they may cost.
Simone Feldman Designs begins by learning how clients use their home, what frustrates them, and what they want their space to do better in the future. Her experience in residential design and construction-aware planning helps identify solutions that are both functional and appropriate for the home.
Bathroom Remodeling for Aging in Place
Bathrooms are often the highest-priority area for aging in place remodeling because wet surfaces, confined layouts, threshold changes, and transfers in and out of tubs can increase fall risk. A bathroom renovation provides an opportunity to improve safety without sacrificing style.
Walk-In and Curbless Showers
Replacing a traditional tub/shower combination with a walk-in shower can make bathing more convenient and accessible. A curbless or zero-entry shower creates a smoother transition between the main bathroom floor and shower floor, reducing a step-over barrier.
Curbless shower design requires careful technical planning. The shower floor must be properly sloped toward the drain, and the waterproofing system must be correctly installed beneath the finished tile. The project may also require changes to the subfloor or floor framing to create the necessary drainage slope.
Useful walk-in shower features may include:
- A low or no-threshold entry
- A built-in or fold-down shower bench
- A handheld showerhead on an adjustable slide bar
- A fixed showerhead for everyday use
- Easy-to-reach controls
- Recessed shower niches for toiletries
- Slip-resistant shower flooring
- Adequate lighting
- Clear glass panels that improve visibility and visual openness
A walk-in shower can be designed to complement many styles, from classic and transitional bathrooms to clean-lined contemporary spaces. The key is integrating accessibility features into the overall design rather than treating them as unrelated additions.
Grab Bars and Support Features
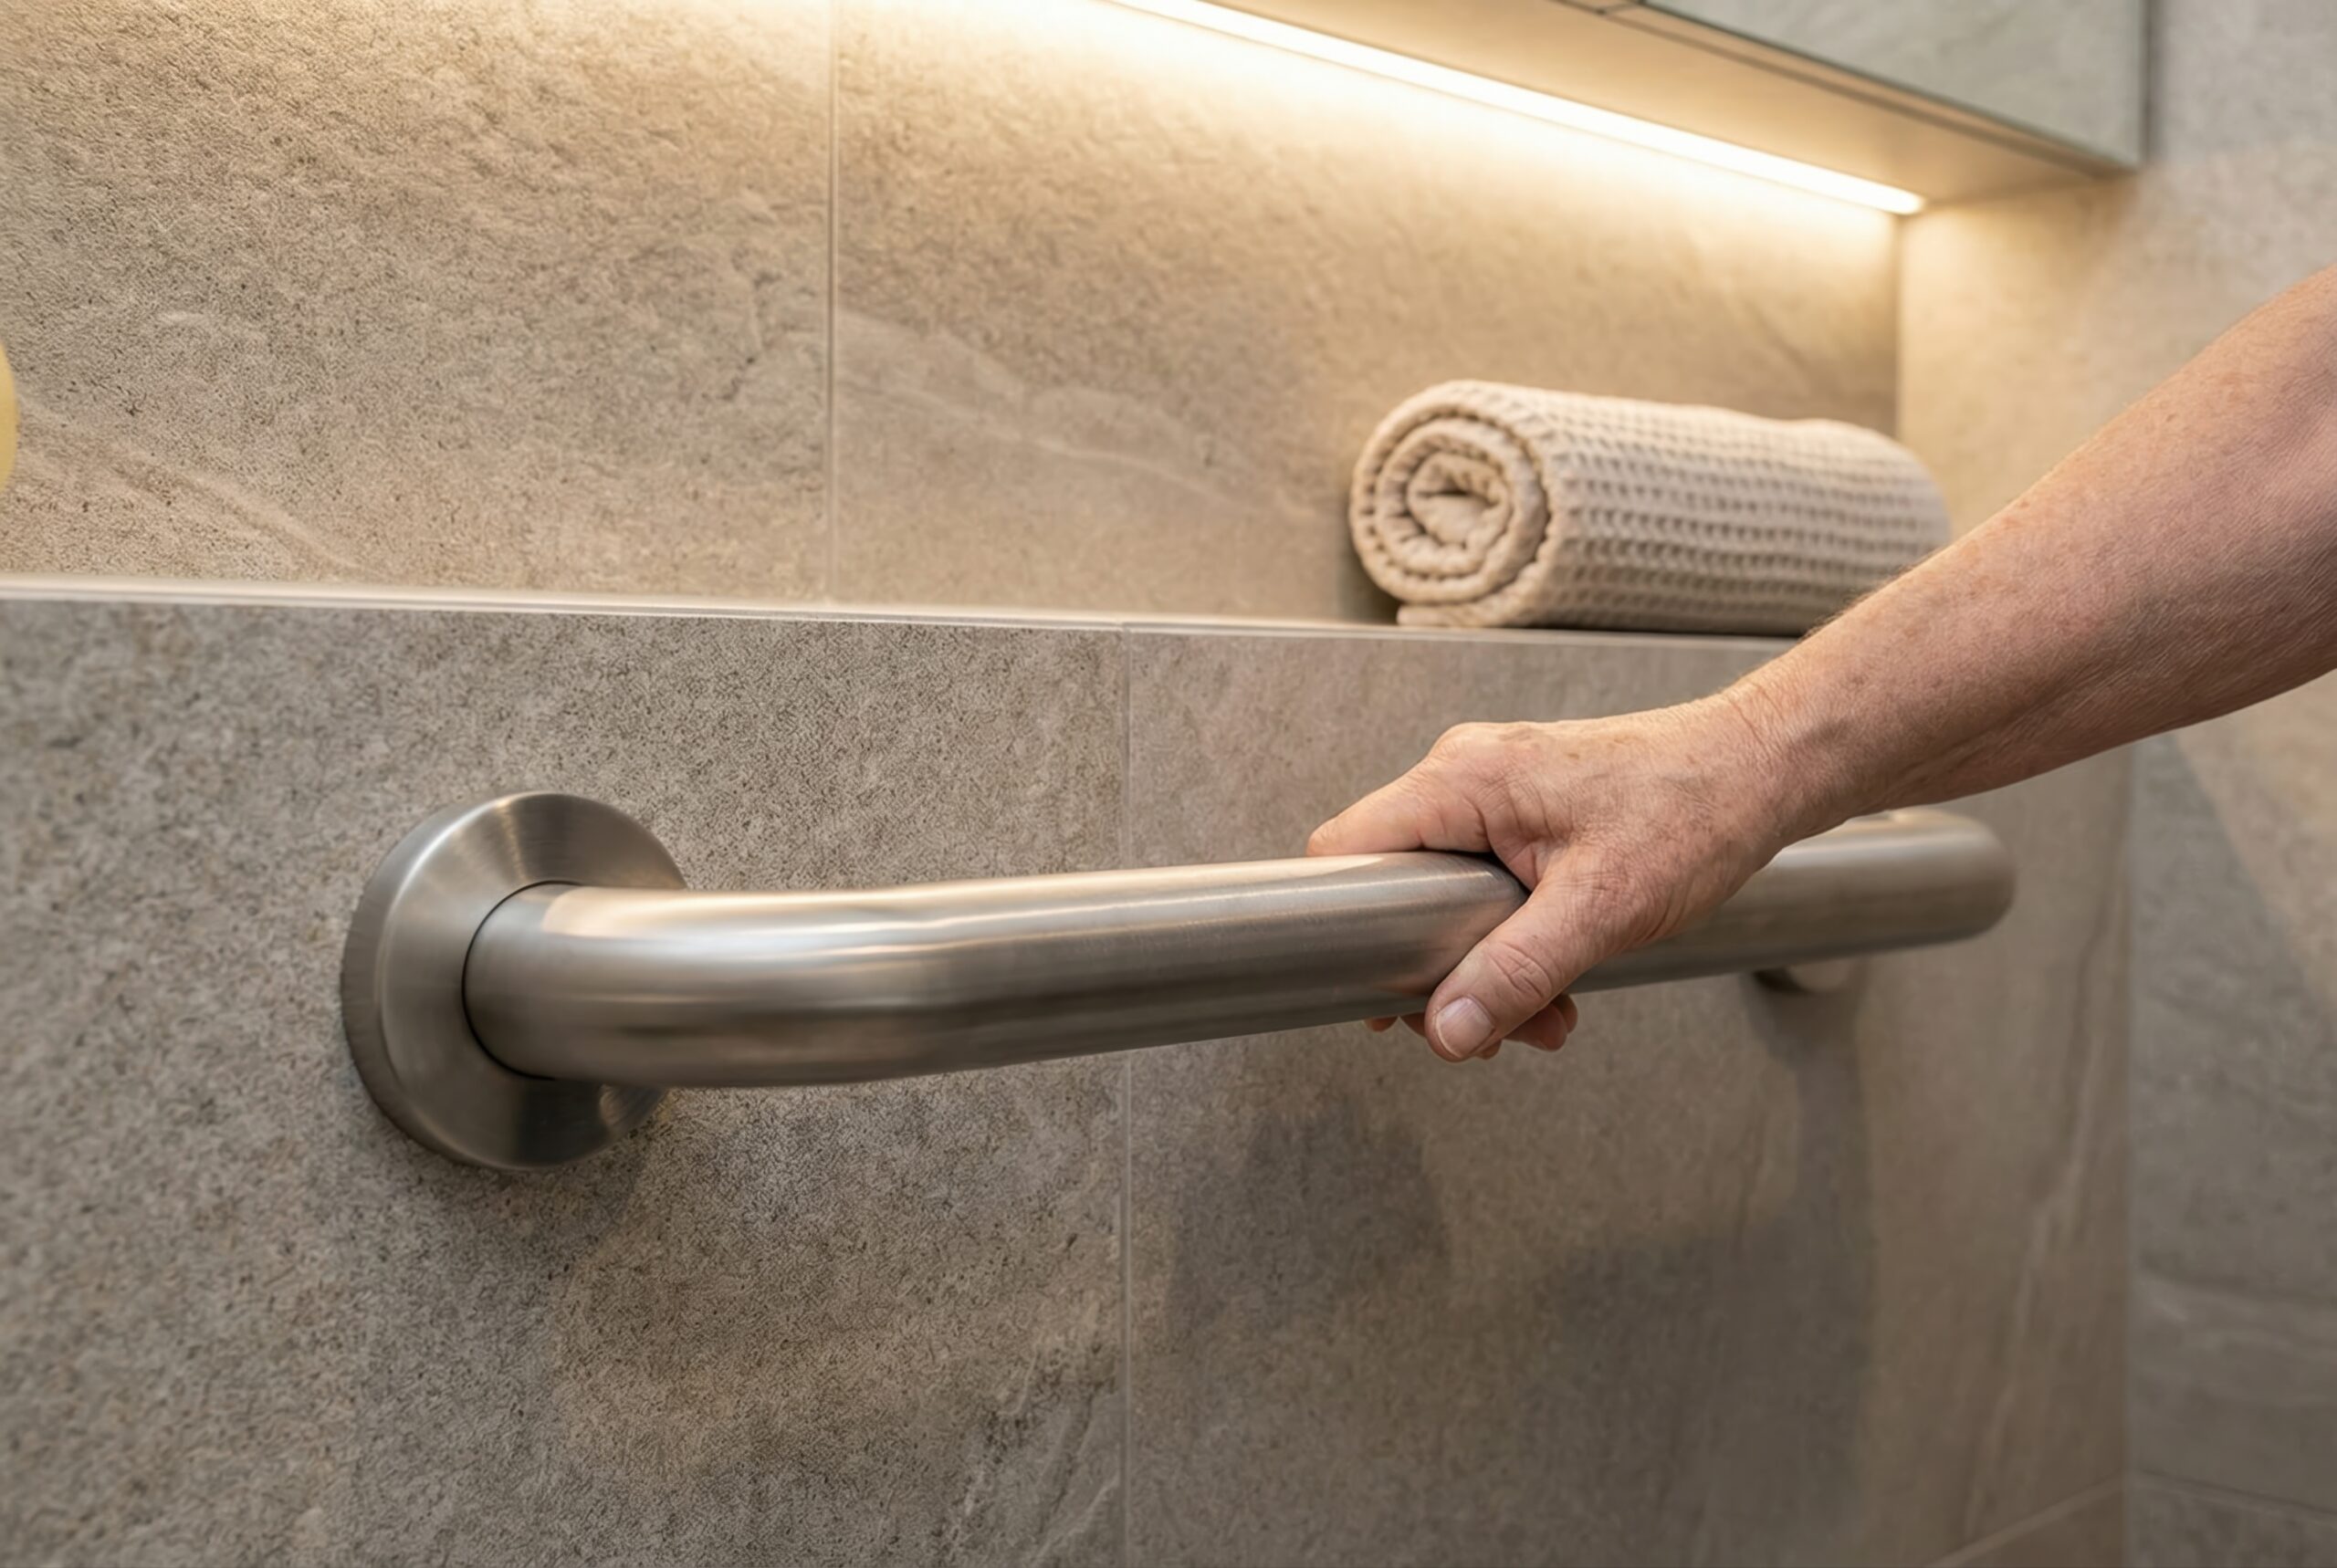
Grab bars can provide important support near toilets, showers, and tubs. However, their value depends on proper placement and installation. They should be securely anchored to appropriate wall blocking or framing rather than simply mounted to drywall.
Planning for grab bars during a remodel allows the team to install blocking inside walls before tile and finishes are completed. This means grab bars can be added later without opening the wall, even if you do not need them immediately.
Today’s grab bars are available in many finishes and styles, including options that resemble towel bars, shelves, or decorative accessories. Properly selected and professionally installed support features can blend naturally with the bathroom design.
Bathroom Flooring and Lighting
Bathroom flooring should offer a balance of moisture resistance, durability, comfort, and traction. Textured porcelain tile, smaller-format shower floor tile, and other slip-resistant materials may be appropriate depending on the room and homeowner needs.
Lighting should be layered to improve visibility. A bathroom may need ambient lighting for the room, task lighting around the mirror, shower-rated lighting where appropriate, and low-level lighting for nighttime navigation. Dimmers can make the room more comfortable at different times of day.
Accessible Kitchen Design
Kitchens are another important focus for aging in place remodeling because they involve standing, reaching, lifting, carrying, cutting, cooking, and working around hot surfaces. An accessible kitchen should make common tasks more manageable while maintaining the warmth and personality of the home.
Aging in place kitchen design may include:
- Wider aisles and clear pathways
- Improved appliance placement
- Better lighting at countertops and cooking areas
- More usable counter space near key work zones
- Drawer storage instead of deep lower cabinets
- Pull-out shelves and roll-out trays
- D-shaped or easy-grip cabinet hardware
- A microwave placed at a safer, more accessible height
- Wall ovens positioned to reduce bending
- Lever-style faucet handles or touchless faucets
- Seating at an island or peninsula
- Contrasting colors between countertops, cabinets, and flooring for better visual definition
- Reduced need for step stools
Kitchen storage is especially important. Deep base cabinets can force homeowners to crouch or reach into dark corners, while drawers and pull-out shelves bring stored items closer and make contents easier to see. Storing everyday dishes, cookware, and food between shoulder and knee height can reduce strain and improve independence.
Simone’s kitchen design process begins with studying the existing layout and listening to how homeowners cook, gather, and use the room. She develops plans that improve workflow, circulation, appliance placement, storage, and natural light while guiding clients through cabinetry, countertops, fixtures, and lighting selections.
Wheelchair-Accessible Home Features
Not every aging in place remodel needs to accommodate a wheelchair immediately. Still, planning for wheelchair access can help make a home more adaptable if mobility needs change later.
Wheelchair-accessible design may involve:
- A step-free home entrance
- Wider exterior and interior doorways
- Sufficient turning space in key rooms
- Low or no-threshold shower entries
- A bathroom layout with clear floor space around fixtures
- Lowered or varied-height kitchen work surfaces
- Knee space beneath a sink or work area
- Accessible storage and appliance controls
- Hallways and circulation paths free of tight turns or obstructions
- Flooring transitions that reduce trip hazards
The right approach depends on the home, the homeowner’s current needs, and the degree of future flexibility desired. A design professional can help distinguish between practical upgrades worth including now and more extensive modifications that may be unnecessary unless a specific need arises.
Lighting Design for Aging Eyes
Changes in vision can make ordinary spaces more difficult to use safely. Shadows, glare, low contrast, dark corners, and uneven lighting can affect depth perception, reading, food preparation, medication management, and nighttime movement through the home.
Lighting design for aging in place should focus on brightness, consistency, control, and comfort. Important strategies include:
- Adding layered lighting rather than relying on one ceiling fixture
- Using task lighting at kitchen counters, sinks, ranges, vanities, and work areas
- Installing under-cabinet lighting for better countertop visibility
- Providing even lighting in stairways, hallways, and entry areas
- Reducing glare from highly reflective surfaces or poorly placed fixtures
- Selecting switches that are easy to locate and operate
- Adding motion-sensor or occupancy-sensor lighting where appropriate
- Using night lighting in halls, bathrooms, and bedrooms
- Creating visual contrast between floors, walls, countertops, and edges
Natural light can also improve the comfort of a room, but it should be balanced with window coverings and interior lighting to reduce glare. Lighting should be evaluated as part of the overall design—not treated as a final decorative decision.
Best Home Improvements for Aging in Place
Aging in place remodeling does not have to involve renovating the entire house at once. Many homeowners begin with high-impact improvements in the areas used most often.
The best projects depend on the home, but common priorities include:
- Creating a step-free entrance or reducing exterior steps
- Remodeling a main-level bathroom with a walk-in or curbless shower
- Adding proper grab bar blocking during bathroom renovations
- Improving lighting throughout the home
- Replacing slippery or uneven flooring
- Widening doorways where feasible
- Updating kitchen storage with drawers and pull-outs
- Installing lever-style door handles and easier-to-use faucets
- Adding handrails on both sides of stairways
- Improving exterior path lighting and entry visibility
- Creating a first-floor bedroom and bathroom option
- Reducing thresholds between rooms
- Updating ventilation to manage moisture and improve bathroom durability
If you are deciding where to begin, focus first on entrances, bathrooms, kitchens, stairs, and lighting. These are often the spaces and systems that have the greatest effect on daily safety and independence.
Aging in Place Remodeling Cost
The cost of aging in place remodeling varies widely because projects can range from simple hardware and lighting updates to complete bathroom renovations, kitchen redesigns, room additions, and structural modifications.
Factors that influence the cost include:
- The scope of remodeling work
- The size and age of the home
- Existing layout and construction limitations
- Plumbing or electrical changes
- Material selections
- Custom cabinetry and built-in storage
- Shower size, waterproofing requirements, and tile complexity
- Doorway widening or structural modifications
- Flooring replacement
- Permit requirements
- Labor and skilled trade coordination
- Conditions found after demolition
Some accessible improvements are relatively straightforward to include during a planned renovation. For example, adding wall blocking for future grab bars during a bathroom remodel generally requires far less work than opening finished tile walls later. Similarly, choosing drawer base cabinets and pull-out storage during a kitchen renovation is often more efficient than retrofitting inaccessible cabinetry after installation.
A good remodeling plan prioritizes improvements that support current needs, add lasting usability, and fit your budget. Simone helps clients understand the practical advantages, design implications, and long-term performance of proposed selections so they can make confident decisions.
Aging in Place vs. Assisted Living
Aging in place and assisted living are different housing approaches. Aging in place focuses on adapting a private residence to support continued independent living. Assisted living generally provides housing, meals, support services, and varying levels of personal assistance in a community setting.
The right choice is personal and depends on health, mobility, social needs, finances, caregiving support, transportation, home maintenance responsibilities, and the level of daily assistance required.
Home remodeling can make a home safer and easier to use, but it cannot replace every type of support a person may need. Homeowners and families should consider medical guidance, care needs, emergency planning, social connection, and household responsibilities alongside physical home improvements.
For many people, proactive remodeling creates more options. Improving accessibility before an urgent need arises can reduce pressure, allow for better design choices, and make it easier to remain in a familiar home for as long as it remains safe and appropriate.
Why Work With Simone Feldman Designs?
Aging in place remodeling requires more than adding a few safety accessories. It requires a full understanding of space planning, circulation, lighting, storage, bathroom waterproofing, material performance, construction coordination, and the way people use their homes every day.
Simone Feldman Designs is a residential design firm specializing in full-service kitchen, bathroom, and home renovations for homeowners in Roswell, Atlanta, and nearby communities. Simone is a CKBD and CAPS professional with more than 40 years of experience in residential renovation and design. She has also served on the Georgia Chapter board of the National Kitchen & Bath Association as Vice President of Educational Programs.
Simone remains involved from the first conversation through the final walkthrough. Her process includes learning how clients want to live in their homes, developing detailed plans and 3D visuals, guiding material and fixture selections, coordinating trusted carpenters, plumbers, electricians, tile installers, and other trades, and regularly visiting the project site to confirm that the work follows the design.
The result is an aging in place remodeling plan that feels personal to your home and your lifestyle—one that supports safety and independence without compromising comfort or design.
Ready to discuss aging in place remodeling for your home? Contact Simone Feldman Designs to schedule a consultation.
Aging in Place Remodeling Resources
Explore these related resources to help you plan a more accessible, comfortable, and future-ready home:
- Aging in Place Bathroom Design
- Aging in Place Kitchen Design
- Aging in Place Home Assessment
- Aging in Place Remodeling Cost
- Curbless Shower Design
- Walk-In Shower Design for Seniors
- Bathroom Grab Bar Placement
- Slip-Resistant Bathroom Flooring
- Accessible Kitchen Design
- Kitchen Storage for Aging in Place
- Lighting Design for Aging Eyes
- Wheelchair Accessible Kitchen Design
- Universal Design vs Aging in Place
- Aging in Place vs Assisted Living
- How Much Does Aging in Place Remodeling Cost?
- Best Home Improvements for Aging in Place
- Aging in Place Remodeling Checklist

