
Everything About Kitchen Remodeling | Simone Feldman Designs
Plan your dream kitchen with expert guidance from Simone Feldman Designs. Explore Kitchen Remodeling layouts, costs, cabinetry, timelines, and more—schedule a consultation today.
Everything You Need to Know About Kitchen Remodeling
A kitchen remodel is an opportunity to make one of the most-used rooms in your home work better for the way you live. Whether your current kitchen feels cramped, dated, poorly lit, short on storage, or difficult for more than one person to use, a well-planned renovation can improve its function, comfort, appearance, and long-term value.
At Simone Feldman Designs, kitchen remodeling begins with understanding your household, your home, and your priorities. Simone Feldman is a Certified Kitchen and Bath Designer (CKBD) and Certified Aging-in-Place Specialist (CAPS) with more than 40 years of residential renovation and design experience serving Roswell, Atlanta, and surrounding communities. Her approach combines practical space planning, detailed product knowledge, three-dimensional design visualization, and hands-on coordination with trusted construction professionals.
This guide explains the essential decisions involved in kitchen remodeling, from defining your goals and building a budget to choosing a layout, cabinetry, lighting, countertops, and storage solutions.
What Is Included in a Kitchen Remodel?
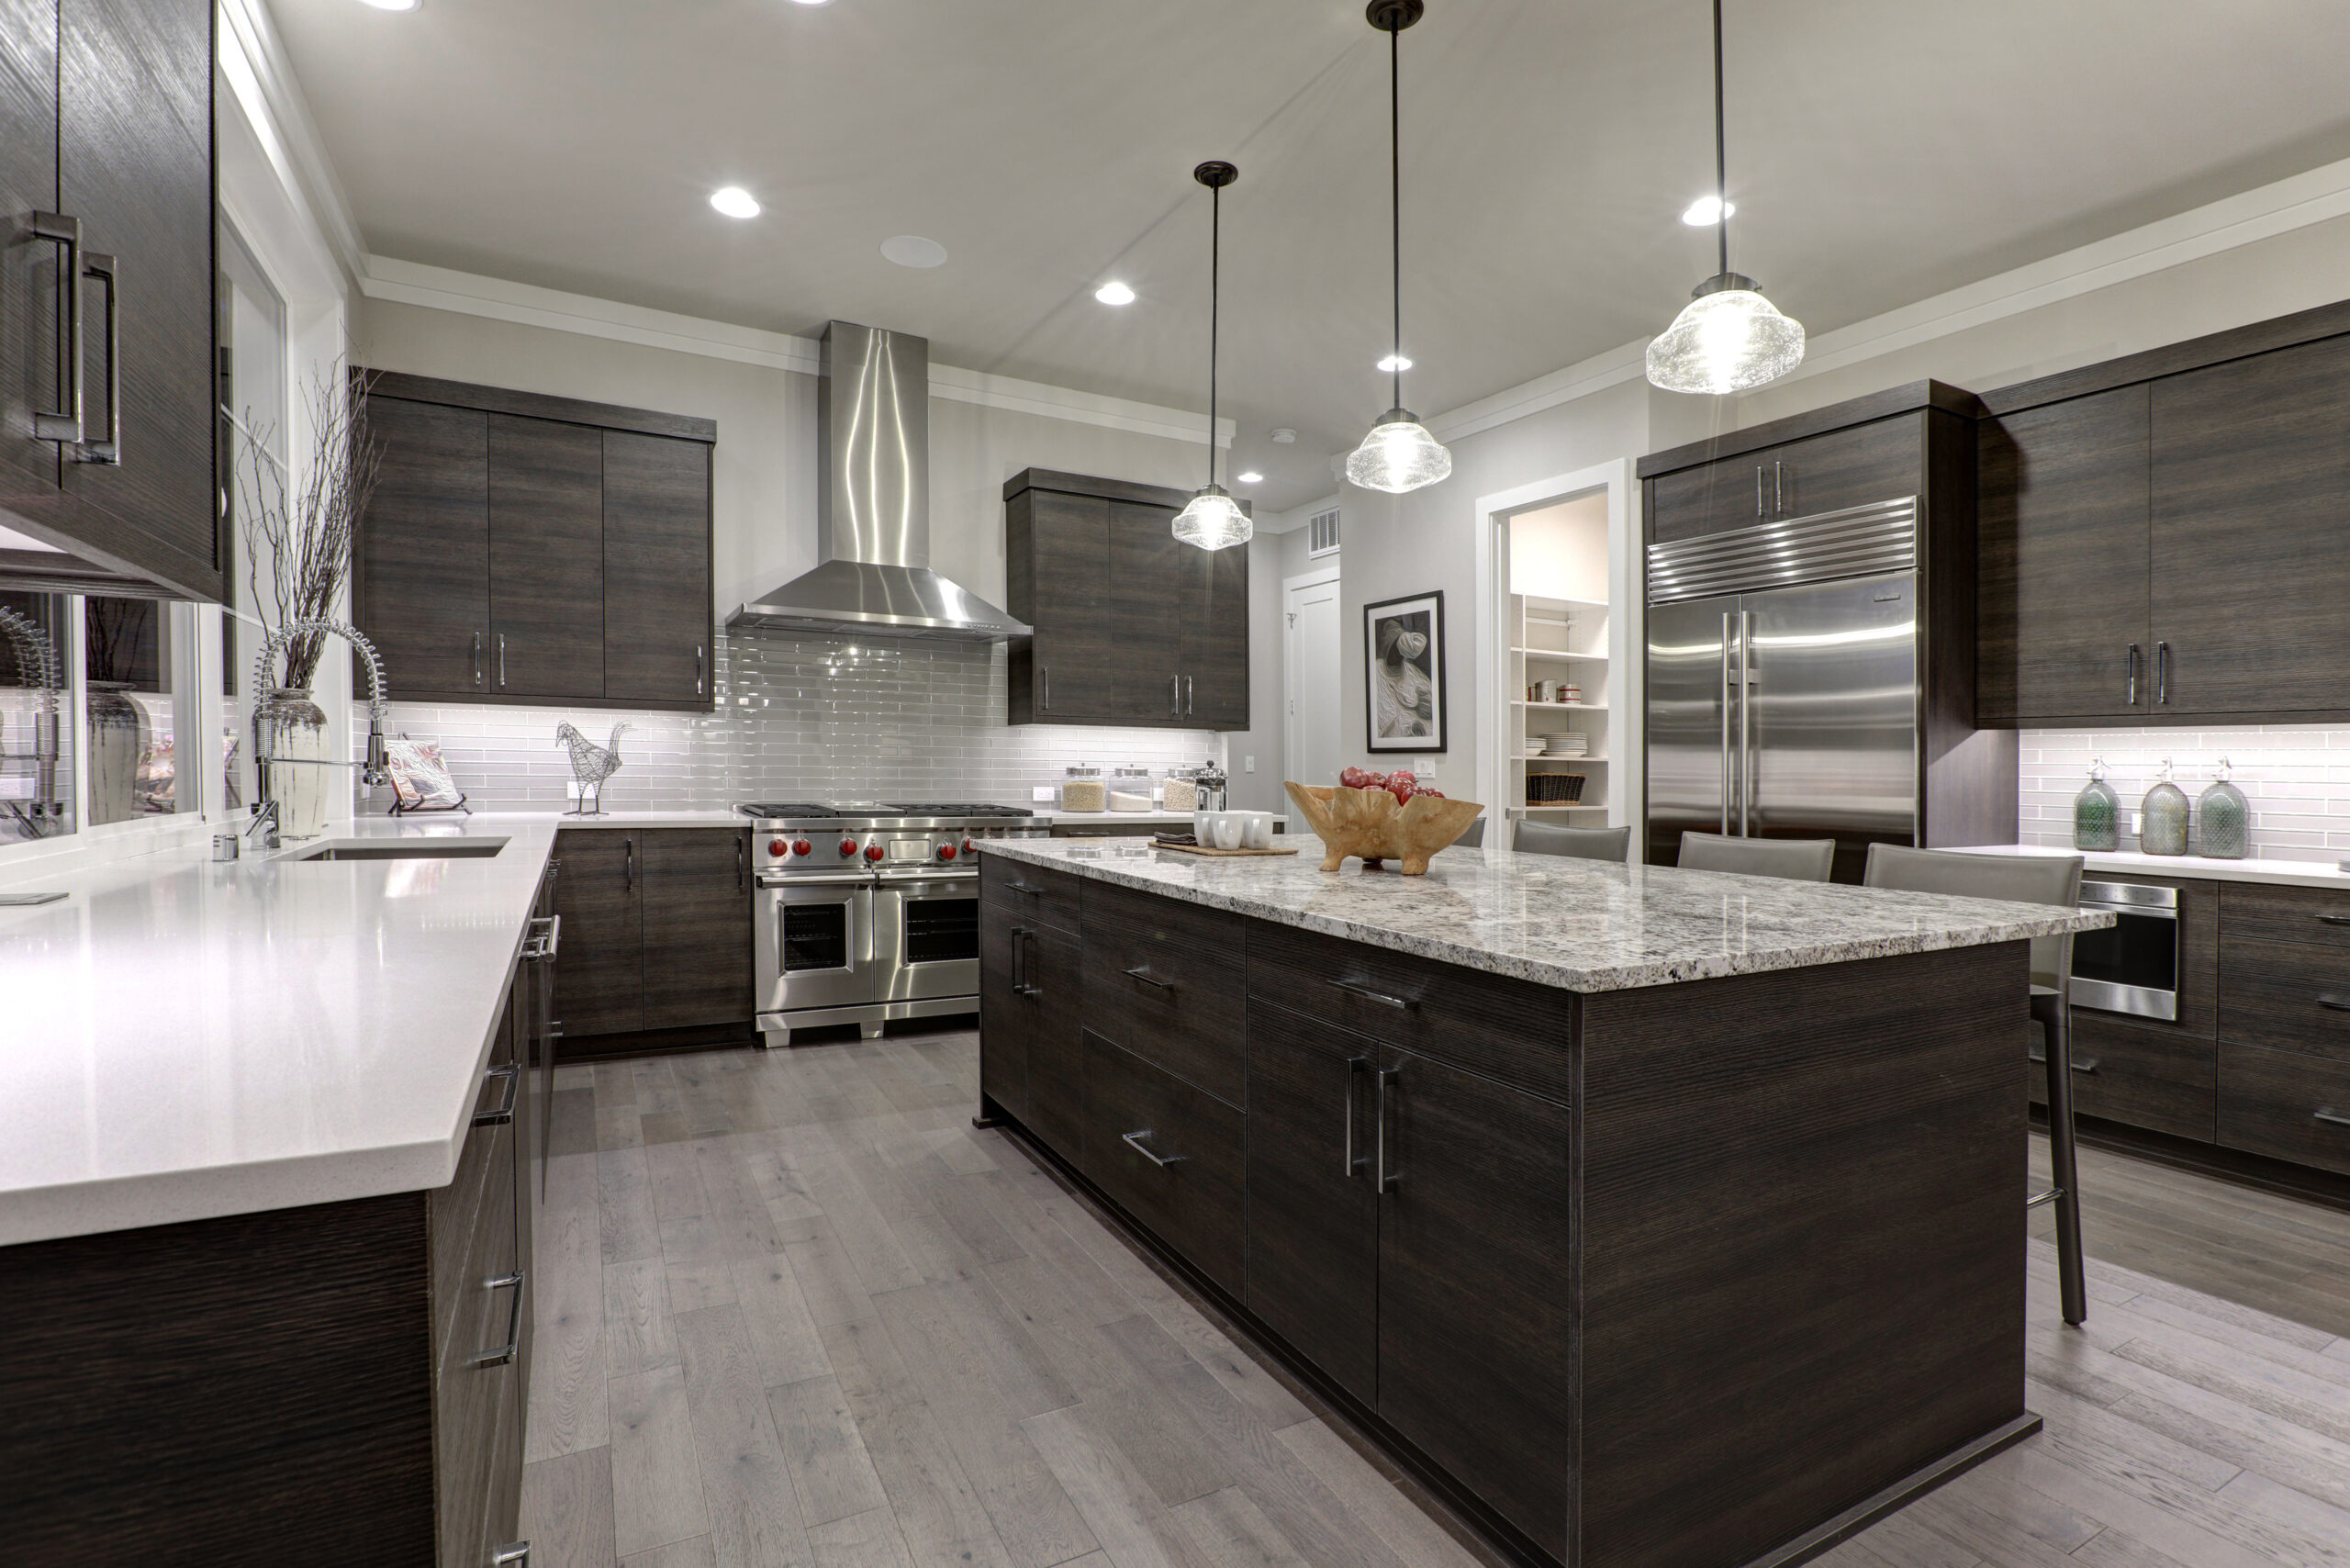
Kitchen remodeling can range from cosmetic updates to a complete redesign of the room. The scope of your project should reflect both the condition of the existing kitchen and the changes needed to make it more useful for your daily life.
A cosmetic kitchen update may include new paint, cabinet hardware, lighting fixtures, countertops, a backsplash, or flooring. A more comprehensive renovation may involve removing walls, relocating plumbing or electrical systems, replacing cabinetry, changing the kitchen layout, installing new appliances, improving ventilation, or adding an island.
For many homeowners, the greatest improvements come from resolving the functional issues that affect daily routines. A beautiful kitchen can still be frustrating if it lacks adequate counter space, has poor traffic flow, offers limited storage, or places appliances in inconvenient locations.
Simone Feldman Designs starts by evaluating how you use the kitchen now. This includes the way you cook, shop, entertain, store groceries, manage waste and recycling, and move through the space. The resulting plan is designed around practical work zones, circulation, storage needs, natural light, and the architectural character of your home.
Start With Your Remodeling Goals
Before selecting finishes or collecting inspiration images, define the problems your remodel needs to solve. Clear goals help guide every later decision, including the project scope, layout, budget, and product selections.
Common kitchen remodeling goals include:
- Creating more usable prep space
- Improving workflow between the refrigerator, sink, cooktop, and ovens
- Adding storage for cookware, pantry items, small appliances, and serving pieces
- Updating outdated cabinets, fixtures, finishes, or appliances
- Opening the kitchen to adjacent living or dining areas
- Increasing natural and layered lighting
- Making the kitchen safer and easier to use for aging in place
- Creating a more comfortable setting for family meals and entertaining
- Correcting issues such as worn flooring, inadequate electrical capacity, poor ventilation, or water damage
It is also helpful to distinguish between must-haves and nice-to-haves. For example, more pantry storage or a better sink location may be essential, while a beverage station or decorative range hood may be a secondary priority. This distinction protects your budget when decisions arise during planning.
Kitchen Layout and Space Planning
The best kitchen layout is not necessarily the largest or most dramatic. It is the one that supports efficient movement, adequate work surfaces, safe clearances, and the way your household uses the room.
A thoughtful kitchen plan considers several important zones:
- Food storage: Refrigerator, pantry, and dry-goods storage
- Preparation: Counter space near the sink, refrigerator, and cooking area
- Cooking: Range, cooktop, ovens, ventilation, cookware storage, and landing areas
- Cleaning: Sink, dishwasher, trash, recycling, and dish storage
- Serving and gathering: Seating, buffet space, beverage areas, and circulation paths
Popular kitchen layouts include galley kitchens, L-shaped kitchens, U-shaped kitchens, one-wall kitchens, peninsula kitchens, and island kitchens. Each layout has strengths depending on the room’s dimensions, doorways, window placement, adjacent spaces, and structural limitations.
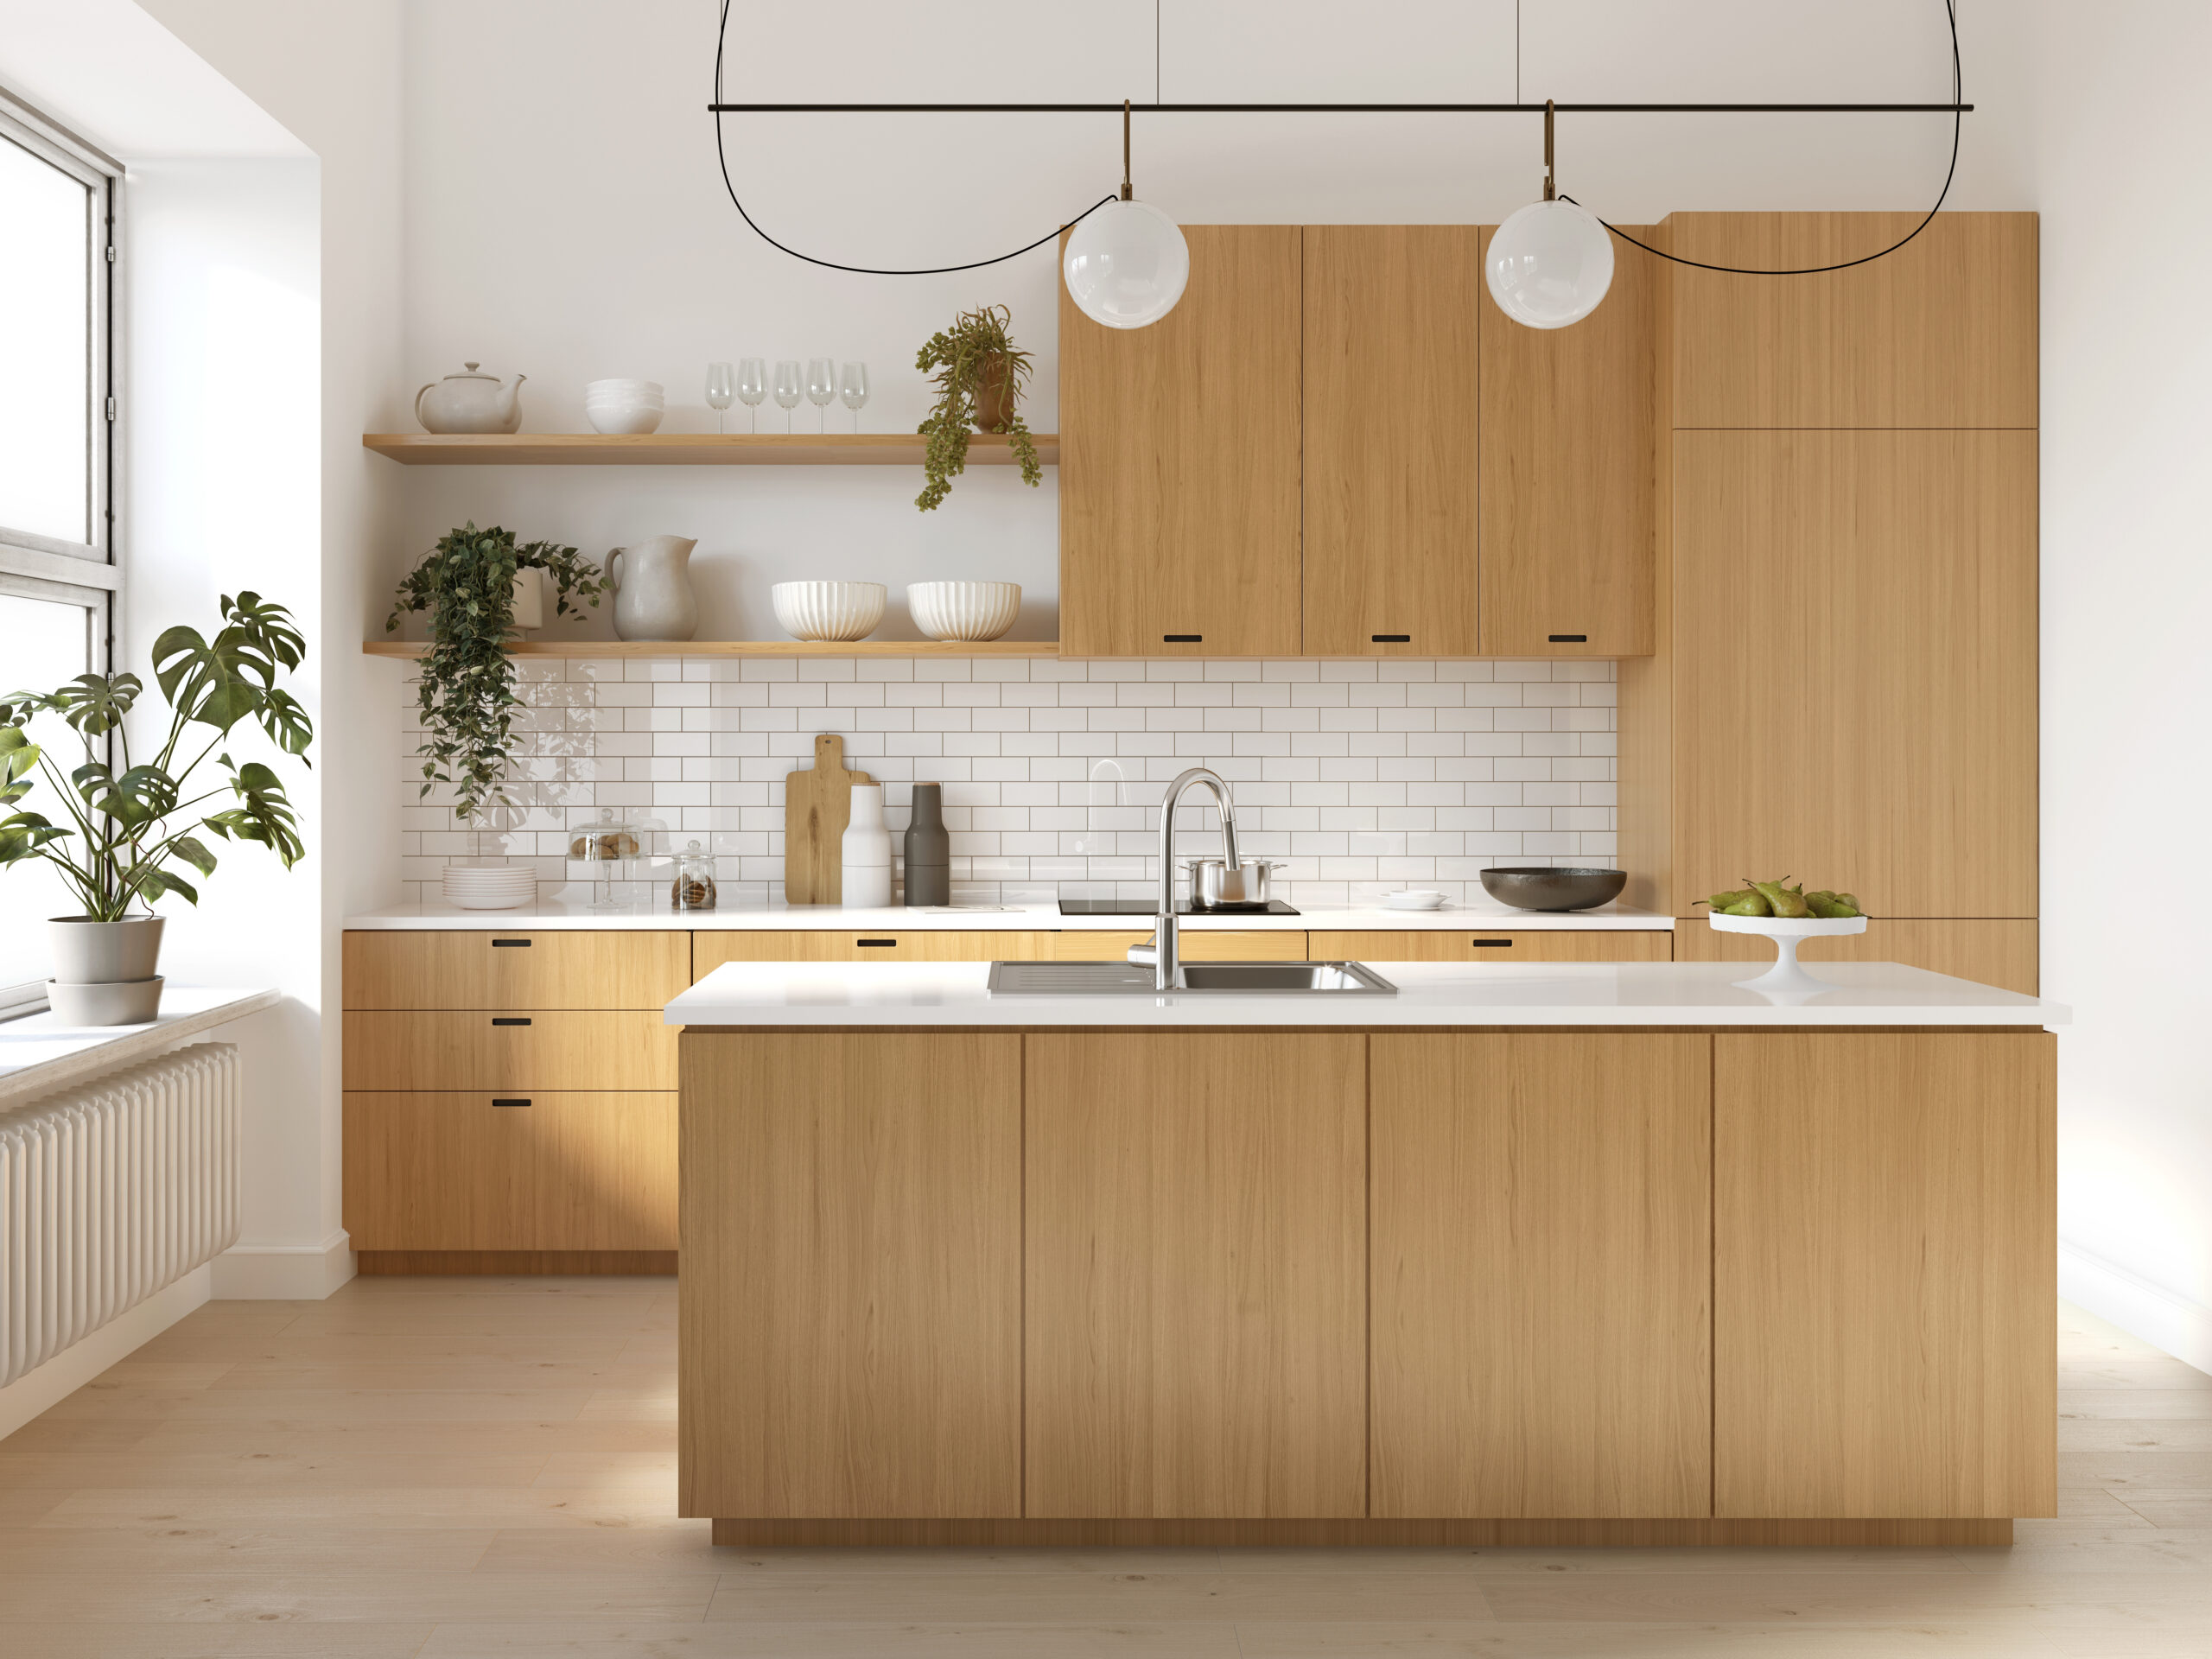
For example, an L-shaped kitchen can create an open feel while preserving room for a dining table or island. A galley kitchen can be highly efficient when designed with appropriate aisle clearance and storage. An island may provide additional prep space, seating, storage, or a location for a sink or cooktop—but only when the room is large enough to maintain safe, comfortable walkways.
Simone Feldman Designs prioritizes space planning before decorative selections, helping homeowners improve appliance placement, work zones, circulation, and light.
Cabinets, Storage, and Organization
Cabinetry has a major influence on both the appearance and daily performance of a kitchen. Beyond color and door style, homeowners should consider cabinet construction, storage configuration, accessibility, durability, hardware, and how each cabinet will be used.
Replacing cabinets may be the best choice when the existing boxes are damaged, poorly configured, undersized, or incompatible with a new layout. Refacing may be appropriate in some kitchens where cabinet boxes remain in excellent condition and the existing layout still works well. However, refacing does not solve deeper storage, workflow, or space-planning issues.
Modern kitchen storage can make a substantial difference in how easy the kitchen is to maintain. Useful options may include:
- Full-extension drawers for pots, pans, dishes, and pantry items
- Pull-out shelves for lower cabinets
- Vertical tray storage for baking sheets and cutting boards
- Deep drawers near the cooktop
- Dedicated spice storage
- Roll-out trash and recycling cabinets
- Appliance garages or concealed countertop storage
- Pantry cabinets with adjustable shelving
- Charging drawers or hidden outlets
- Accessible storage features that reduce bending and reaching
A professional design process helps ensure that storage is planned around the items you actually own rather than added as an afterthought.
Countertops, Flooring, and Finishes
Material selections should balance appearance, performance, cleaning requirements, and budget. Your kitchen needs surfaces that can handle everyday cooking, spills, heat, foot traffic, and repeated cleaning.
Countertop choices may include natural stone, quartz, solid surface materials, porcelain slabs, butcher block, laminate, or other specialty materials. Each option has different characteristics involving maintenance, stain resistance, heat tolerance, seams, repairability, and cost.
Flooring should be selected with real-life use in mind. Kitchens experience spills, dropped dishes, heavy traffic, pets, and frequent cleaning. Options such as tile, luxury vinyl, hardwood, engineered wood, and certain natural stone products can work well depending on the home’s style, the subfloor, maintenance preferences, and the rest of the flooring plan.
Backsplashes, cabinet hardware, plumbing fixtures, and paint colors provide opportunities to add personality. Still, the most durable kitchen designs typically begin with timeless foundational choices and use more trend-driven elements in areas that are easier to change later.
Simone guides clients through cabinetry, countertops, backsplashes, fixtures, and lighting selections, explaining how materials perform over time and how they fit within the overall project budget.
Kitchen Lighting Matters
Lighting affects safety, mood, visibility, and the overall look of the finished kitchen. A single ceiling fixture is rarely enough for a kitchen that needs to support food preparation, cleaning, cooking, dining, and entertaining.
A balanced lighting plan typically includes:
- Ambient lighting for overall illumination, such as recessed fixtures or ceiling-mounted lighting
- Task lighting for work areas, including under-cabinet lighting and focused lighting over sinks or prep zones
- Accent lighting to highlight cabinetry, open shelving, architectural details, or decorative features
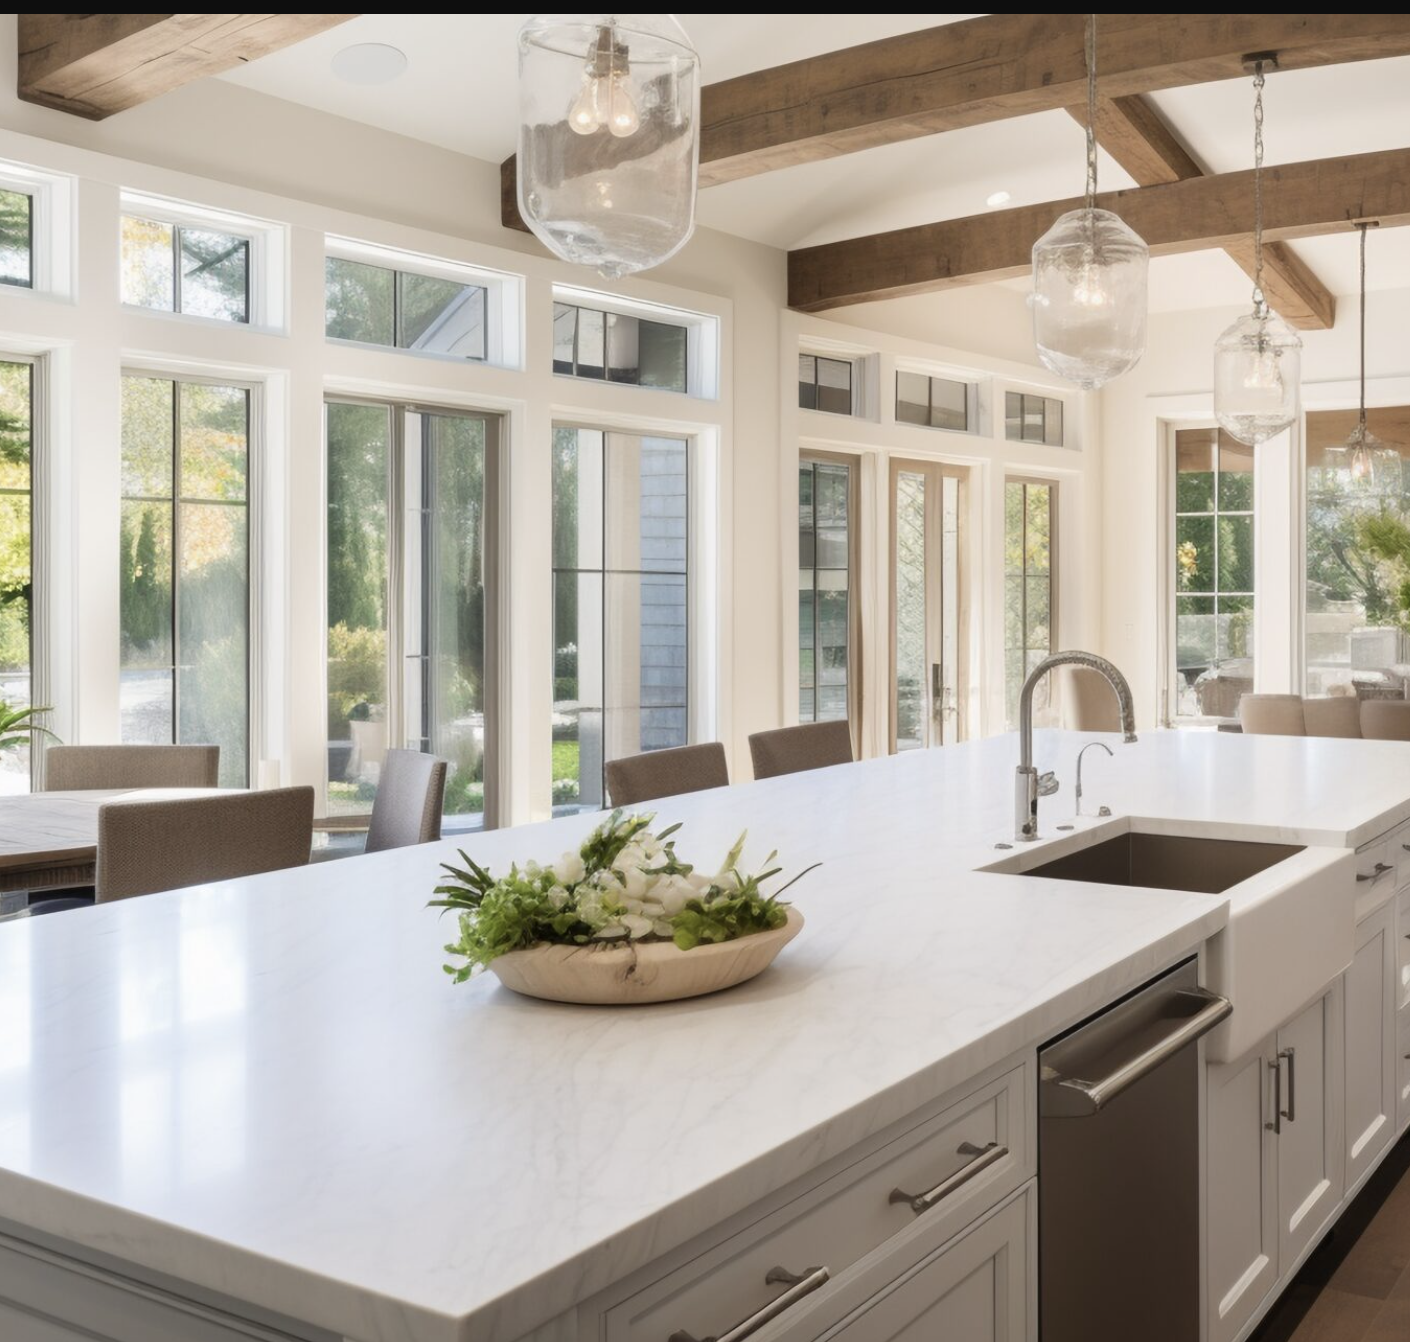
- Decorative lighting such as pendants over an island or chandelier-style fixtures over a dining area
Natural light should also be considered early in the design process. Window placement, sightlines, and the relationship between the kitchen and surrounding rooms can influence where cabinets, sinks, and work surfaces should go.
Kitchen Remodeling Process and Timeline
A successful kitchen remodel relies on careful planning before construction begins. Although every project is different, a complete renovation generally involves consultation, design development, product selections, estimating, ordering, permitting when required, construction, installation, and final walkthrough.
During construction, homeowners may experience temporary disruptions involving dust, noise, limited kitchen access, utility shutoffs, and changing daily routines. Clear communication is essential. Homeowners should know what work is scheduled, which trades will be on site, what decisions are still needed, and how changes could affect timing or costs.
Simone Feldman Designs remains actively involved during construction, coordinating with carpenters, plumbers, electricians, installers, and other trades. Simone visits project sites, reviews the work, confirms that finishes are installed according to plan, and keeps homeowners informed about the next steps.
This hands-on oversight helps reduce avoidable errors and supports a smoother renovation experience from the first design conversation through the final walkthrough.
Why Work With Simone Feldman Designs?
A kitchen remodel requires more than choosing attractive finishes. It requires a detailed plan, clear communication, construction awareness, and a team that understands how individual decisions affect the entire project.
Simone Feldman Designs is a residential design firm specializing in full-service kitchen and bathroom remodeling. Simone brings more than four decades of renovation and design experience, CKBD and CAPS credentials, and an established network of skilled tradespeople to Atlanta-area projects. Her work focuses on spaces that are beautiful, functional, durable, and suited to everyday living and aging in place.
From initial layout decisions through final installation, Simone helps homeowners make decisions with confidence and understand what to expect throughout the renovation.
Ready to begin planning a kitchen that works better for your home and lifestyle? Contact Simone Feldman Designs to schedule a consultation.
Kitchen Remodeling Resources
Explore these related kitchen remodeling resources for more guidance as you plan your project:
- Kitchen Remodeling Cost
- Kitchen Layouts
- Kitchen Cabinets
- Kitchen Islands
- Kitchen Lighting
- Kitchen Flooring
- Kitchen Countertops
- Kitchen Storage
- Kitchen Remodeling Timeline
- Kitchen Remodeling Process
- Kitchen Remodeling Mistakes
- Kitchen Remodel ROI
- Refacing vs Replacing Cabinets
- How to Budget for a Kitchen Remodel
- What to Expect During a Kitchen Remodel
Ready to Start Your Kitchen Renovation?
If you’ve been searching for kitchen renovation near you and you’re ready to talk to someone who truly knows what she’s doing, Simone Feldman is that person. She’s been designing and overseeing kitchen renovations in Alpharetta, Johns Creek, Milton, Roswell, and across North Atlanta for more than 40 years. She holds the highest kitchen design credentials available, understands how every cabinet door, drawer, and finish comes together, and treats every client’s home with the same care she’d want for her own.
Call (404) 386‑9487 or send a message to schedule your initial consultation. Let’s start with a real conversation about your kitchen—and how it can be completely transformed into a space that looks beautiful, works effortlessly, and simply feels right.

