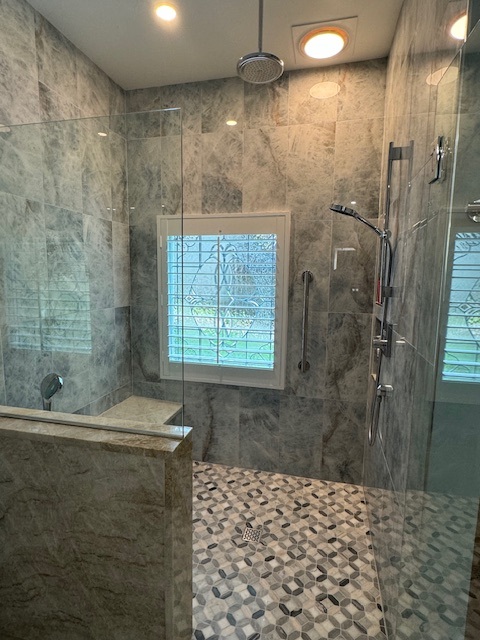
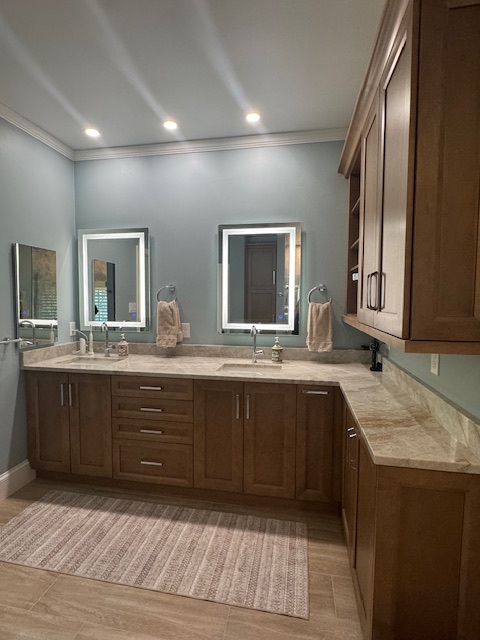
Bathroom Grab Bar Placement Guide
Plan safe, code-aware grab bar layouts with Simone Feldman Designs. Explore ideal heights, orientations, and mounting methods to make your bathroom easier to use today.
Where Should Bathroom Grab Bars Go? A Practical Guide
Correctly placed grab bars turn risky bathroom moments into steady, confident movements. With expert planning, you can support sitting, standing, and stepping without making the space feel clinical.
More homeowners are adding grab bars near toilets, showers, and tubs to improve daily safety. The most common question we hear is where, exactly, the bars should be installed.
The right locations depend on the user’s height and reach, the fixture type, and your wall construction. Simone Feldman Designs provides precise placement guidance and professional installation so your bars look seamless and perform when it matters most.
What Is Smart Grab Bar Placement?
Smart placement means positioning bars to match the motions people make in the bathroom—entering a shower, pivoting at the toilet, or stepping over a tub—while respecting mounting strength and local code guidance.
We use universal design principles so bars blend with your style and serve users of different ages and abilities. Subtle finishes and thoughtful alignment keep your bathroom beautiful and safe.
Core placement priorities include:
- Vertical assists at shower entries for steady handholds during step-in/step-out
- Horizontal bars along shower or tub walls for balance during washing
- Angled bars where multi-height support is helpful for sitting and standing transitions
- Toilet-side and behind-toilet bars to aid lowering and rising
- Anchoring into studs or proper blocking for reliable load support
- Corrosion-resistant finishes that handle daily moisture
Simone Feldman Designs aligns these details to your fixtures, reach ranges, and wall types for a cohesive, durable result.
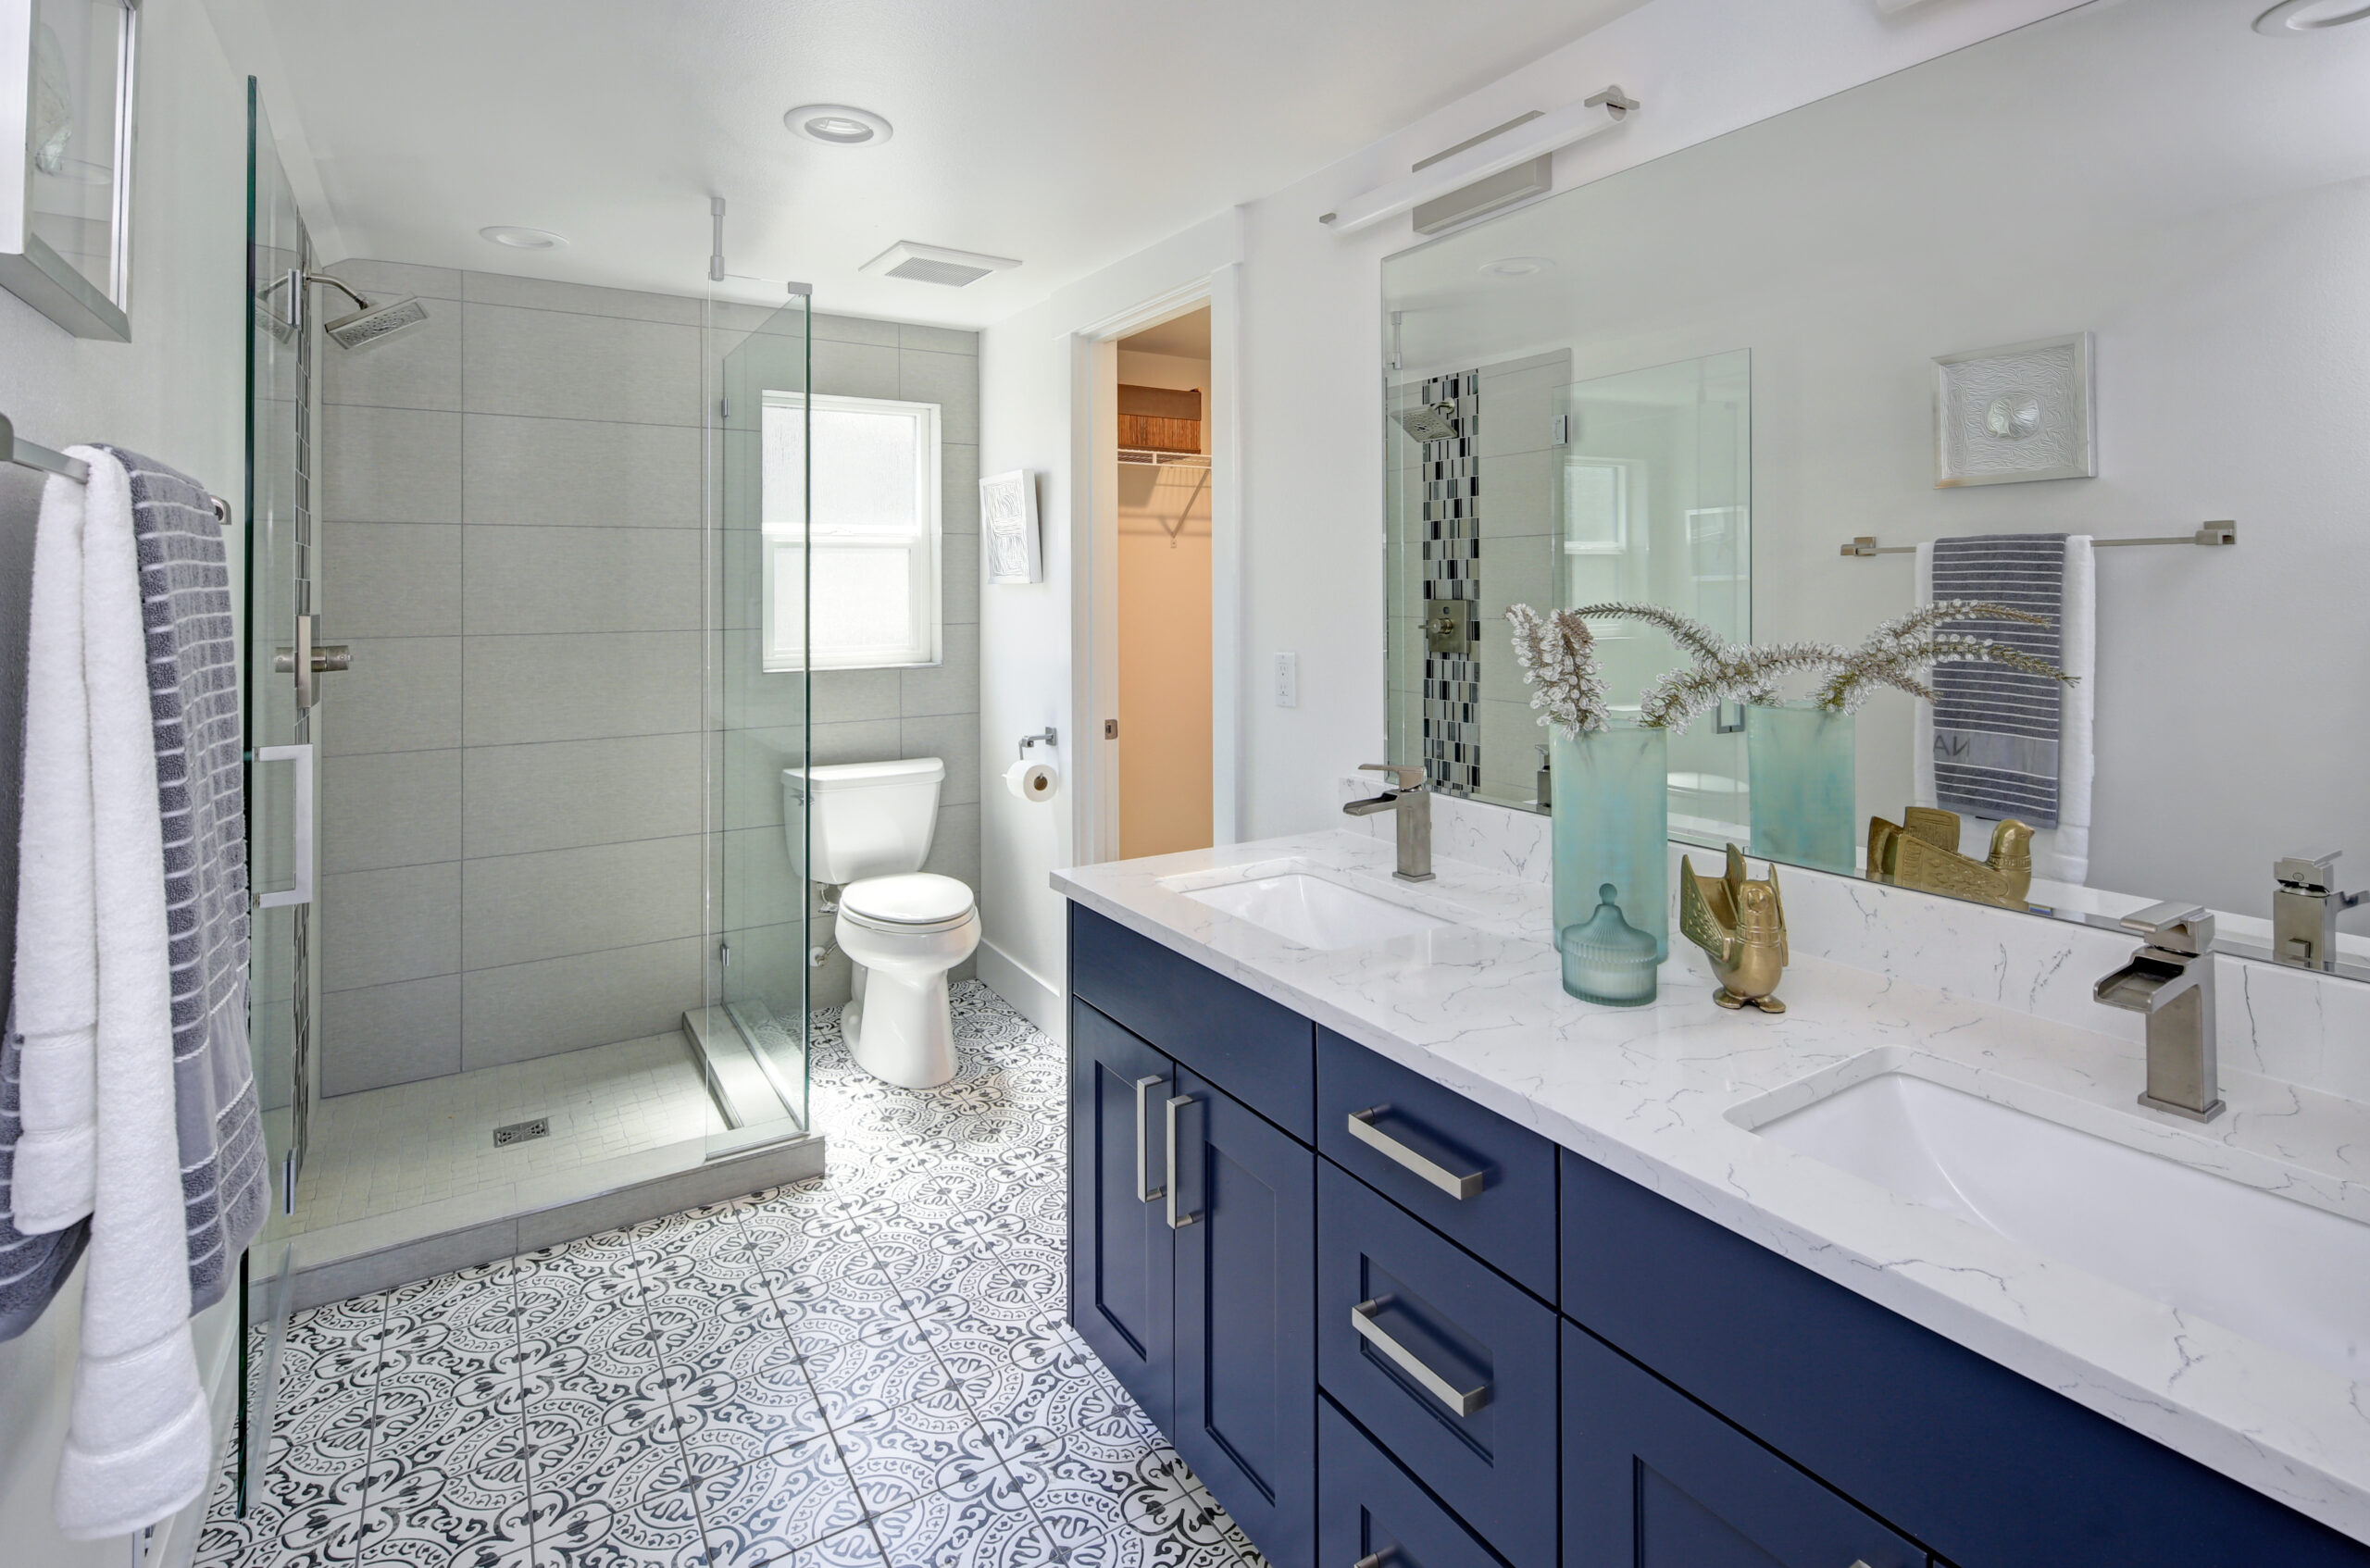
Typical Grab Bar Locations and Height Ranges
Placement varies by user and layout, but these reference ranges help guide decisions.
Toilet-Side Support
Install a horizontal bar on the toilet sidewall roughly 33–36 inches above the finished floor, positioned so the user can grasp it while lowering and rising. When a sidewall is distant, consider a fold-down bar 7–12 inches from the toilet centerline.
Behind-Toilet Support
A horizontal bar centered behind the toilet tank at about 33–36 inches high provides an additional handhold for shifts and pivots, especially when side clearance is limited.
Shower Entry and Interior
At the shower entrance, a vertical assist bar 18–24 inches tall, mounted with the lower end around 36–40 inches, supports step-in/step-out. Inside showers or along tub walls, use a horizontal bar 33–36 inches high and consider an angled bar (20–45 degrees) to serve users of different heights.
Simone Feldman Designs verifies reach, fixture dimensions, and code-aware ranges on-site before final placement.
Key Factors That Determine Grab Bar Placement
Several elements shape the final layout and installation method.
- User Reach and Movements: We map handholds to common motions—turning, stepping, and rising—to reduce overreaching and twisting.
- Fixture Dimensions: Toilet height, tub rim height, and shower curb/bench locations guide bar height and length.
- Wall Construction: Stud spacing, existing tile, and plumbing “wet walls” affect blocking and anchoring strategies.
- Bar Orientation: Horizontal for balance, vertical for entry assists, angled for multi-height support and progressive grip.
- Finish and Durability: Corrosion-resistant, textured grips and ADA-compliant diameters improve safety and longevity.
Simone Feldman Designs prioritizes secure anchoring and seamless aesthetics while tailoring placements to your bathroom and budget.
Grab Bar Placement for Tubs, Showers, and Toilets
Bathrooms present unique slip and leverage challenges, so locations must be precise.
Common placements include:
- Shower entry: A vertical bar near the opening to stabilize the first and last step
- Inside shower: A horizontal bar along the long wall at 33–36 inches for balance
- Tub surround: A horizontal bar along the back wall and an angled bar at the control wall to aid stepping over the rim
- Toilet area: A horizontal sidewall bar at 33–36 inches and, when needed, a behind-toilet bar for additional leverage
- Never substitute a towel bar: Only purpose-built grab bars with proper anchors should be used
Beyond location, safe installation depends on what’s behind your walls. For tile over drywall, we locate studs or add blocking. In older homes, we often retrofit solid backing from adjacent rooms or use rated specialty anchors where appropriate.
Mounting and Anchoring Methods
Reliable installation starts with structure. Whenever possible, we fasten into studs or added wood blocking.
Methods we apply include:
- Stud or blocking attachment using stainless lag screws
- Solid-surface anchors for masonry or concrete walls
- Engineer-approved toggle or specialty anchors for tile-over-drywall when blocking isn’t accessible
- Sealed escutcheons and corrosion-resistant hardware in wet zones
We specify load-rated bars (typically 250–500 lb) with 1.25–1.5 inch diameter and textured or knurled grips for dependable performance.
Why Work With Simone
Professional placement is about more than a height number. We evaluate your routine, confirm comfortable reach, and coordinate with related upgrades like curbless or walk-in showers. Simone Feldman Designs delivers installations that look built-in, meet ADA-informed guidance, and feel natural to use every day.
Bathroom Grab Bar Placement Essentials
Thoughtful grab bar placement is the backbone of a safer bathroom. Correct heights, orientations, and anchoring methods reduce fall risk at the toilet, tub, and shower—without compromising style.
Key placement priorities include:
- Vertical assist bars at shower entry for steady step-in support
- Horizontal bars along the shower or tub back wall for balance while washing
- Angled bars near tub spouts for combined push-and-pull leverage
- Toilet-side and rear-wall bars to aid sit-to-stand transfers
When installed to code-aware height ranges and anchored into proper blocking, grab bars offer dependable, long-term stability for everyday use.
Hidden Factors That Affect Grab Bar Installation
Even straightforward grab bar projects can reveal behind-the-wall surprises that influence placement and cost.
Common hidden factors include:
- Discovering offset studs, plumbing, or wiring in the wet wall
- Adding blocking in tiled or plaster walls for secure anchoring
- Extra labor to open and repair tile or stone surfaces
- Adjustments to meet local code and ADA-informed height guidance
Building a 10–20% contingency helps accommodate these conditions while ensuring strong, code-aware installation.
Timeline for Professional Grab Bar Installation
The schedule depends on wall type, surface materials, and the number of bars placed around the toilet, tub, and shower.
Typical phases include:
- Initial consultation and site assessment
- Layout planning with height and orientation selections
- Material and finish selection
- Blocking, anchoring, and installation
- Final safety check and fine-tuning
Simple installs on drywall into studs may be completed in a day; tiled shower retrofits with new blocking can take several visits.
Simone Feldman Designs coordinates each step to keep your bathroom accessible with minimal disruption.
Long-Term Value of Correct Placement
Precise placement delivers daily stability and confidence. Beyond safety, well-chosen bar finishes and styles elevate the bath and appeal to future buyers who value accessible design.
Strategic horizontal, vertical, and angled bars—paired with quality, corrosion-resistant materials—create a durable, attractive upgrade.
Done right, grab bars help you avoid injuries and preserve independence where it matters most.
Why Choose Simone Feldman Designs?
Simone Feldman Designs brings code-aware expertise to bathroom grab bar placement. Simone blends design sense with technical know-how to align bar heights, orientations, and anchoring with your mobility needs.
Her approach includes:
- Personalized assessments of tub, shower, and toilet transfers
- Transparent proposals detailing hardware, anchoring, and finishes
- Universal design principles applied with aesthetic care
- Collaboration with licensed installers familiar with local wall types
- Meticulous verification of load ratings and secure fastening
The result is safer movement and a cohesive, polished bathroom.
Budgeting for Grab Bar Placement
A clear plan ensures you get the right bars in the right places—without overspending.
- Prioritize toilet-side, shower entry, and tub transfer zones
- Account for present needs and likely future reach/strength changes
- Include costs for blocking in tiled or plaster walls
- Reserve a contingency for hidden wall conditions
- Select durable, corrosion-resistant finishes for longevity
Simone Feldman Designs helps you scope, price, and prioritize placements that meaningfully improve safety.
Cost-Smart Ways to Add Safety
Targeted choices can control costs while preserving strength and style.
- Start with a horizontal bar on the shower/tub back wall
- Phase in additional vertical or angled assists as needed
- Choose standard lengths that align with existing studs
- Avoid relocating plumbing to fit bars—adjust layout instead
- Partner with installers experienced in aging-in-place solutions
These steps add immediate function now and keep options open for future upgrades.
FAQs About Bathroom Grab Bar Placement
What height should grab bars be installed?
For horizontal bars, 33–36 inches from finished floor is a common ADA-informed range. Vertical assist bars typically start around 39–48 inches depending on reach and entry step. Simone tailors heights to your measurements and transfer method.
Where should grab bars go near the toilet?
Place a horizontal bar on the side wall 7–9 inches in front of the toilet’s front edge and 33–36 inches high. If a side wall isn’t available, a rear-wall bar centered behind the toilet provides crucial leverage.
How about showers and tubs?
Add a vertical bar at the entry for stepping in, a horizontal bar along the back wall for balance, and an angled bar near the controls or spout for combined push/pull support.
Can I use a towel bar instead?
No. Towel bars are not load-rated and can fail under weight. Only install grab bars with verified load ratings and proper anchoring into studs or approved blocking.
What walls can support grab bars?
Best practice is fastening into studs or added blocking. For tile over drywall, plaster, or masonry, Simone specifies appropriate anchors or opens the wall to add solid backing so each bar meets load requirements.
Plan Safe, Code-Aware Placement with Simone
Effective grab bar placement is an investment in everyday stability. Understanding height ranges, bar orientation, and anchoring methods ensures dependable support in the toilet, tub, and shower zones.
Simone Feldman Designs provides expert layouts, finish selections, and professional installation coordination. With universal design know-how and an eye for style, Simone creates bathrooms that feel comfortable now and adapt gracefully over time.
Our Service Area
Simone Feldman Designs proudly provides Aging In Place design services for homeowners in Alpharetta, Johns Creek, Milton, and Roswell, GA and surrounding communities. With a thoughtful, safety-focused approach, Simone creates kitchens and bathrooms that support long-term comfort, accessibility, and independence without sacrificing style. Whether you’re planning ahead or adapting your current space, each design is tailored to fit your lifestyle and evolve with your needs—so you can remain confident and comfortable in your home for years to come.