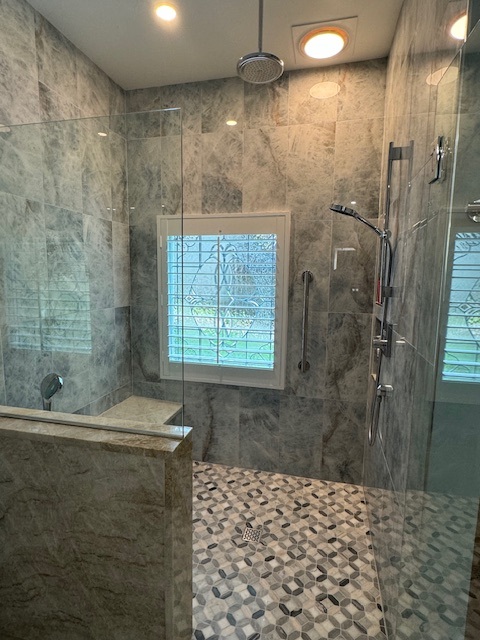
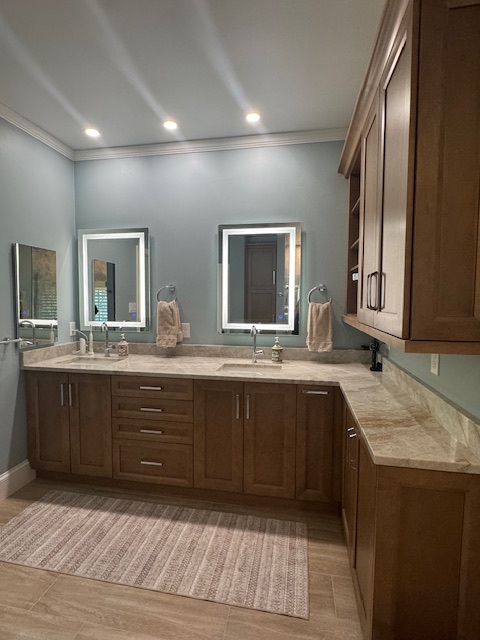
Bathroom Remodeling Mistakes: What to Avoid
Discover the Bathroom Remodeling Mistakes that derail projects—moisture missteps, poor planning, and code issues—and learn how to prevent them from design to final walkthrough. Contact Simone Feldman Designs today.
Bathroom Remodeling Mistakes: What to Avoid From Start to Finish
A bathroom remodel doesn’t go wrong on demolition day—it starts with overlooked details weeks or months earlier. The most expensive mistakes stem from rushed planning, missing measurements, skipped product research, and poor coordination among trades.
For homeowners in Roswell, Atlanta, and nearby neighborhoods, understanding where bathroom projects typically fail can prevent stress, delays, and moisture damage. While every renovation is unique, avoidable errors commonly appear in each phase: unclear scope at consultation, incomplete design, last‑minute selections, ordering without checking lead times, skipping required permits, disorganized construction, and a rushed punch list without final inspections.
Simone Feldman Designs helps homeowners sidestep these pitfalls. With more than 40 years guiding renovations, Simone brings rigorous planning, trade coordination, and transparent communication to keep decisions aligned with code, budget, and schedule—reducing change orders and protecting your warranty.
How Long Delays Happen—and How to Prevent Them
Construction may last only a few weeks, but most time loss occurs earlier through avoidable mistakes: late selections, missed measurements, or ordering items with eight-to-twelve-week lead times after demolition begins.
Simple cosmetic refreshes can be efficient, but projects with layout changes, relocated plumbing or electrical, custom cabinets, extensive tilework, or structural repairs invite delays if the technical details aren’t resolved up front. Incomplete scope is the top driver of change orders and schedule slips.
Common delay triggers include:
- Hidden moisture or rot from prior waterproofing failures
- Remodeling multiple bathrooms without a clear sequence plan
- Underestimating fixture clearances that require re-framing
- Plumbing or electrical relocation not coordinated to code
- Permit and inspection steps skipped or poorly timed
- Product availability and long lead times missed at ordering
- Custom cabinet fabrication tolerances not field-verified
- Complex tile layouts or missed slope-to-drain details
- Shower glass measured before tile is complete
- Unexpected structural issues uncovered during demo
- Trade availability and sequencing conflicts
Think beyond the days workers are on-site. A complete plan—finalized selections, confirmed lead times, accurate measurements, and a permit path—prevents rushed decisions and mid-project changes that inflate costs and extend timelines.
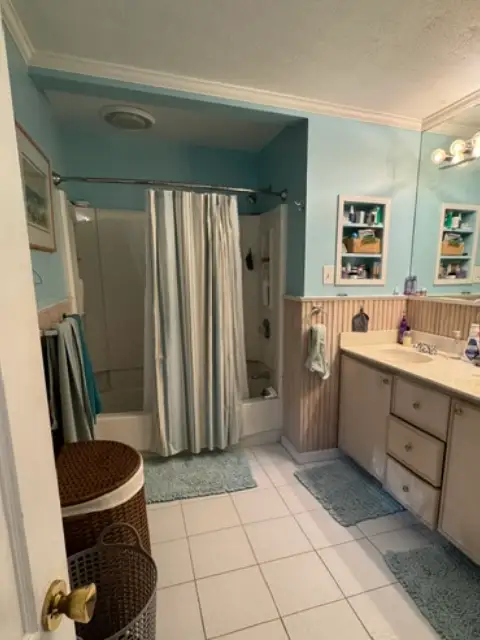
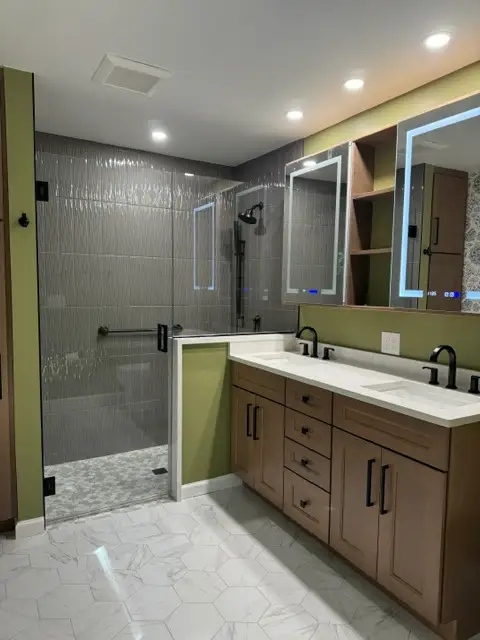
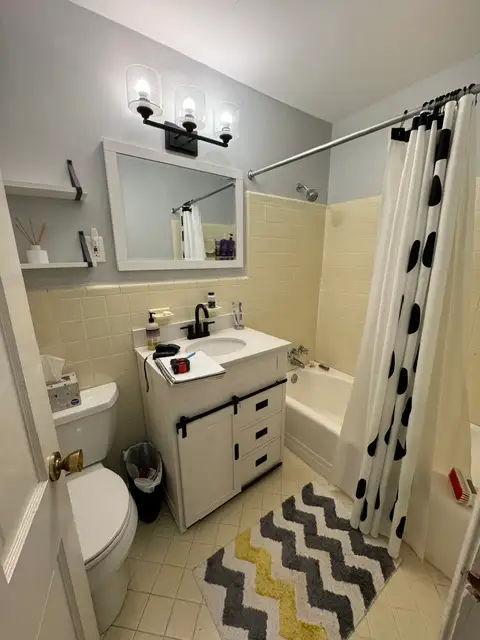
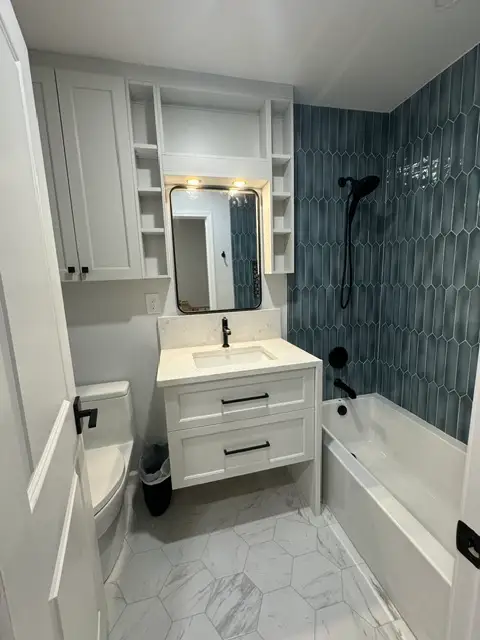
Phase 1: Spotting Early Planning Mistakes
The easiest time to avoid bathroom remodeling mistakes is at the very first conversation—before drawings or demolition. Misaligned budgets, vague goals, and hidden moisture issues commonly snowball into change orders later.
During the initial consultation, Simone Feldman Designs evaluates risks that often get missed: inadequate ventilation, signs of prior leaks, poor lighting placement, awkward fixture clearances, and access concerns. In Roswell and greater Atlanta, humidity makes proper fan sizing and duct routing especially critical to prevent mold and peeling finishes.
This stage is also where scope creep begins if details are unclear. Homeowners should come prepared to share:
- Inspiration images and style preferences
- A list of must-have features
- Household needs, including children, guests, or aging-in-place goals
- Budget expectations
- Whether the bathroom will remain in its current footprint
- Whether there are known leaks, moisture problems, or repair concerns
- A desired completion window, if one exists
A candid discussion sets realistic expectations and flags high-risk items early—like undersized exhaust fans, insufficient GFCI protection, or materials that won’t arrive in time—protecting comfort, function, and long-term value.
Phase 2: Code, Clearances, and Moisture Control
Before tile or fixtures are selected, a code-compliant, waterproof plan prevents the most costly errors. Skipping technical checks—fixture spacing, slope-to-drain, and ventilation routing—causes rework and moisture intrusion.
Bathroom space planning goes beyond fitting a vanity and toilet. It must account for safe use, cleaning, and inspections that verify work was built correctly the first time.
A well-developed plan should address:
- Door swing and entry clearance
- Privacy around the toilet
- Vanity width, depth, and drawer configuration
- Shower dimensions and entry location
- Tub placement, if applicable
- Clearance around fixtures
- Natural light and window placement
- Towel storage and linen storage
- Electrical outlet locations
- Exhaust fan placement and ventilation routing
- Lighting at the mirror, shower, and general room areas
- Accessibility and future mobility needs
Key mistake to avoid: ignoring slope and waterproofing. Showers must have consistent slope-to-drain, continuous waterproof membranes, properly treated corners and niches, and sealed penetrations. Another frequent error is locating lights too high or using the wrong color temperature at the mirror, which causes shadows.
Primary suites often involve more trades and inspections, increasing risk if steps are rushed. Confirm fixture clearances, GFCI/AFCI compliance, and vent duct termination outdoors—not into an attic.
Simone Feldman Designs uses 3D imaging to validate scale and sight lines before work starts, helping catch conflicts—like door swings into fixtures or mirrors misaligned with sconces—before they become costly changes in the field.
Phase 3: Selections, Lead Times, and Compliance
Once the layout is set, many projects stumble during selections. Choosing items without checking specifications leads to fit issues, code conflicts, and missed delivery windows.
Selections may include:
- Vanity cabinetry and hardware
- Countertop material
- Sink style and faucet
- Shower system and trim
- Bathtub, if included
- Toilet
- Floor tile and wall tile
- Shower niche tile and accent materials
- Grout color
- Mirror and medicine cabinet
- Lighting fixtures
- Exhaust fan
- Flooring transitions
- Towel bars, toilet paper holders, and other accessories
- Shower glass style and hardware
Prevent mistakes by confirming rough-in dimensions, valve compatibility, and waterproofing details for niches and benches. For tile, ensure materials support required slope and traction. For lighting, verify mounting heights and color temperature that flatter skin tones and reduce shadows at the mirror.
Plan orders early. Custom cabinets, select plumbing finishes, decorative lighting, tile, shower glass, and countertops often carry multi-week lead times. Building a contingency for backorders keeps construction moving and reduces costly re-sequencing.
Simone guides homeowners through performance, code implications, and scheduling for each choice—minimizing change orders, protecting warranties, and helping your bathroom pass inspections the first time.
Phase 4: Avoiding Ordering and Permitting Mistakes
One of the easiest ways a bathroom remodel goes off the rails is underestimating lead times and skipping permits. After your plan is set, lock in firm estimates, confirm the exact scope, and place orders so you’re not stuck waiting on critical parts while the bath sits torn apart.
Another common mistake is starting demolition before verifying delivery dates. If the shower valve, waterproofing system, or fan is backordered, you can end up without a working bath for weeks. Simone helps clients schedule demo only after essentials are confirmed to limit downtime.
To prevent change orders and delays, smart planning should include:
- Confirming labor and installation costs
- Ordering cabinets, tile, fixtures, lighting, and countertops
- Reviewing product lead times
- Coordinating specialty materials
- Finalizing plans for plumbing and electrical work
- Scheduling trades
- Applying for permits, when required
- Preparing for inspections
- Establishing a construction start date
Skipping permits or inspections can trigger fines, insurance issues, and failed resale disclosures—especially when altering plumbing, wiring, structure, or ventilation. Review requirements early; inspection calendars and review cycles can extend timelines, particularly for projects with major changes.
At Simone Feldman Designs, project planning emphasizes proactive ordering, permit compliance, and clear sequencing. Simone coordinates licensed plumbers, electricians, tile pros, and carpenters so field work aligns with approved plans and inspections, reducing risk of rework and moisture-related failures.
Phase 5: Preparing to Minimize Construction Missteps
Lack of preparation leads to damaged belongings, unsafe access, and schedule conflicts. Before work begins—especially if this is your only full bath—set up alternate grooming and bathing options and remove anything that can slow trades down.
Preparation may include:
- Removing personal toiletries, medications, towels, and décor
- Clearing nearby hallways and access paths
- Relocating fragile items from adjacent rooms
- Creating a temporary grooming station elsewhere in the home
- Planning bathroom use around water shutoffs
- Discussing pet access and household schedules
- Protecting furniture or belongings near the work area
- Confirming parking, entry, and access expectations with the project team
Unclear expectations create friction: dust, noise, and utility interruptions are normal, but they shouldn’t be surprises. A professional team will share who’s on site, when, and what to expect each step so you can avoid avoidable change orders and disruptions.
Simone stays engaged on site, verifies progress against plan, and communicates next steps and contingencies—so small issues don’t snowball into costly mistakes.
Phase 6: Demolition and Rough-In Pitfalls to Avoid
Rushing demolition or skipping documentation can hide future problems. As finishes come off, it’s the ideal time to verify framing, slope-to-drain, vent routes, and electrical capacity before new materials go in.
Common hidden conditions include moisture intrusion, inadequate ventilation paths, out-of-level subfloors, corroded supply lines, overloaded circuits, and outdated, non-GFCI wiring. Ignoring these now invites leaks, mold, and tripped breakers later.
Build time and budget for contingencies. Correcting rot, adding blocking, or upsizing ventilation during rough-in is far less expensive than tearing out new tile to fix a missed defect.
After demolition, rough construction may include:
- Framing changes
- Plumbing rough-in work
- Electrical wiring and outlet placement
- Ventilation ducting
- Blocking for grab bars, accessories, cabinets, or shower glass
- Shower pan preparation
- Wall repairs or replacement
- Subfloor repairs and leveling
This stage determines how the bathroom performs. Proper slope-to-drain, code-compliant GFCI circuits, and a dedicated, correctly ducted exhaust fan are non-negotiable—cut corners here and you risk moisture damage, poor drainage, and failed inspections.
Phase 7: Preventing Waterproofing and Tile Errors
One of the most costly bathroom remodeling mistakes is assuming tile and grout are waterproof. They’re not. A complete waterproofing system—pan, walls, seams, and penetrations—must be installed and tested or you risk hidden leaks and mold.
Depending on the bathroom design, this phase may involve:
- Installing a waterproof shower pan or system
- Preparing shower walls
- Applying waterproofing membranes
- Conducting flood testing when appropriate
- Installing floor tile
- Setting wall tile and shower tile
- Grouting and sealing materials as needed
- Installing a vanity and countertop
- Completing flooring transitions
- Painting walls and ceilings
Common errors include inadequate slope-to-drain, skipped flood tests, and rushed curing times, all of which compromise drainage and longevity. Precision layout is also key: poor alignment or oversized lippage can trap water and create maintenance issues.
Simone Feldman Designs coordinates certified tile installers and verifies critical details—membrane coverage, proper drain height, movement joints—so the waterproofing you can’t see works as well as the tile you can.
Phase 8: Fixture Clearances, Lighting, and Finish Details
When the room takes shape, many mistakes surface: cramped toilets, clashing color temperatures, and mirrors hung at unusable heights. Catching these before final install avoids costly rework.
Typical finishing work may include:
- Installing faucets, shower trim, and toilets
- Hanging mirrors and light fixtures
- Connecting sinks and drains
- Installing cabinet hardware
- Mounting accessories
- Installing shower glass
- Completing paint touch-ups
- Testing lights, outlets, fans, drains, and plumbing fixtures
- Cleaning the space for final review
Maintain proper fixture clearances—ample space at the toilet and shower door swing—and mount lighting at the right height with compatible color temperature (CCT) to avoid shadows. Custom shower glass is usually measured after tile; build this lead time into your plan so you don’t rush hardware or sealant cures.
Phase 9: Walkthrough Checks to Prevent Post-Completion Issues
A thorough final walkthrough helps you catch problems while the team is still on site. Operate every valve, fan, and GFCI, confirm slopes shed water, and ensure accessories are secure and correctly placed.
During the final review, homeowners should understand:
- How to operate plumbing fixtures and exhaust fans
- How to care for countertops, tile, grout, and specialty surfaces
- Whether any materials require sealing or specific cleaners
- How to maintain shower glass and hardware
- What warranty information applies to products or workmanship
- Which final touch-ups or punch-list items, if any, remain
Document a punch list, collect warranties, and note maintenance schedules. These closeout steps help protect your investment and reduce the risk of moisture or performance issues after move-in.
Mistakes That Prolong Bathroom Remodels
Even well-planned projects can slip when key risks are overlooked. The biggest schedule killers are late decisions, missing permits, and underestimating lead times on essential components.
Common reasons a bathroom remodel may take longer include:
- Changes to the scope after work begins
- Delayed cabinetry, tile, lighting, or plumbing fixtures
- Backordered or damaged materials
- Custom fabrication timelines for cabinets, countertops, or shower glass
- Permit and inspection scheduling
- Hidden plumbing, framing, moisture, or electrical issues
- Structural repairs
- Complex tile patterns or custom shower features
- Weather-related scheduling challenges for certain deliveries or exterior access needs
- Homeowner selection changes during construction
To avoid avoidable delays, lock selections early, order long-lead items before demolition, plan for inspections, and keep a realistic contingency. Partnering with Simone for proactive coordination reduces change orders and keeps your schedule—and budget—on track.
Avoid Costly Bathroom Remodeling Mistakes
Rushing into a bath renovation without a clear plan can lead to moisture problems, code violations, and expensive do-overs. A successful project is built on more than pretty finishes—it requires correct ventilation sizing, verified waterproofing, proper slope-to-drain, fixture clearances that meet code, and lighting placed at the right height and color temperature to avoid shadows and glare.
Simone Feldman Designs helps homeowners in Roswell, Atlanta, and nearby neighborhoods sidestep these pitfalls with a disciplined process. With over 40 years in residential remodeling, Simone oversees planning and specifications, orders materials with lead-time buffers, coordinates licensed trades, confirms permits and inspections, and verifies details on site so you don’t get hit with change orders or moisture intrusion later.
Thinking about updating your bathroom? Contact Simone Feldman Designs to review your plans, identify hidden risks before demo, and create a remodel roadmap that prevents delays, rework, and warranty headaches.