Best Kitchen Layouts for Modern Homes
Explore the best kitchen layouts for 2026. Compare L-shaped, galley, U-shaped, island and open-concept designs to find the most efficient layout for your home.
Best Kitchen Layouts: How to Design an Efficient, Family-Friendly Kitchen
The best kitchen layout is one that fits your space, supports the way you cook, and keeps everyday tasks simple and stress-free. Layout is the backbone of an efficient kitchen—it determines how far you walk between appliances, how easily you prep and clean, and how comfortably your family and guests can move through the room.
There isn’t one “perfect” layout for every home. Instead, several time-tested layout types work well in different footprints: L-shaped, galley, U-shaped, and island-based designs. In 2026, designers are also emphasizing smarter layouts with built-in storage, flexible features, and dedicated lifestyle zones that match your routines.
The Kitchen Work Triangle and Zones
Before choosing a layout, it helps to understand two core principles: the kitchen work triangle and activity zones.
The Work Triangle
The work triangle links the three busiest points in the kitchen: sink, stovetop, and refrigerator. Keeping these three within easy reach reduces unnecessary movement and makes cooking more efficient.
- Keep sink, stove, and fridge within a comfortable pivot distance, ideally forming a loose triangle.
- Avoid placing major obstructions like tall cabinets or islands between these points.
- In small kitchens, an L-shape or galley layout often creates the most efficient triangle; in larger spaces, an L-shape with an island can work very well.
Activity Zones
Modern kitchens also benefit from thinking in terms of zones:
- Prep zone near your cooking zone and sink, with cutting boards, knives, and bowls nearby.
- Cooking zone around the range, with pots, pans, utensils, and seasonings within reach.
- Cleaning zone around the sink and dishwasher, with trash, recycling, and cleaning supplies close.
- Putting-away zone near the fridge and pantry for groceries and leftovers.
Once you know where your appliances will be, it’s easier to arrange cabinets and drawers to support each zone—keeping the right tools near the places you’ll actually use them.
L-Shaped Kitchen Layout
An L-shaped kitchen uses two adjacent walls of cabinetry and countertops to form an “L” in the corner of a room.
Why L-Shaped Layouts Work Well
- Naturally supports a strong work triangle, keeping sink, stove, and fridge within a comfortable pivot.
- Tucks neatly into corners, freeing up the center of the room for a dining table, island, or open floor space.
- Adapts well to both small and medium-sized rooms and works beautifully in open-plan living areas.
The L-shape is often considered one of the most efficient layouts for small and medium kitchens, especially when paired with an island. It separates cooking and cleaning zones while keeping everything within easy reach.
Best For
- Small and medium kitchens where you want a flexible, space-saving design.
- Open-plan living where one leg of the “L” can subtly separate kitchen and living/dining areas.
- Homes planning to add an island for extra prep space and informal seating.
Galley Kitchen Layout
A galley kitchen (corridor kitchen) places two runs of cabinetry directly opposite each other, creating a narrow “cooking corridor.”
Why Galley Layouts Are Efficient
- Puts everything within arm’s reach on either side, reducing wasted movement.
- Creates very efficient work triangles, especially in compact spaces.
- Maximizes use of wall space with continuous runs of base and wall cabinets.
For truly small kitchens, a galley or L-shaped layout often makes the most of limited square footage while supporting strong workflow.
Best For
- Narrow spaces like condos, townhomes, or older homes with long, narrow kitchens.
- Serious cooks who prefer everything within reach rather than spread across a large room.
- Small kitchens where you want to maximize both storage and counter space.
U-Shaped Kitchen Layout
A U-shaped kitchen uses three continuous walls of cabinetry and countertops to wrap around the cook.
Why U-Shaped Layouts Are Effective
- Provides abundant countertop space and storage, ideal for busy cooks and larger households.
- Creates a very efficient work triangle, with the fridge, sink, and range on different walls.
- Supports well-defined zones for prep, cooking, and cleaning.
A U-shaped layout with one open side or a peninsula can combine workflow efficiency with social interaction—especially when one side opens toward the dining room or family room.
Best For
- Larger kitchens where you want maximum storage and work surface.
- Homes with multiple cooks, where different people can work in separate sections of the “U.”
- Kitchens where you want clear separation between cooking and seating/traffic areas.
Island Kitchen Layouts
An island layout adds a central workstation in the middle or at the edge of the kitchen.
Why Islands Are So Popular
- Add prep space, storage, and informal seating in one footprint.
- Serve as a central hub for family life: homework station, breakfast bar, and serving area.
- Help define zones in open-plan homes without adding walls.
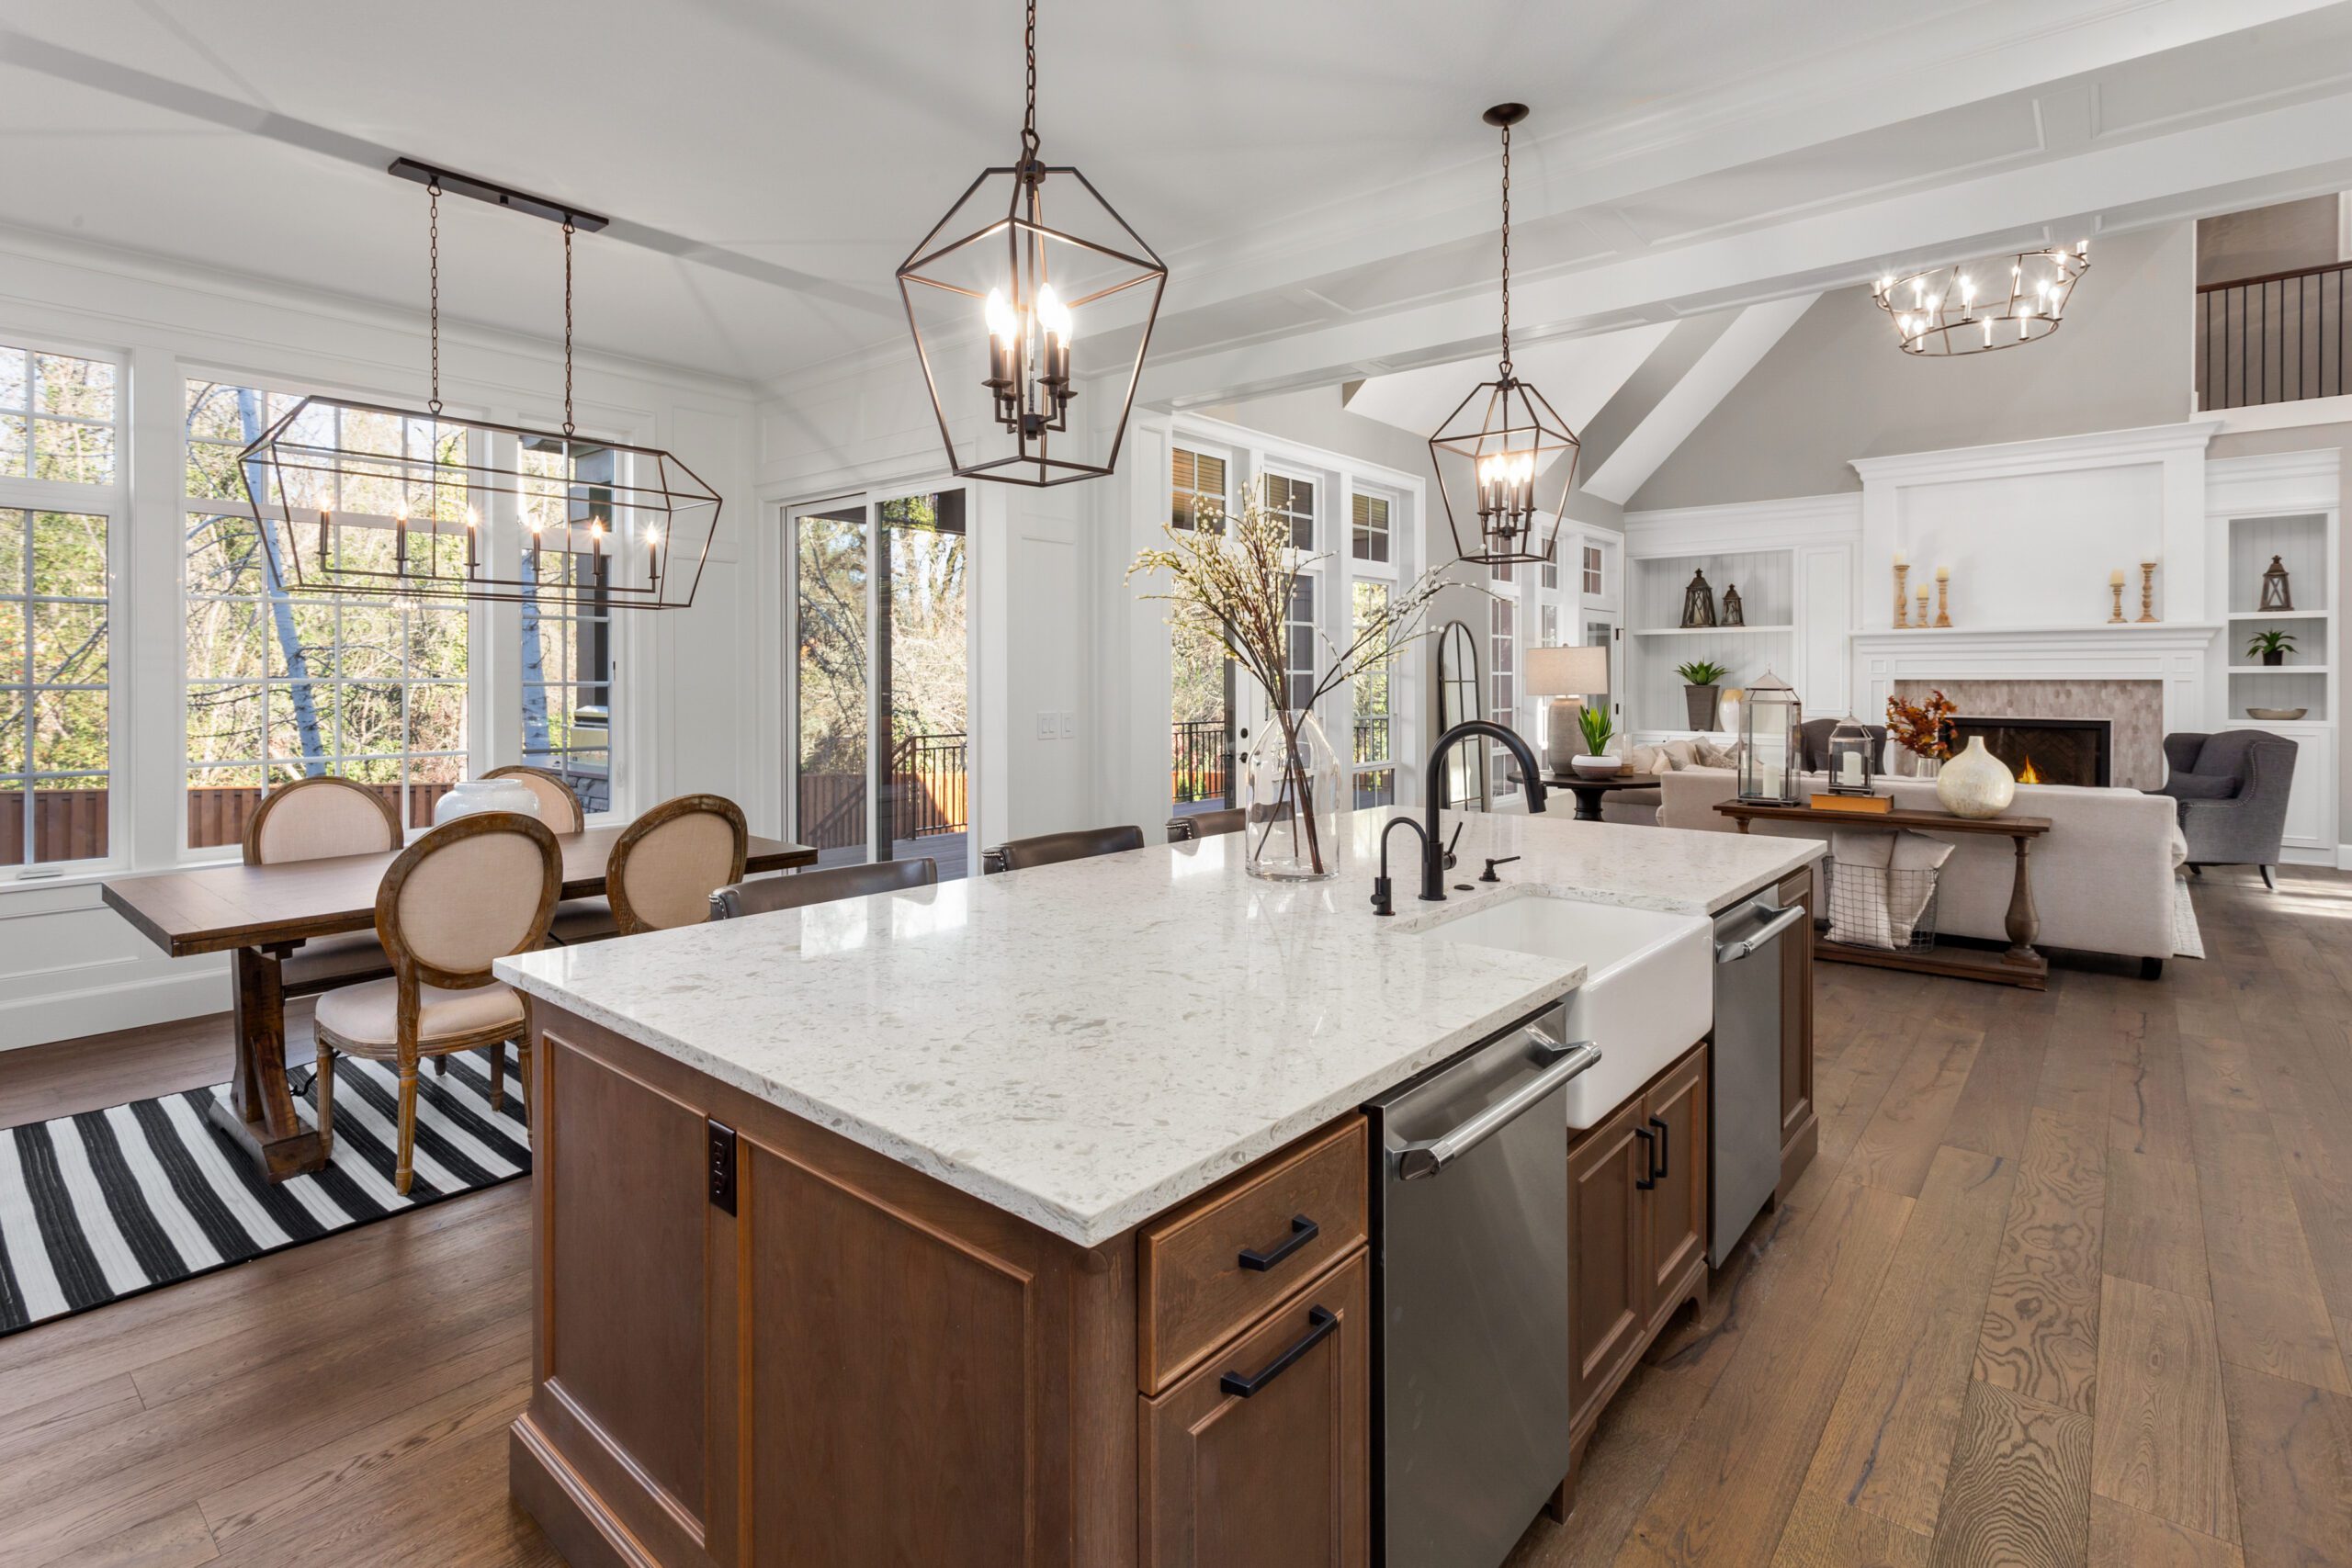
For many modern kitchens, an L-shape paired with an island is one of the most efficient layouts. It keeps key zones close, supports a natural cooking flow, and allows you to face into the room while you work.
Best For
- Medium to large kitchens with enough circulation space (usually a minimum of 36–42 inches around all sides).
- Open-concept homes where the island bridges kitchen and living areas.
- Families wanting extra seating, storage, and flexible prep space.
Peninsula Kitchen Layouts
A peninsula is similar to an island but attached to a wall or run of cabinetry. It’s often used in U-shaped or L-shaped kitchens where a freestanding island won’t fit.
Why Peninsulas Are Practical
- Offer many island benefits—prep space, storage, seating—without needing extra floor space.
- Help define the boundary between the kitchen and adjacent rooms.
- Integrate well into renovations where space is tight or traffic must be controlled.
Peninsulas are particularly helpful in medium-sized kitchens where an island would overcrowd the room but you still want a social, functional work surface.
Open-Concept vs. Traditional Layouts
Layout is also about how the kitchen relates to the rest of the home.
Open-Concept Layouts
Open-concept kitchens connect directly to living or dining spaces without full-height walls.
Advantages:
- Improve natural light and visibility throughout main living areas.
- Encourage interaction between cooks, family members, and guests.
- Let islands or peninsulas become social hubs.
Considerations:
- Require careful planning to manage clutter, noise, and cooking mess.
- Reduce wall space for cabinetry, so smart storage solutions are essential.
Traditional (Closed) Layouts
Traditional kitchens are more enclosed, with clear walls separating them from other rooms.
Advantages:
- Contain cooking mess and noise.
- Provide more wall space for cabinets and appliances.
- Can feel calmer and more focused for serious cooking.
Considerations:
- Less visual connection with dining or living spaces.
- May feel smaller or more isolated if not well lit.
Many 2026 designs blend the two: using half-walls, wide openings, or partial partitions to keep kitchens visually connected while still providing wall space and storage.
| Project Type | Planning & Design | Permitting | Material Lead Times | Construction | Total Timeline |
| Cosmetic Update | 1–2 weeks | None | 1–3 weeks | 1–2 weeks | 3–7 weeks |
| Minor Remodel | 2–4 weeks | 1–2 weeks | 4–8 weeks | 4–6 weeks | 11–20 weeks (3–5 months) |
| Mid-Range Remodel | 4–6 weeks | 1–3 weeks | 6–12 weeks | 6–10 weeks | 17–25 weeks (4–6 months) |
| Full Gut Renovation | 6–8 weeks | 2–4 weeks | 8–16 weeks | 8–12 weeks | 24–36 weeks (6–9 months) |
| Luxury/Custom | 8–12 weeks | 2–4 weeks | 12–20 weeks | 10–16 weeks | 32–48 weeks (8–12 months) |
Best Kitchen Layouts for Small Kitchens
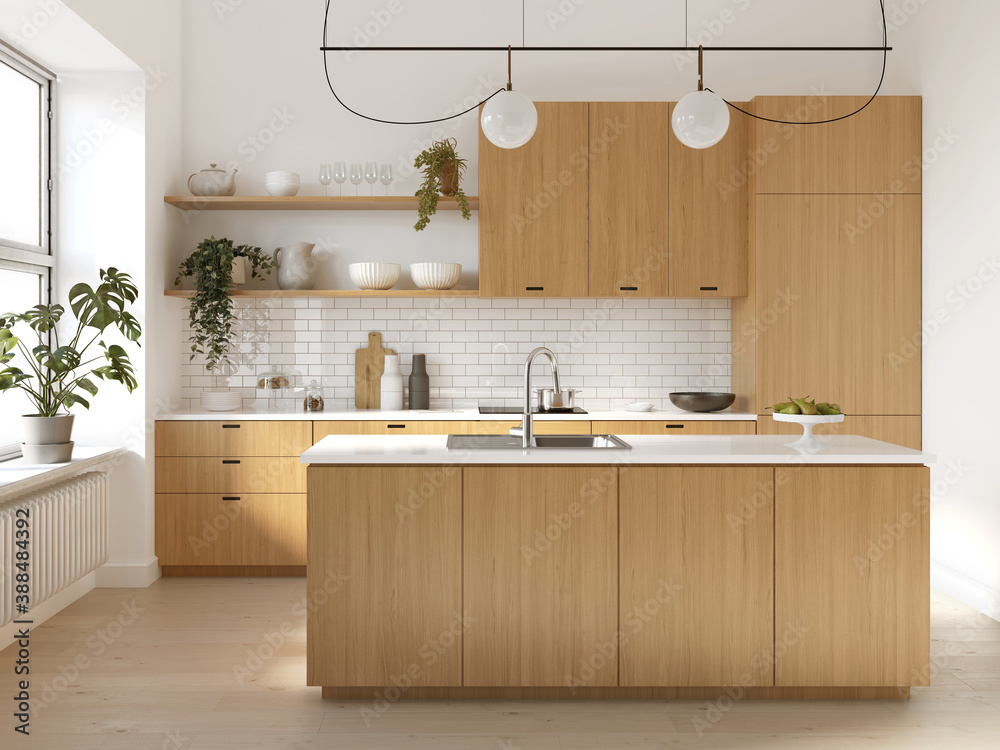
Layout choices matter even more in small kitchens. Certain configurations consistently perform better in tight spaces.
L-Shaped Layout in Small Kitchens
The L-shape often works best in small kitchens because it:
- Tucks into a corner, freeing up central floor space.
- Supports a compact work triangle.
- May allow for a small movable island or breakfast table if there’s room.
Galley Layout in Small Kitchens
A galley layout is also excellent for compact kitchens:
- Maximizes both storage and work surface along two walls.
- Keeps everything within easy reach.
- Works particularly well when one end opens to a dining area or hallway.
Small Kitchen Design Tips
- Use vertical storage: take cabinets to the ceiling and add open shelves where appropriate.
- Maximize corners with pull-out or carousel storage.
- Keep upper cabinets in lighter colors to avoid a closed-in feeling.
- Layer lighting (under-cabinet, pendants, and recessed) to brighten the space.
- Consider movable carts or narrow islands for flexible prep space.
Best Kitchen Layouts for Larger and Busy Family Kitchens
Larger kitchens and busy family homes benefit from layouts that support multiple cooks and overlapping activities.
L-Shape with Island
For many households, an L-shape with an island offers:
- A compact work triangle for efficient cooking.
- An island for seating, prep, and serving.
- A connection to living or dining areas while you cook.
U-Shape with Peninsula or Island
A U-shaped kitchen with a peninsula or island provides:
- Extensive countertop and storage space.
- Clear separation of prep, cooking, and cleaning zones.
- Gathering space along the peninsula or island for casual meals or homework.
These layouts are ideal when the kitchen serves as a central gathering place and needs to accommodate multiple users comfortably.
2026 Layout Trends: Lifestyle Zones and Smarter Flow
Designers in 2026 are focusing on how layouts support daily routines, not just how they look.
Lifestyle Zones
Instead of one long counter with everything mixed together, newer kitchens often include dedicated stations, such as:
- Coffee/tea station with mug storage, coffee machine, and supplies.
- Bake center with mixer, baking sheets, and dry-goods storage.
- Snack zone near the fridge and pantry with kid-accessible shelves.
- Homework/charging zone near the island or peninsula with outlets and seating.
These zones are woven into the larger layout so that your kitchen supports the exact way your family lives.
Smarter Flow
Simple flow rules help make layouts intuitive:
- Align elements in the order: fridge (cold), sink (water), prep (counter), range (heat).
- Keep trash and recycling near prep and cleaning zones.
- Position “putting-away” storage near fridge and pantry for groceries and leftovers.
Applying these ideas within an L-shaped, U-shaped, or island-based layout yields a kitchen that feels natural to use every day.
How to Choose the Best Layout for Your Kitchen
Evaluate Your Room Shape and Size
Measure your space, note window and door locations, and consider traffic patterns. Narrow rooms suit galley layouts; square or rectangular rooms may work best with U-shapes or L-shapes plus islands or peninsulas.
Clarify Your Priorities
Ask yourself:
- How often do you cook, and how complex are your meals?
- Do multiple people work in the kitchen at once?
- Do you want seating in the kitchen itself?
- Is the kitchen mainly for cooking, or also for entertaining and family activities?
Plan the Work Triangle and Zones
Decide where your fridge, sink, and range will go, then build prep, cooking, cleaning, and put-away zones around those anchors. Keep related storage close to each zone.
Balance Storage and Openness
Maximize storage where you need it, but avoid over-cluttering sightlines in open-plan spaces. Blend closed cabinets with occasional open shelves or glass-front doors to maintain a light, spacious feel.
Visualize Everyday Use
Sketch the layout or use simple 3D tools and imagine a typical day:
- Where do you prep breakfast?
- Where do kids do homework or snacks?
- How do you unload groceries and clean up after dinner?
Small adjustments to appliance placement or island size can greatly improve overall flow.
Frequently Asked Questions
What is the most efficient kitchen layout?
The most efficient layout for many homes is an L-shaped kitchen paired with an island, because it keeps the fridge, sink, and range in a compact triangle while providing extra prep space and seating. In truly small spaces, a galley or L-shaped layout without an island is often the most efficient because everything is within easy reach.
How much space do I need around an island?
As a general rule, you should allow at least 36 inches of clearance around all sides of an island, and 42 inches or more in busy family kitchens or where multiple people cook at once. This ensures comfortable movement, safe appliance door clearance, and enough space for someone to pass behind a seated person.
Is an open-concept kitchen better than a closed kitchen?
Neither is universally better; it depends on your lifestyle. Open-concept kitchens feel brighter and more social, making it easy to interact with family and guests while you cook. Closed kitchens contain noise, mess, and smells and provide more wall space for storage. Many modern designs blend the two by using wide openings, half-walls, or peninsulas to keep sightlines open without fully removing boundaries.
What layout works best for a small kitchen?
For small kitchens, L-shaped and galley layouts typically work best. They maximize wall space for cabinets and counters while keeping the work triangle compact. In very tight spaces, a galley with one end open to a dining area or hallway often feels more spacious than trying to force in an island.
How do I plan a layout for multiple cooks?
When designing for multiple cooks, focus on creating separate zones and enough clearance. U-shaped kitchens and L-shapes with larger islands or peninsulas work well because they provide distinct prep, cooking, and cleaning areas. Aim for at least 42 inches of walkway space, avoid bottlenecks around the sink or range, and consider adding a secondary prep sink or dedicated bake center so two people can work comfortably at once.
Design a Layout That Fits Your Life with Simone Feldman Designs
The best kitchen layout isn’t just about following trends—it’s about how well your kitchen supports the way you live every day. L-shaped, galley, U-shaped, and island-based designs each offer powerful advantages, and the right choice depends on your room size, cooking style, and family routines.
For many Atlanta-area homeowners, the most successful kitchens combine an efficient work triangle, thoughtful activity zones, and layouts tailored to their specific needs—whether that’s a compact galley in a townhome or an L-shape with a large island in a busy family home.
If you’re planning a remodel and want a layout that maximizes efficiency, comfort, and long-term value, Simone Feldman Designs can guide you through every decision—from high-level space planning to appliance placement and traffic flow. With more than 40 years of experience and CKD/CBD certification, Simone helps homeowners create kitchens that are both beautiful and highly functional for real life.
To explore the best layout for your kitchen and discuss your project, contact Simone Feldman Designs at (404) 386-9487 or email simonef_ckdcbd@comcast.net to schedule your design consultation.