
Cost by Kitchen Size
Understand how kitchen size and layout shape your remodel budget with Simone Feldman Designs. Our 40+ years of CKBD-certified expertise translate square footage, cabinet footage, appliance zones, and circulation needs into clear, size-specific cost ranges—complete with allowances, labor forecasts, materials, contingency, and payment timing. Schedule your consultation today!
Atlanta Expertise: Costs That Scale with Kitchen Size
Kitchen budgets don’t rise in a straight line—size, layout, and access change the math. At Simone Feldman Designs, we build itemized estimates that track how small, medium, and large kitchens differ in cabinet linear footage, countertop square footage, appliance spacing, and lighting density, so you see exactly where size adds cost and where smart planning saves.
With more than 40 years in residential renovation, Simone brings award-winning precision to projects in Roswell, Atlanta, and nearby communities. We take exact field measurements to quantify materials by size, verify code clearances for circulation and work triangles, and anticipate mechanical scope for larger footprints. Then we coordinate with contractors, building management, and installers to produce apples-to-apples bids that reflect your kitchen’s scale, reduce risk, and keep spending aligned with your goals.
Why Size Drives Kitchen Cost
Square footage and layout determine how much you’ll spend—more length for cabinets and counters, more fixtures to light, and often more labor to demo, deliver, and install. By quantifying cabinet linear feet, countertop area, and appliance zones up front, you’ll set credible ranges and avoid surprises as scope grows with size.
Clear size-based planning helps homeowners:
- Set realistic ranges by kitchen size and allocate funds across labor, cabinetry, countertops, appliances, lighting, flooring, and permits
- Reduce change orders by finalizing the layout type (galley, L-shape, U-shape, island) and clarifying allowances tied to cabinet footage and appliance specs
- Prevent delays and price creep by confirming access constraints, delivery routes, permit fees, and lead times that scale with project size
- Control risk with a 10–15% contingency sized to complexity and the potential for structural or utility impacts in larger layouts
- Improve outcomes by aligning storage and circulation targets with plumbing/electrical needs and verifying measurements to avoid costly rework
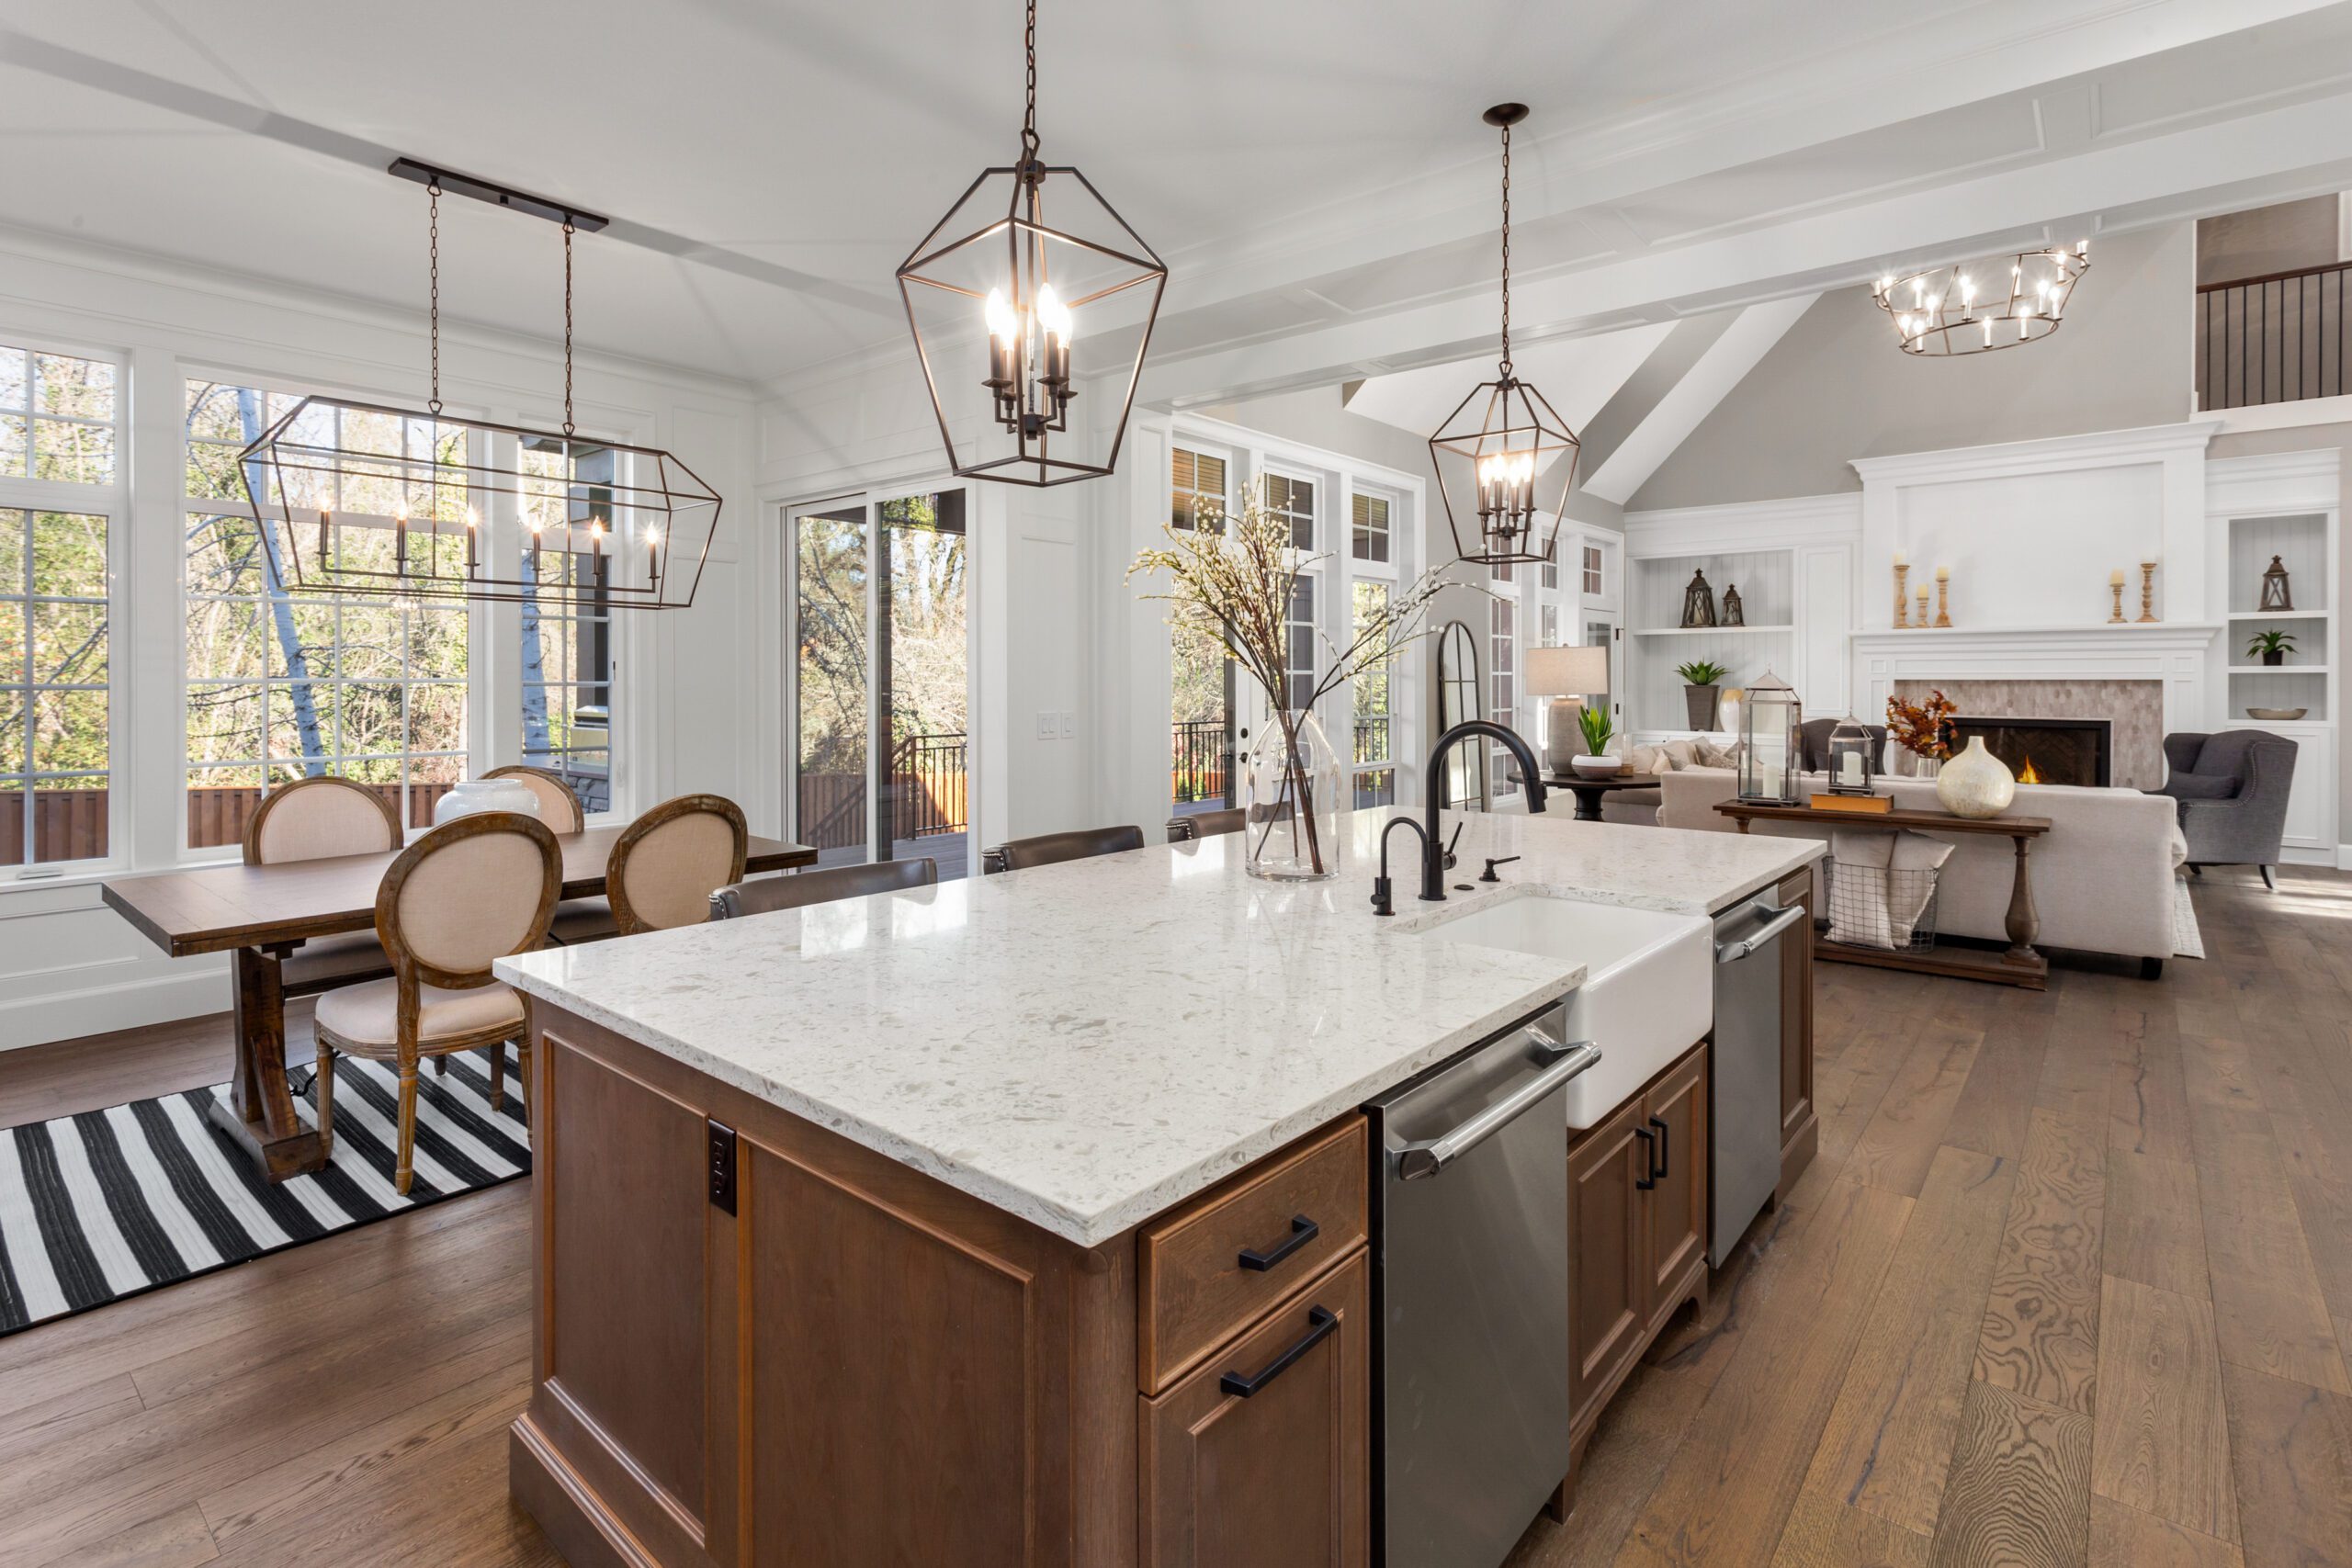
Simone's Credentials and Size-Savvy Planning
Translating kitchen size into accurate pricing requires rigorous quantification, code literacy, and tight vendor coordination. Simone Feldman applies this discipline to every project, mapping square footage, cabinet runs, island dimensions, and appliance clearances to build dependable, size-specific budgets.
- Certified Kitchen Designer (CKD) and Certified Bath Designer (CBD) through the National Kitchen & Bath Association (NKBA)
- Certified Aging-in-Place Specialist (CAPS), ensuring circulation and clearances are safe and functional across sizes
- 40+ years of residential renovation experience since 1984
- Former Vice President of Educational Programs for the NKBA Georgia Chapter
- Specialty in architectural residential space planning, from concepts to construction drawings and on-site supervision
These qualifications support Simone’s approach to size-driven cost planning—line‑item estimating by cabinet linear foot and countertop square foot, allowance strategy by layout type, value engineering that respects circulation, bid leveling for apples-to-apples comparisons, lifecycle cost thinking, and permit-aware phasing—so your budget reflects how your kitchen’s size truly builds.
Sizing Your Budget: From Small to Large Kitchens
We structure your estimate around kitchen size and layout, then refine allowances to match the way you cook and store:
- Consultation: Identify your kitchen’s size category (small, medium, large) and layout (galley, L-shape, U-shape, island). Discuss routines, storage density, appliance specs, and circulation targets. Flag cost drivers like added islands, structural wall removals, gas/electrical relocation, ventilation runs, and wider clearances.
- Design & Planning: Measure to the inch to quantify cabinet linear footage and countertop area. Set allowances by size for cabinets, counters, appliances, and lighting layers; verify appliance dimensions that impact clearances and utility work; and build a calendar for deposits, ordering, inspections, and permit fees sized to scope.
- Preparation: Solicit bids using a size-verified scope; level proposals to ensure inclusions match cabinet footage, island details, and mechanical needs; lock key selections to stabilize pricing; set a 10–15% contingency scaled to complexity; and define alternates for quick value shifts without redesign.
- Construction: Track budget vs. actuals with attention to labor intensity that grows with kitchen size and access limits; approve change orders in writing; monitor contingency; and align inspections and milestones with your payment schedule.
- Installation: Confirm deliveries against purchase orders, sequence installs to protect longer runs of cabinetry and countertops, manage backorders without rush fees, and ensure any field changes maintain clearances and budget.
- Final Walkthrough: Reconcile invoices and allowances by size-driven quantities, confirm retainage and lien waivers, collect warranties and manuals, and deliver a final report with maintenance notes for larger surface areas and systems.
Most size-based budgeting completes within one to three meetings after preliminary selections. Larger or expanded kitchens—and any project opening structural walls—may require added review for engineering and utility impacts.
Typical Remodel Costs by Kitchen Size in Atlanta
Atlanta market data shows how budgets scale with footprint, cabinet runs, and layout complexity. In 2026, many homeowners can expect:
- Small Kitchens (typically galley or compact L-shape): $25,000 – $60,000 (shorter cabinet runs; limited appliance zones; focused lighting; efficient labor; potential premium per square foot due to fixed costs)
- Medium Kitchens (L-shape or U-shape, optional island): $60,000 – $110,000 (more cabinet linear feet; longer counters; expanded lighting circuits; mid-tier appliances; moderate plumbing/electrical expansion)
- Large Kitchens (U-shape with island or multiple zones): $110,000 – $230,000+ (substantial cabinetry and countertop area; multi-appliance suites; panel-ready options; extensive lighting; structural or HVAC changes more likely)
On average, size and finish level place remodels around $250 to $500+ per square foot. Typical allocation: labor 35–45%, cabinetry 25–35% (rises with linear footage), appliances 10–20% (grows with added zones), countertops 8–15% (tied to area and slab selection), plumbing/electrical/HVAC 5–10%, permits/engineering 1–3%, design/project management 8–15%, plus a 10–15% contingency. Costs shift with kitchen size, layout, structural moves, utility upgrades, HOA/access constraints, and product lead times. For material-specific impacts, see our Cost by Kitchen Material and Atlanta Kitchen Remodeling Costs pages.
Simone provides transparent, size-aware guidance during planning—prioritizing storage, circulation, and layout efficiency—so your remodel performs beautifully at the budget that fits your kitchen’s scale.
Best Practices for Estimating Cost by Kitchen Size
Sizing drives spending. Whether your space is a compact galley or a multi‑zone kitchen with an island, Simone maps costs to square footage, layout, and cabinet linear feet so your expectations match what each size typically requires.
Key cost drivers by size for Atlanta kitchen remodels include:
- Scope & Priorities: Right‑size the wish list to the room. In small kitchens, prioritize storage density and ventilation upgrades; in larger spaces, clarify island utilities and multiple appliance zones. Quantify adds per size (e.g., “+10 lf cabinets adds $X”).
- Cabinetry & Countertop Strategy: Linear footage multiplies with size. A galley may have 18–25 lf, while large U‑shapes with an island can exceed 50 lf. Material choices scale accordingly—edge profiles, tall pantry runs, and slab count rise with footprint.
- Appliances & Mechanical Upgrades: Medium and large kitchens often add secondary zones (speed oven, beverage center) and stronger ventilation. Budget for added circuits, panel capacity, and longer duct runs that become more common as the plan grows.
- Labor, Permits & Professional Fees: Labor hours scale with demolition area, cabinet count, and tile coverage. Moving or opening structural walls to enlarge a kitchen triggers engineering and permitting costs that are uncommon in compact layouts.
- Contingency & Escalation: Larger footprints mean more touchpoints—plumbing, wiring, subfloor—so reserves matter. Hold 10–15% and confirm quote validity windows, especially when multiple slabs, long lead cabinets, or specialty ventilation are involved.
Simone aligns your budget with kitchen size, layout, and access constraints, giving you clear ranges and options before you commit.
How to Plan and Track Costs by Size and Layout
To forecast accurately, tie every allowance to the room’s dimensions and layout type. Simone breaks down costs by square footage, cabinet linear feet, and appliance zones so pricing stays predictable from design through installation.
Key factors to consider:
- Scope Definition & Limits: Document counts that scale with size—cabinet boxes, pulls, recessed lights, and tile square footage. Include unit pricing for increments (per lf of cabinetry, per outlet, per recessed light) to keep add‑ons transparent.
- Allowances & Selections: Set allowances by measured needs: slab count for larger islands, backsplash square footage for U‑shapes, and tall storage for small kitchens. Tie choices to dates so material holds don’t slip as scope grows.
- Contingency & Risk: Bigger kitchens touch more systems and have longer runs; small kitchens carry access challenges and tight tolerances. Hold 10–15% and clarify pricing for hidden conditions like leveling long spans or upsizing ventilation.
- Bids & Leveling: Compare proposals using the same measured inputs—square footage, cabinet linear feet, number of appliance hookups, and island utilities. Normalize wall modifications, lead times for larger cabinet counts, and warranty coverage.
- Cash Flow & Payments: Larger kitchens front‑load deposits for multiple slabs and bigger cabinet packages; small spaces may compress timelines and payment milestones. Coordinate supplier terms and delivery windows to avoid storage or re‑delivery fees.
- Budget Allocation: As size increases, labor and cabinetry take a larger share due to added linear footage and install time, while certain fixed costs (design, permits) are spread over more scope. Typical split: labor 35–45%, cabinetry 25–35%, appliances 10–20%, counters 8–15%, MEP 5–10%, permits/engineering 1–3%, design/PM 8–15%, plus 10–15% contingency.
Simone helps you connect kitchen size and layout to real numbers, balancing quality, durability, and cost for a space that functions beautifully at any scale.
How Kitchen Size Shapes Your Budget
Before comparing finishes, anchor your budget to the size and layout of your kitchen. Square footage, linear feet of cabinets, and the number of appliance zones scale both material quantities and labor hours. Simone’s size-based budgeting framework maps your room dimensions to realistic price ranges, highlights layout-specific cost drivers, and builds smart contingencies—so your plan matches how you cook, move, and store within the space you have.
Key steps to price a remodel by kitchen size:
- Quantify Size & Scope: Measure room square footage and total linear feet of base and wall cabinets. Count appliance zones (range, wall oven, fridge, dishwasher, microwave) and note clearances for circulation. Use these metrics to forecast cabinets, countertops, tile, lighting, and labor with accuracy.
- Understand Layout & Cost Impact:
- Galley (Small to Narrow): Efficient runs with fewer corners reduce countertop waste and cabinet complexity—often lower spend per square foot. Costs rise with tight access and custom shallow cabinets.
- L-Shape or U-Shape (Medium): More corners and longer cabinet runs increase box count, trim, and fabrication time. Expect added labor for corner solutions and more circuits for distributed task lighting.
- Island Additions (Medium to Large): Islands introduce extra cabinetry, a second countertop slab, and potentially new electrical, plumbing, or ventilation. Structural or slab trenching elevates costs.
- Consider Timeline: Lead times lengthen as kitchens grow—more cabinets, panels, and specialty pieces to fabricate. Build in time for accurate field measurements, shop drawings, and coordinated deliveries sized for your access constraints.
- Define Size-Driven Selections: Lock cabinet line, door style, and appliance package early—these scale directly with kitchen size. Choose countertop materials available in slab sizes that minimize seams for your runs and island dimensions.
- Account for Access & Logistics: Small condos or tight lots may require elevator reservations, smaller delivery loads, and added protection—costs that compound with larger orders. Budget for stair carries, parking, dumpsters, and freight based on your building and neighborhood.
- Hire Qualified Pros: Choose licensed, insured teams experienced in sizing projects correctly—itemized proposals should break out cabinet linear footage, countertop square footage, and fixture counts. Confirm unit prices, change-order rates, and allowances to keep size-based assumptions transparent.
Simone builds a line-item estimate around your exact dimensions, tests good/better/best options by linear foot and square foot, and levels contractor bids—so your size-based numbers are clear, comparable, and resilient from day one.
How Budget Ranges Shift by Kitchen Size
Financing needs often change with kitchen scale. A compact galley may be covered by savings or a small personal loan, while a large U-shaped kitchen with an island can benefit from longer-term options. Atlanta homeowners commonly consider:
- HELOC (Home Equity Line of Credit): Flexible for medium to large projects where purchases roll out over months. Useful when cabinet and countertop costs increase with longer runs and added appliance zones.
- Personal Loans: Fixed-rate, unsecured choices that suit small to mid-size kitchens—predictable payments for contained scopes with modest linear footage.
- Cash-Out Refinance: Fits extensive spaces or expansions where structural changes, larger cabinet counts, and island utilities drive higher totals; assess closing costs and timeline.
- Contractor Financing: Streamlined for bundled design, materials, and labor on medium and large kitchens; review APR, fees, and how size-related change orders are priced.
- Credit Cards: Reserve for deposits or short-term items—ideally for smaller kitchens or discrete purchases—only if balances are cleared before interest.
Rates, terms, and eligibility vary by lender and credit profile. Simone helps align funding with your kitchen’s size, purchase cadence, and risk tolerance so cash flow tracks the true scope.
Sizing Mistakes That Distort Kitchen Costs
Avoiding size-related missteps keeps your budget accurate and expectations grounded. Simone’s field experience points to these common pitfalls:
- Not Measuring Linear Footage: Estimating by “feels small/large” leads to wrong cabinet and countertop quantities. Document every run, corner, and panel to price correctly.
- Skipping Layout Complexity: Corners, peninsulas, and islands add boxes, trims, and fabrication time. Price corner solutions, panels, and extra outlets early so totals don’t creep.
- Underpricing Utilities for Larger Kitchens: Bigger footprints often need additional circuits, lighting zones, and longer plumbing/gas runs. Price infrastructure before finalizing finishes.
- Ignoring Access Constraints: Tight stairwells or elevators can require smaller deliveries, more trips, and on-site assembly—costs that scale with larger orders.
- Overlooking Circulation Clearances: Islands squeezed into small kitchens cause redesigns midstream. Validate aisle widths and appliance door swings before ordering cabinets.
- Assuming Wall Moves Are Minor: Expanding a kitchen or opening structural walls changes engineering, permits, and trades. Confirm structural scope and contingency by complexity.
Simone’s size-first estimating—field verification, cabinet-by-foot modeling, and layout-specific allowances—keeps costs predictable and aligned to the real dimensions of your kitchen.
What Clients Say About Cost by Kitchen Size with Simone
Across Atlanta, Simone Feldman Designs is trusted for explaining how remodel costs scale with kitchen size and layout. Clients praise Simone’s clear breakdowns by square footage and linear feet of cabinetry, size-specific allowances, and calm, data-backed guidance that keeps budgets aligned with the realities of small, medium, and large spaces.
On Houzz, Simone Feldman Designs is noted as a full-service residential kitchen and bath design firm providing 3D renderings, specifications, bid packages, material sourcing, project management, and construction documents. Expertise includes modeling costs by cabinet runs, appliance zones, and circulation clearances, plus value engineering and universal design choices that scale smartly across different kitchen footprints.
Homeowners value Simone’s ability to turn size and layout into line items—estimating by linear cabinetry, counting drawer stacks, sizing ventilation, and mapping trades to the work triangle—so price expectations stay consistent from concept through installation.
Smart Ways to Plan Costs by Kitchen Size
Choosing the right sizing strategy shapes scope, selections, and labor. Simone helps you compare costs across galley, L‑shape, U‑shape, and island layouts, model materials at multiple price points, and build a funding plan that reflects your kitchen’s square footage and cabinet footage—not guesswork.
Helpful planning moves include:
- Define Scope by Size: Separate must‑fix items by footprint—clearance corrections in small kitchens, added storage in medium spaces, and multiple work zones in large rooms—so trade‑offs are straightforward.
- Right‑Size Protection & Logistics: Larger kitchens need more surface protection and longersite time; compact spaces often require more staging and dust control due to tight access.
- Account for Delivery & Staging by Volume: More cabinets and longer countertops increase freight, lift‑gate fees, and on‑site handling; tiny spaces may need off‑site pods to keep circulation open.
- Verify Lead Times for Scaled Items: Cabinet runs, panel‑ready appliances, and oversized hoods lengthen timelines; lock quotes and reserve deliveries sized to your layout.
- Plan Living Costs by Duration: Larger renovations and wall moves extend schedules; budget for meals out or short‑term rentals accordingly.
For smaller kitchens, consolidating appliance functions and optimizing vertical storage can lower linear cabinetry costs. Simone uses 3D planning and elevations to validate clearances, work‑triangle distances, and island sizing, cutting down on change orders that can expand with kitchen size.
Cost Drivers & Technical Factors by Size
Accurate size‑based budgeting starts with technical clarity. Simone maps costs to cabinet linear footage, appliance zones, and circulation requirements, then aligns them with code, permits, and protection measures so numbers reflect actual site conditions—whether the kitchen is 70 or 270 square feet.
Key details to plan include:
- Utility Capacity & Reroutes: Larger kitchens often add circuits for multiple appliance zones; compact layouts may require strategic relocations to free wall space and meet venting needs.
- Permits & Inspections: Scope grows with size and wall changes; schedule inspections to keep trades moving and prevent idle labor across longer runs and islands.
- Protection & Air Management: More demolition and longer countertop fabrication in big kitchens demand stronger HEPA filtration and negative air; small spaces benefit from sealed returns to control dust in adjacent rooms.
- Access & Building Rules: Tight hallways, elevators, or HOA limits affect crew efficiency and long‑length deliveries, especially for oversized islands and tall cabinet panels.
In compact kitchens, dense trade overlap can raise labor intensity; in large kitchens, distance between zones increases install hours. Early outlet, lighting, and appliance placement prevents mid‑build changes that scale costs with the room size.
Kitchen Size Budgeting Tips
Simone’s decades of kitchen design experience inform these size‑savvy tips to set realistic budgets and stay on track:
- Benchmark by Square Foot and Linear Feet: Use local cost‑per‑square‑foot ranges and cabinet‑per‑linear‑foot pricing to sanity‑check quotes for small, medium, and large kitchens.
- Request Itemized Bids by Zone: Ask trades to break out demo, utilities, cabinetry install, surfaces, and island work so you can level proposals across different layouts.
- Select Materials That Scale Well: Choose finishes available in standard slab sizes and cabinet widths to reduce waste on large runs and custom upcharges in tight spaces.
- Stage Cash Flow to Size Milestones: Align deposits with major size‑dependent phases—cabinets, countertops, and appliance sets—and secure lien waivers.
- Plan for Durability at Any Scale: Evaluate warranties and maintenance for heavy‑use zones; protect deliveries indoors and acclimate long‑run materials before install.
- Work with a Certified Designer: A CKBD‑certified pro like Simone optimizes work triangles, circulation clearances, and cabinet counts—containing costs whether you’re remodeling a compact galley or an expansive island kitchen.
Frequently Asked Questions
How long does it take to determine cost by kitchen size?
For most homeowners, one to three weeks is enough to size the space, calculate cabinet linear footage, and price key zones (sink, range, refrigeration). If you’re adding an island, moving walls, or reconfiguring utilities, expect two to six weeks. Simone uses measured floor plans, cabinet takeoffs, and size-calibrated allowances to establish accurate ranges quickly.
Does Simone tailor bids to my kitchen’s size and layout?
Yes. Simone prepares bid-ready drawings that reflect your exact square footage, cabinet counts, and appliance zones, then levels proposals so each contractor prices the same scope—galley vs. L-shape vs. U-shape with island—making cost-by-size comparisons straightforward.
Can Simone account for accessibility in different kitchen sizes?
Absolutely. Simone plans clearances and turning radiuses by size, accommodating 42–48 inch circulation paths, pull-out storage, task lighting, and lever hardware. She balances added linear footage or repositioned zones with your budget so a compact kitchen stays efficient and a larger one remains safe and navigable.
What should be included when budgeting by size?
Simone builds a size-specific line-item plan: design and permits, demolition scope, trades, cabinetry by linear foot, counters by slab yield, appliance package, flooring area, backsplash coverage, hardware, protection, deliveries, disposal, contingencies, and lifestyle impacts like meals out—scaled to your kitchen’s footprint.
How involved is Simone once the size-based budget is set?
Simone stays engaged—verifying cabinet counts, tracking allowances tied to linear footage, reviewing change orders that affect layout or circulation, confirming delivery logistics for larger installs, and conducting site visits to ensure labor and materials match the approved scope for your kitchen size.
Start Your Cost-by-Size Kitchen Plan
Whether you’re optimizing a compact galley or expanding a spacious island kitchen, a right-sized budget keeps expectations grounded. With Simone Feldman’s 40+ years of experience, CKBD/CBD certification, and construction-savvy approach, you’ll receive a size-specific cost roadmap—ranges by footprint, cabinet linear feet, allowances, contingencies, and cash flow—so you can invest confidently.
Now accepting new clients in Roswell, Alpharetta, Johns Creek, Milton, and surrounding Atlanta communities. Call Simone Feldman Designs today at (404) 386-9487 or email simonef_ckdcbd@comcast.net to schedule your consultation.

