
How to Make a Shower Safer Without Looking Institutional | Simone Feldman Designs
Looking for a shower that feels secure but still looks like it belongs in a beautiful home? Discover subtle strategies for grab bars, curbless entries, lighting, and finishes that elevate style—not a clinical vibe—with guidance from Simone, a CAPS-certified designer.
Quick starting points for a safer, non-clinical shower
Begin with how you actually use the shower—not a checklist of medical products. Note the moments that feel risky: stepping over the curb, turning on water while reaching, balancing on wet tile, or rising from a low seat. Then shape the entry, controls, seating, traction, and support points around those behaviors so safety is built in and visually refined.
Simone Feldman, a Certified Aging-in-Place Specialist (CAPS) and Certified Kitchen and Bath Designer (CKBD), helps Atlanta-area homeowners integrate accessibility into designer-grade showers. Her approach blends layout, drainage, lighting, and discreet reinforcement from the start—so the result feels intentional, elegant, and easy to use day after day.
Map daily movements to guide discreet safety features
Before picking tile or hardware, identify what feels awkward or unsafe in your current shower. Preferences matter: a seat height that’s comfortable, a control you can reach without getting wet, and storage within easy grasp all contribute to confidence and a polished look.
Walk through a typical routine. Can you reach the valve without stepping under cold spray? Do you brace on a towel bar when entering? Is there a place to sit while shaving or rinsing? Are shampoo bottles stored low enough to reach without bending? Is the lighting bright and even so you can see water on the floor?
If balance, reach, or vision have changed, consider input from an occupational therapist to fine-tune heights, clearances, and support needs. Simone translates those insights into a cohesive plan—curbless entries, blocking for future bars, and storage placement—so the safety details disappear into a warm, residential design.
Craft the shower envelope: curbless entry, linear drain, slip-resistant tile
A chic, safer shower is a system: the entry, drainage, traction, supports, controls, and seating must work together. When coordinated, they look streamlined and feel effortless—not institutional.
Consider a curbless entry with a linear drain to minimize tripping hazards and keep the floor looking seamless. Choose slip-resistant textured porcelain (check the slip coefficient) in a matte finish for grip without a gritty, commercial feel. Add a corner bench or floating stone-topped seat for comfortable, intentional seating. Place the handheld on a slide bar near the seat, and position controls where they’re reachable from the entrance so you can set temperature before stepping in.
Curbless showers demand accurate slope and waterproofing to manage water. Simone evaluates framing, drainage paths, and water containment—including glass and threshold detailing—to ensure the zero-threshold look functions as beautifully as it appears.
If you currently have a tub-shower, a conversion may make sense when stepping over a high apron is the main risk. If a soaking routine is essential, discuss how you bathe and whether a low-profile tub with integrated handholds or a separate shower better supports both safety and aesthetics.
Plan hidden strength: blocking, grab bar locations, and fixture layout
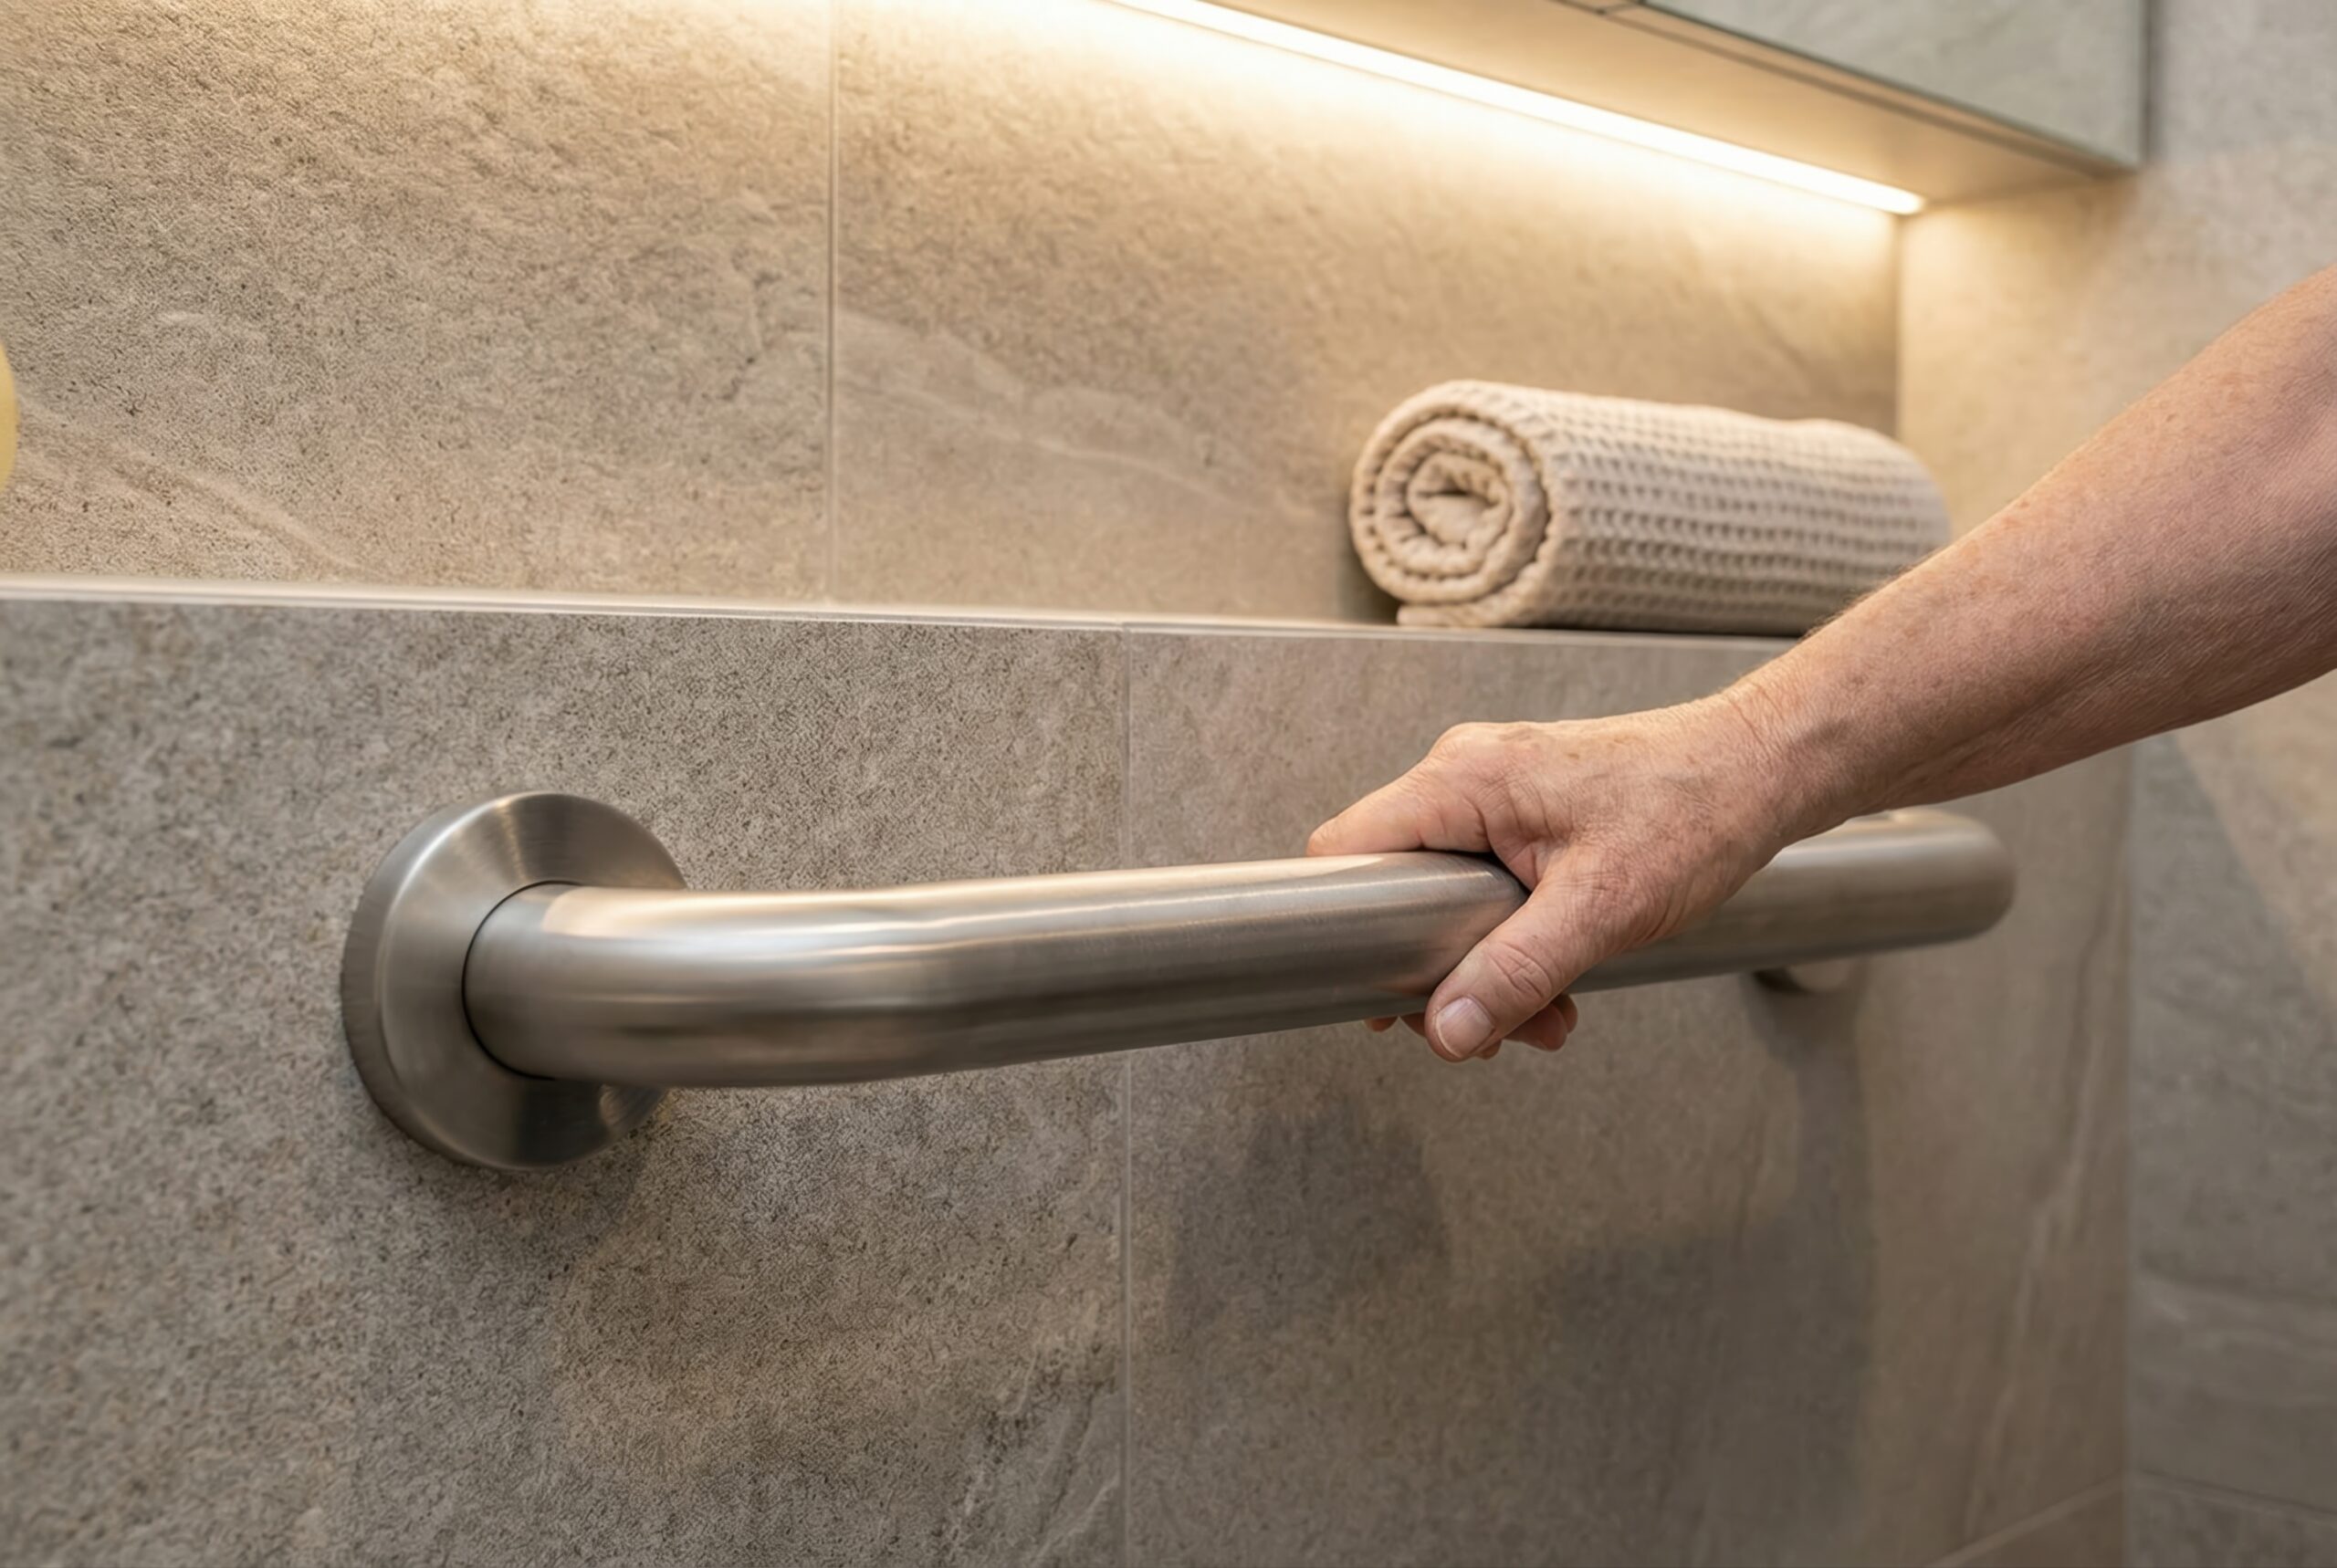
Grab bars can be beautiful when treated like premium hardware. Decide where support is needed for entry, balance while washing, and rising from a seat, then reinforce those walls before finishes go in. Never rely on towel bars for load-bearing support.
During a remodel, install blocking in likely locations so you can add or adjust bars later without disturbing tile. Simone maps out access points, future-proof blocking, and clear floor space, then specifies bars with designer finishes—brushed brass, matte black, or stainless—to coordinate with your fixtures.
A template is not enough. Placement should reflect your height, reach, preferred hand, and whether you sit or stand to shower. Public ADA layouts can inform discussion, but private homes benefit from tailored positions and decorative styles that blend seamlessly into a residential bath.
Streamline circulation for easy, obstacle-free movement
A shower only feels safe when the path to it is clear and comfortable. Think about the full route: doorway, door swing, toilet, vanity, and floor transitions. The goal is to move into and out of the shower without tight squeezes, sudden steps, or awkward turns that make the space feel clinical.
If a walker or wheelchair is part of daily life, measure the actual device and watch how the user enters, turns, and approaches the shower and sink. A bathroom can have enough open area and still be frustrating if a door blocks turning space or a cabinet narrows the approach. Simone’s assessment looks at door and hall clearances, turning radiuses, fixture approach, thresholds, and ways to improve circulation—so the shower upgrade integrates seamlessly with the rest of the room.
Evaluate how storage and controls are reached without deep bending or overreaching. Lever handles and easy-grip hardware can blend with residential style while supporting limited dexterity. If toilet use is challenging, consider height and nearby support as part of the overall plan, ensuring grab bars and paper holders align with the shower’s design language for a cohesive, non-institutional look.

Maximize visibility: frameless glass and layered LED lighting
Balanced lighting reduces slips and helps the shower feel open rather than clinical. Layer ambient light with task lighting at the vanity and clear illumination inside the shower. Consider soft night lighting that guides the way without a harsh glare—think dimmable LEDs and switches placed where they’re easy to reach. Within the shower, dedicated, damp-rated fixtures improve visibility for thresholds, seating, and controls while maintaining a clean, modern aesthetic.
Flooring should deliver traction under wet conditions without looking like a commercial surface. Choose slip-resistant tile with a favorable slip coefficient—matte or textured porcelain in smaller formats or mosaics improves grip through added grout lines. Pair curbless entries with linear drains to avoid trip points and keep water moving away from the main floor. Skip loose rugs and shower mats; instead, integrate slip-resistant patterns or inlay strips that blend with the design for a secure, residential feel.
Spend smart on high-impact safety and style upgrades
You don’t have to add every safety feature at once. Organize your plan into three clear priorities:
Address current barriers: Start with the curbless entry, grab bar placement, slip-resistant tile, adequate shower lighting, and any tight doorway or threshold that makes access stressful.
Include future-ready work: When walls are open, add blocking for grab bars, rough-in for a handheld shower, and plan for a corner bench or fold-down seat. It’s far easier to prepare now than retrofit later.
Select finishes: Choose tile, glass, fixtures, and hardware that look intentional at home—matte finishes, warm metals, and streamlined profiles—after the functional layout is set.
Scope and cost depend on existing plumbing, electrical, and the need for a linear drain or floor re-slope. Simone’s assessment turns observations about safety and style into a prioritized roadmap, including phased options when a full shower remodel isn’t the immediate step.
Design and build with Simone Feldman Designs
Creating a safer shower without an institutional feel takes careful coordination—curbless entries, linear drains, discreet grab bars, and thermostatic controls must work together with tile, glass, and lighting. Simone Feldman brings CAPS training and deep kitchen-and-bath expertise to craft showers that are secure, beautiful, and easy to use. From evaluating slip-resistant surfaces to placing benches and niches that look built-in, Simone helps you plan a solution that elevates both safety and style. Simone Feldman Designs serves homeowners in Atlanta, Roswell, Alpharetta, Johns Creek, Milton, and surrounding communities.
Ready to plan the next step? Contact Simone Feldman Designs to discuss a shower design or remodel that blends accessibility with a warm, residential aesthetic—tailored to your home and needs.

Where we design and build
Simone Feldman Designs proudly provides Aging In Place design services for homeowners in Alpharetta, Johns Creek, Milton, and Roswell, GA and surrounding communities. With a thoughtful, safety-focused approach, Simone creates kitchens and bathrooms that support long-term comfort, accessibility, and independence without sacrificing style. Whether you’re planning ahead or adapting your current space, each design is tailored to fit your lifestyle and evolve with your needs—so you can remain confident and comfortable in your home for years to come.

