
How to Remodel a Bathroom for Aging Parents | Simone Feldman Designs
Remodeling a bathroom for aging parents? Learn how to plan safer showers, grab bars, lighting, and access with CAPS-certified designer Simone Feldman.
How Do I Remodel a Bathroom for Aging Parents?
To remodel a bathroom for aging parents, start with the person—not a standard list of “senior-friendly” products. Watch where entering the shower, standing at the sink, using the toilet, or moving through the doorway has become difficult. Then plan the layout, shower, support points, flooring, and lighting around those specific needs. A bathroom that looks accessible in a photograph may still be hard for your parent to use.
Simone Feldman, a Certified Aging-in-Place Specialist (CAPS) and Certified Kitchen and Bath Designer (CKBD), helps Atlanta-area families plan bathrooms that support changing mobility while still feeling like part of the home. Her aging-in-place design approach considers daily routines, clearances, shower access, lighting, and future flexibility together—not as separate upgrades added at the end.
Start With Your Parent’s Routine
Before choosing a vanity or tile, ask your parent what feels difficult or unsafe. Include them in decisions about the room whenever possible; comfort and independence matter as much as your concerns for their safety.
Walk through a typical morning and evening. Can they reach the light switch before entering? Is there room to approach the toilet with a walker? Do they brace against a towel bar when stepping into the shower? Can they reach the shower controls without standing under cold water? Is there a safe path from the bedroom to the bathroom at night?
If your parent already uses a mobility aid, needs help transferring, or has had a recent change in ability, consider involving an occupational therapist or other appropriate care professional. A designer can translate identified needs into a workable bathroom plan, while a clinician can help assess how your parent performs everyday tasks. Simone’s home-assessment approach considers mobility, vision, reach, and the home’s layout, with collaboration from credentialed professionals when needed.
Choose a Shower They Can Use
A high tub wall or shower curb may be the most obvious obstacle, but replacing it with a walk-in shower is only part of the solution. The entry, floor traction, controls, seating, and support points all need to work together.
Depending on the existing floor structure and your parent’s needs, a low-threshold or curbless shower may reduce the step required to enter. A shower bench or seat can provide an option for bathing while seated, and a handheld showerhead can make rinsing easier from that position. Place controls where the intended user can operate them comfortably, and plan where a caregiver could stand if assistance may be needed. AARP includes walk-in showers, seating, handheld showerheads, and shower grab bars among its bathroom recommendations for aging in place.
A curbless shower requires more than removing the curb. Its floor must drain correctly, and its waterproofing and water containment need to be planned for the specific room. Simone’s aging-in-place bathroom services include evaluating low- and zero-threshold shower options as part of the overall layout.
Do not assume every tub should be removed. If your parent relies on a particular bathing arrangement, discuss how they use it before committing to a conversion. The best option is the one that addresses their actual routine and the bathroom’s physical constraints.
Plan Support Before Finishes
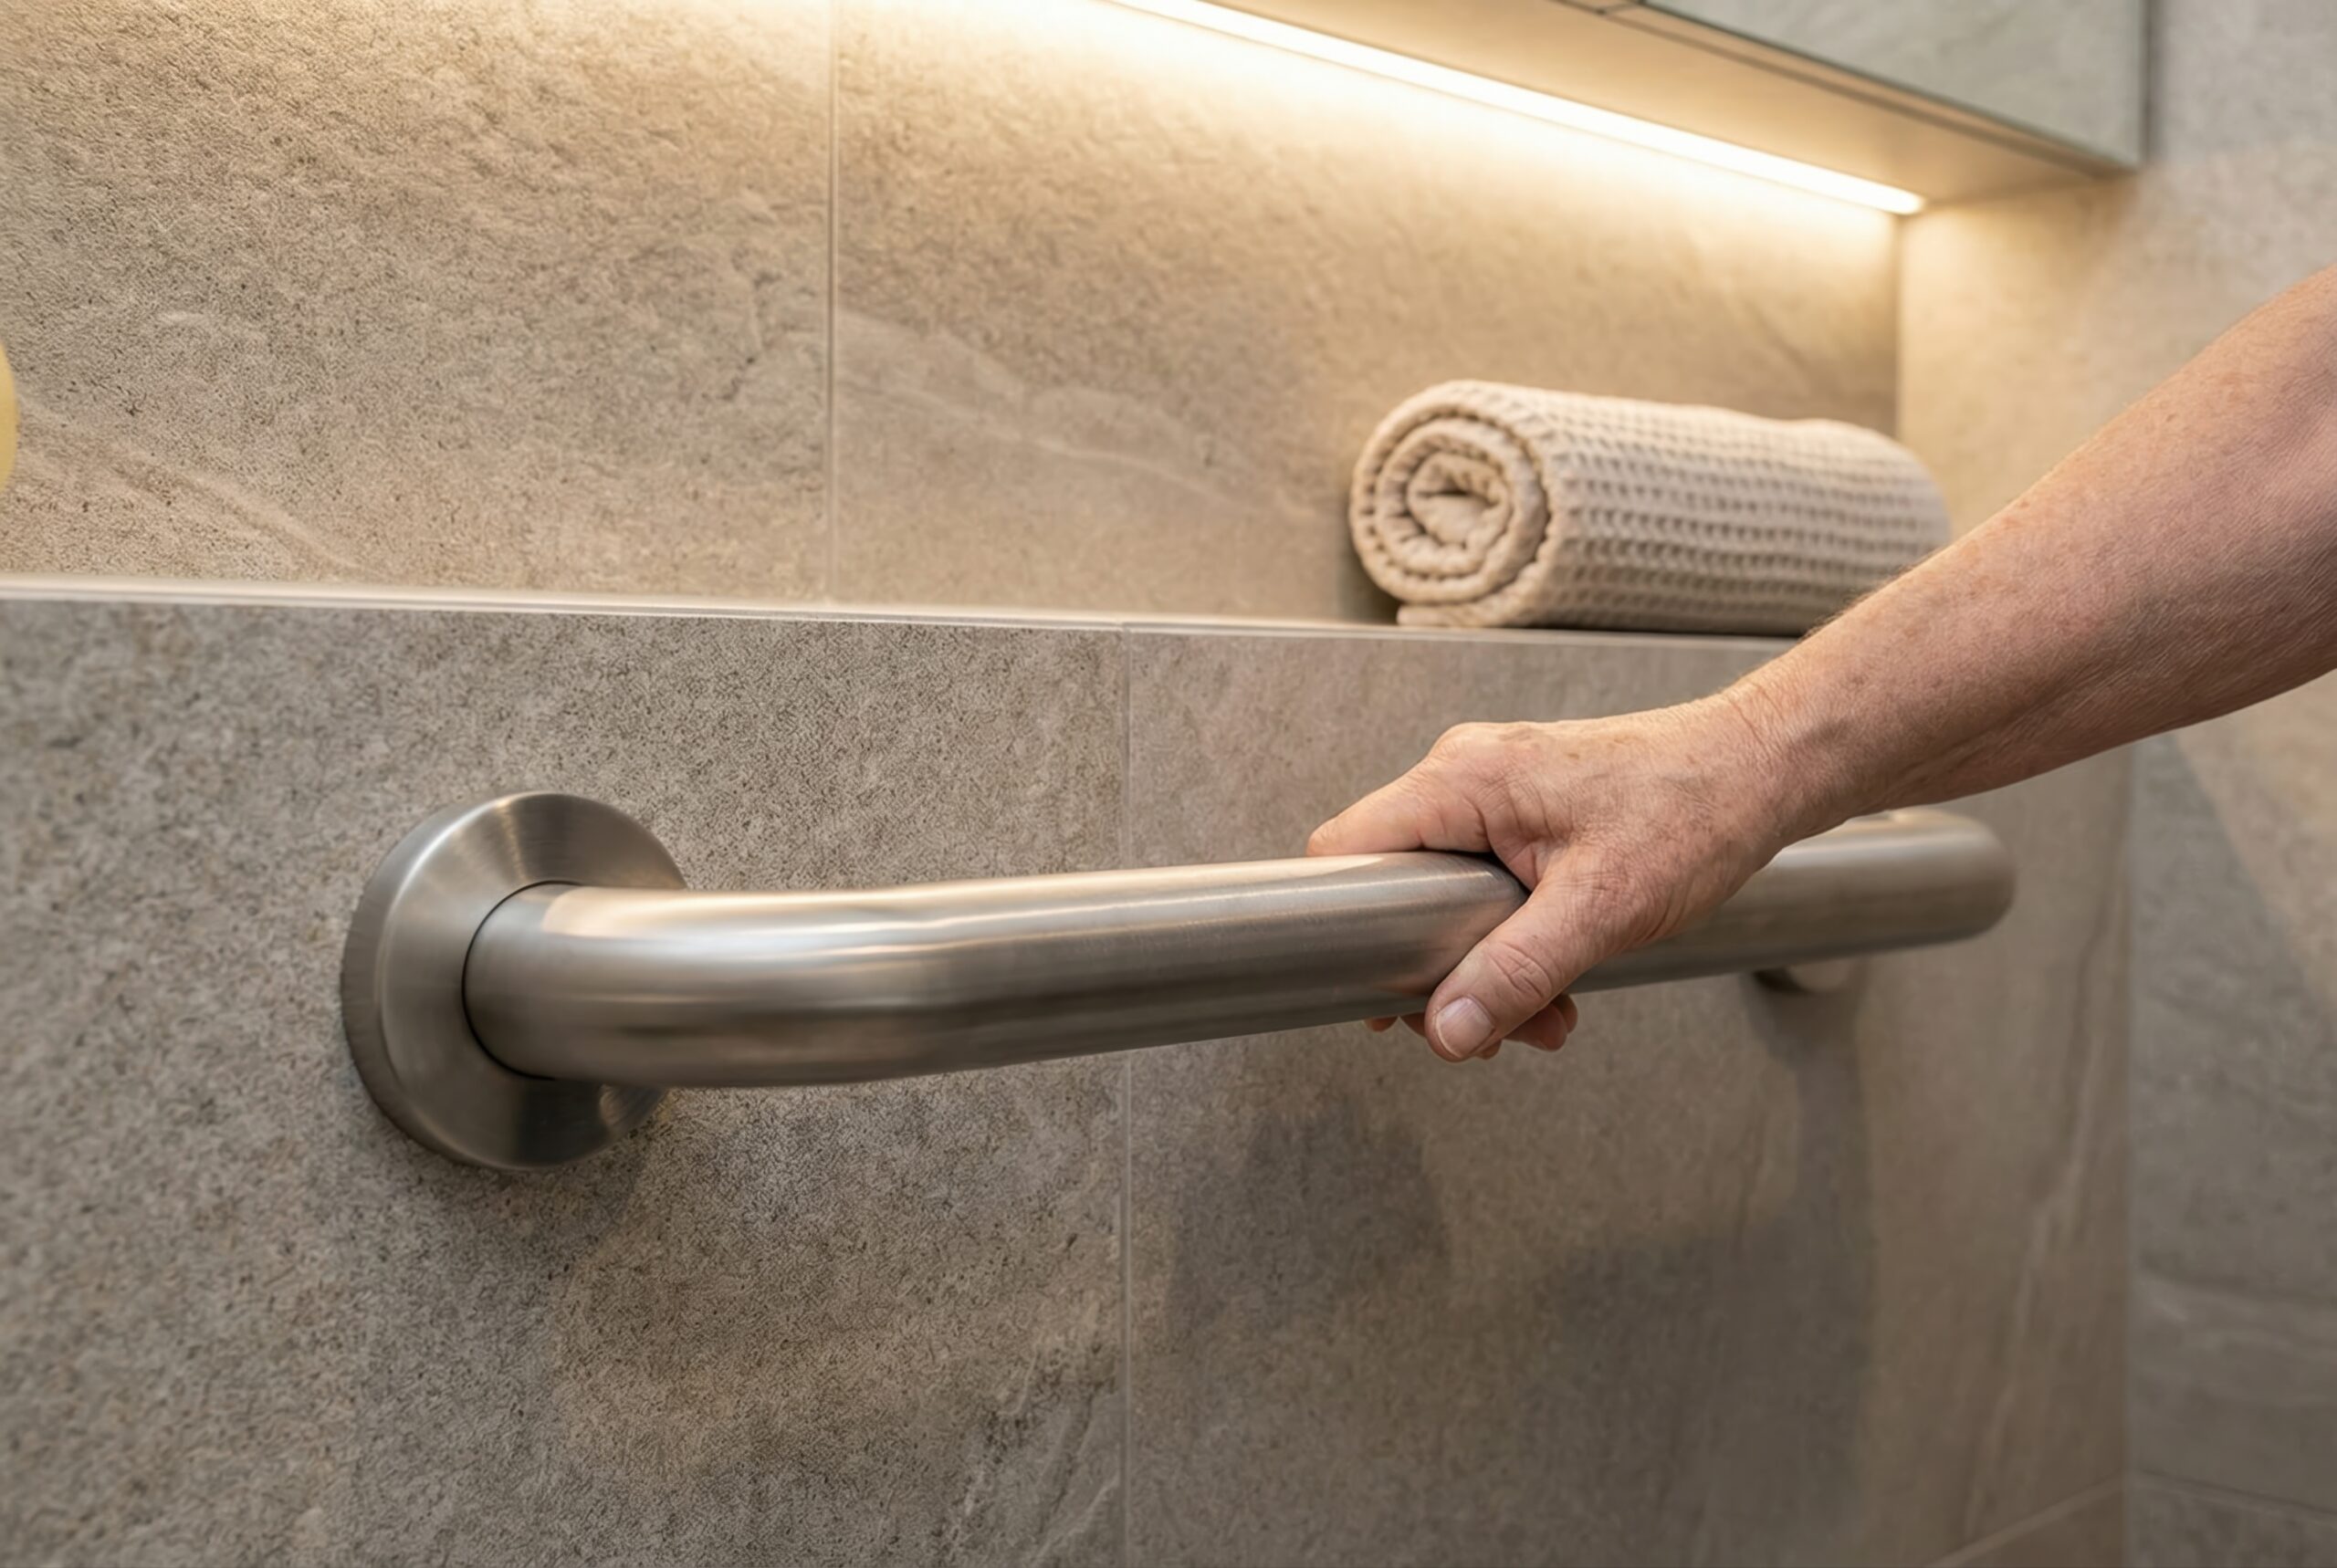
Grab bars are useful only when they are in the right places and securely installed. Identify where your parent needs support entering the shower, standing or sitting while bathing, and getting on or off the toilet. Do not treat a towel bar as a substitute for a grab bar.
During a full remodel, plan for appropriate wall support before closing and finishing the walls. That gives you the option to install bars now—or prepare for future installation—without undoing new tile. Simone’s home assessments specifically review shower access, potential grab-bar blocking locations, and clear floor space around bathroom fixtures.
Avoid copying a grab-bar diagram without checking the user and the room. Placement should reflect the person’s height, reach, balance, transfer method, and whether they use a seat or mobility aid. Public ADA bathing-room standards can inform a design discussion, but they should not be assumed to be a one-size-fits-all prescription for a private home.
Make the Whole Room Easier to Navigate
A safer shower does little good if your parent cannot comfortably reach it. Review the doorway, door swing, toilet area, vanity, and floor transitions as one connected route.
If a walker or wheelchair is used, measure the actual equipment and check how your parent enters, turns, and approaches each fixture. A bathroom may have adequate open floor area but still be awkward because the door swings into the needed space or a cabinet blocks the approach to the sink. Simone’s assessment process evaluates door and hall clearances, turning space, fixture access, thresholds, and opportunities to improve circulation.
Consider whether the vanity provides storage your parent can reach without deep bending or stretching. Easy-to-operate faucets and cabinet hardware may also help when grip strength or dexterity is limited. If the toilet is difficult to use, discuss its height and support options as part of the layout rather than selecting a replacement in isolation. AARP identifies taller toilet options and lever-style faucets as potential aging-in-place improvements.

Give Lighting and Flooring Equal Attention
Lighting should help your parent see the room clearly from the doorway through every task. Plan general illumination, useful light at the mirror, and visibility inside the shower. Also consider how they find their way to the bathroom at night: a dark hallway followed by a harsh overhead light may be uncomfortable even if the bathroom itself is bright. AARP recommends accessible switches, ample indoor lighting, and night-lights in bedrooms and bathrooms.
Choose bathroom and shower flooring for traction and maintenance as well as appearance. Pay attention to wet conditions and transitions between rooms; a loose mat added to compensate for slippery flooring can introduce another trip hazard. AARP recommends avoiding scatter rugs that can cause trips and suggests slip-resistant strips or shapes for shower floors rather than relying on a loose shower mat.
Prioritize the Remodeling Budget
You do not need to solve every possible future need at once. Separate the work into three groups:
Address current barriers: Focus on the shower entry, unstable support points, slippery surfaces, inadequate lighting, or a doorway your parent cannot navigate comfortably.
Include future-ready work: If walls or floors are already open, consider improvements such as grab-bar backing or layout changes that would be much harder to add later.
Select finishes: Choose tile, cabinetry, fixtures, and decorative details that fit the budget after essential function has been planned.
The cost and scope depend on the bathroom’s condition, the existing layout, and whether plumbing, electrical, floor, or doorway changes are needed. Simone’s assessment process is designed to turn observations about safety and usability into prioritized recommendations, including phased options when a full remodel is not the right first step.
Work With Simone Feldman Designs
Remodeling for an aging parent is a balance between present needs, possible changes ahead, and the parent’s wish to feel at home in their own space. Simone Feldman brings CAPS training and kitchen-and-bath design experience to that conversation. She helps families assess the existing bathroom, consider practical layout and product choices, and create a design that supports access without an institutional look. Simone Feldman Designs serves homeowners in Atlanta, Roswell, Alpharetta, Johns Creek, Milton, and surrounding communities.
Ready to plan the next step? Contact Simone Feldman Designs to discuss an aging-in-place bathroom assessment or remodel tailored to your parent and their home.

Our Service Area
Simone Feldman Designs proudly provides Aging In Place design services for homeowners in Alpharetta, Johns Creek, Milton, and Roswell, GA and surrounding communities. With a thoughtful, safety-focused approach, Simone creates kitchens and bathrooms that support long-term comfort, accessibility, and independence without sacrificing style. Whether you’re planning ahead or adapting your current space, each design is tailored to fit your lifestyle and evolve with your needs—so you can remain confident and comfortable in your home for years to come.

