
How wide should a bathroom doorway be for aging in place?
Wondering what doorway width supports safe, independent bathroom use as mobility changes? Get clear guidance on minimums, maneuvering space, hardware, and when to widen with CAPS-certified designer Simone Feldman.
Recommended clear widths for walkers and wheelchairs
Start with the person and the assistive device they use today—or may need tomorrow. The key dimension is clear width, not the nominal door size. Check whether entering, turning with a walker, or positioning a wheelchair to latch the door is difficult. Then plan the opening, swing, hardware, and nearby clearances around those specific needs. A doorway that looks wide enough on paper may still be tight in daily life.
Simone Feldman, a Certified Aging-in-Place Specialist (CAPS) and Certified Kitchen and Bath Designer (CKBD), helps Atlanta-area families right-size bathroom doorways and adjacent circulation. Her approach integrates clear opening targets, approach and pull-side maneuvering clearances, hinge and handle choices, thresholds, and future flexibility—so accessibility isn’t a last-minute add-on.
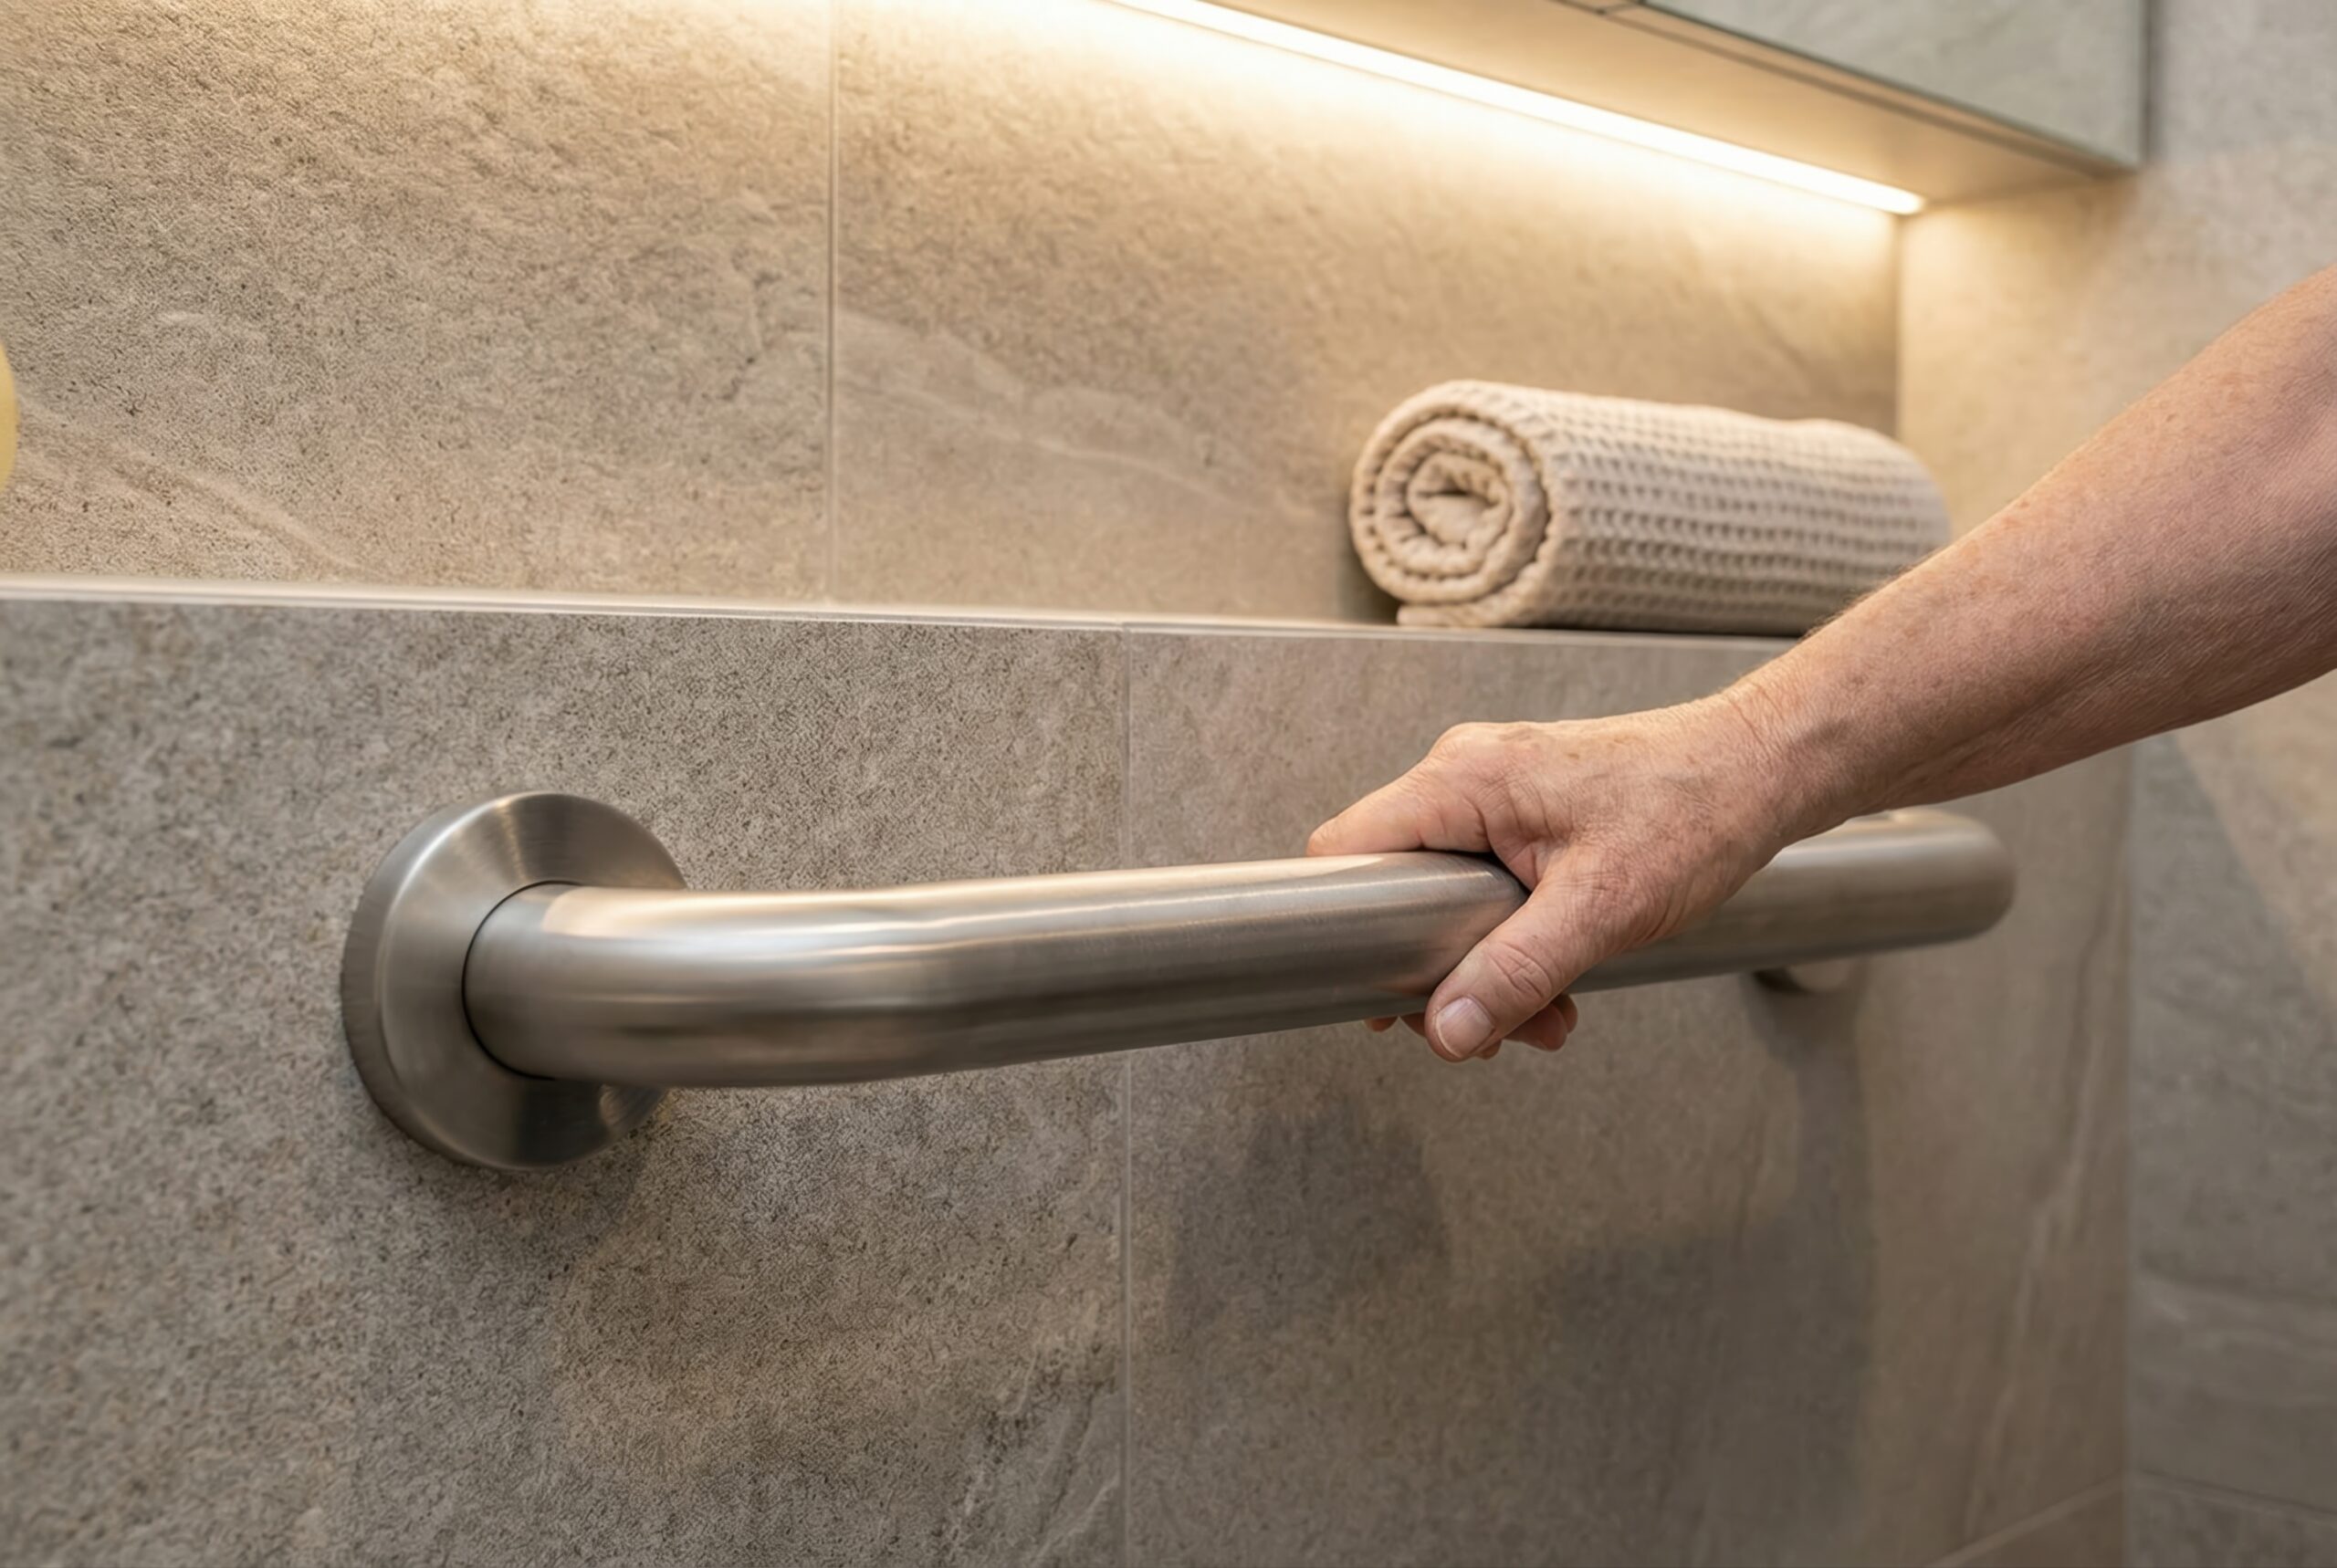
Measure assistive devices and existing clear openings
Before ordering a slab, watch how the bathroom is approached and used. Ask what feels tight, where knuckles or device wheels rub, and whether closing or latching the door is difficult. Comfort and independence matter as much as meeting a number on a spec sheet.
Walk through a typical trip: Is the light switch reachable before entering? Can a walker approach square to the doorway without angling? Is there enough latch-side clearance to pull the door open from the hallway? Once inside, is there room to clear the swing and turn toward the toilet or shower? Note thresholds that catch feet or wheels and any pinch points at trim or baseboards.
If an assistive device is in use or anticipated—cane, rollator, standard walker, or wheelchair—consider involving an occupational therapist for task analysis. A designer translates those findings into dimensions: clear width, approach distance, pull-side and push-side space, and door hardware forces. Simone’s assessments account for mobility, reach, vision, and existing framing to recommend the least invasive path to safe access.
Door width options and hinge upgrades to increase clear width
For most walkers and rollators, aim for a 32-inch minimum clear opening measured between the face of the door and the stop when the door is at 90 degrees. Many 34- to 36-inch nominal doors achieve this. For wheelchairs, plan for 34 to 36 inches clear where feasible; this improves comfort, reduces hand and rim contact with trim, and eases future device changes.
If reframing isn’t practical, swing-clear (offset) hinges can add roughly 1.5 to 2 inches of clear width by moving the door leaf out of the opening when open. Reversing the swing to open away from a tight hall, changing to a pocket or barn door with smooth, low-force operation, and trimming back baseboards at the latch side can also improve usability. Choose lever handles with low operating force and adequate backset so knuckles don’t catch the jamb.
Mind the floor transition. Keep thresholds flush or no higher than 1/4 inch; up to 1/2 inch is acceptable only if beveled. Continuous, level flooring between bedroom and bath reduces trip hazards and allows devices to roll smoothly. Simone evaluates width, hinge options, and threshold details together so the doorway and floor work as a system.
If you are also converting a tub to a shower, confirm the circulation plan first—the best shower update still falls short if the doorway won’t allow a safe approach. Simone coordinates shower entry, turning radius, and door clearances so the entire route supports aging in place.
Required approach, latch, and pull-side clearances; when to reframe
Width alone isn’t enough. Provide maneuvering clearances on both sides of the door: room to approach straight, space opposite the hinges to swing past, and latch-side clearance to grasp and operate the handle. Typical residential targets include at least 18 inches of clear wall space on the latch side where possible and a level, unobstructed floor area to back or turn with a walker or wheelchair. Select lever handles operable with a closed fist and minimal force.
During a remodel, consider structural changes early. Widening often means moving studs, shifting light switches, rerouting wiring, and updating trim. If framing won’t allow a larger rough opening, offset hinges, pocket doors, or surface-mounted barn door hardware can rescue inches without major demolition—provided they remain stable, quiet, and easy to operate. Simone’s assessments review latch and pull-side space, hinge upgrades, threshold transitions, and the feasibility of reframing to reach your target clear width.
Standards from public facilities can inform dimensions, but a private home benefits from person-specific sizing. The right solution balances device dimensions, hand strength, turning needs, and the home’s structure. Simone tailors doorway width and clearances to the user, ensuring today’s access works and future changes are easier to accommodate.
Maintain flush floor transitions and low thresholds
A bathroom doorway that’s too tight can undermine every other upgrade. Start by treating the path from the hall into the bath as one continuous route: doorway width, swing direction, latch side clearance, toilet approach, vanity access, and the transition at the threshold all work together.
If a walker or wheelchair is used, measure the device and confirm the clear opening, not just the door slab size. Many older baths have a 28–30 inch door that feels cramped; most walkers are more comfortable with at least 32 inches clear, and many wheelchairs need 32–34 inches minimum. Watch how your parent approaches, turns, and reaches the handle—an inward swing can block turning space, and a vanity or tall cabinet near the latch may narrow the approach. Simone’s assessment process documents door and hall clearances, swing and hardware constraints, 5-foot turning circles where feasible, thresholds, and options to gain inches without a full reframing.
While reviewing the doorway, confirm that nearby fixtures don’t create pinch points. Lever handles and low-force latches make it easier to operate the door without painful grip strength, and relocating a cabinet just a few inches can open needed approach width to the sink. If toilet access is tight, we look at the door’s swing, the pull-side clearance, and whether shifting the jamb or using offset hinges would resolve the bottleneck before considering larger layout changes.

Lighting, slip-resistant flooring, and threshold height
Clear, even lighting helps users judge doorway width and threshold height at a glance. Provide ambient light from the hall into the bath, place a switch on the latch side within easy reach, and use night lighting to avoid missteps at the door. Gentle illumination eliminates shadows that make a narrow opening feel smaller and helps users align walkers and wheelchairs before entering.
Flooring should support a flush, low-resistance transition. Aim for a threshold no higher than 1/4 inch (or 1/2 inch beveled) to prevent wheels from catching and to reduce trip risk. Use slip-resistant surfaces inside and outside the doorway, and avoid loose mats that bunch up and steal inches from the clear opening. A continuous, level floor between rooms improves maneuverability and preserves the full usable width of the door.
Budgeting for hinges vs. reframing and new doors
You don’t need to reframe every opening to make a difference. Tackle doorway access in three phases:
Address current barriers: Verify the clear width of the bathroom door, reduce threshold height, swap to a lever handle, and consider swing-direction changes or offset (swing-clear) hinges to gain up to 2 inches of opening without moving studs.
Include future-ready work: If walls are open, plan for a wider rough opening (34–36 inch door for 32–34 inches clear), reinforce framing for pocket or barn door hardware if appropriate, and ensure latch- and pull-side clearances meet maneuvering guidelines.
Select finishes: After you’ve protected clearances, choose trim, tile, and cabinetry that won’t encroach on approach zones or block the handle side of the door.
Costs vary with existing framing, electrical relocation for switches, and whether plumbing or cabinetry must shift to free up approach space. Simone’s assessment translates measured constraints into practical, prioritized recommendations, including phased options when a modest hinge swap or swing change is the best first step.
Consult on accessible doorway solutions
Choosing how wide a bathroom doorway should be for aging in place involves more than picking a door size—it’s about clear openings, maneuvering room, hardware, and thresholds that work together. With CAPS training and deep kitchen-and-bath experience, Simone Feldman evaluates walkers and wheelchairs, approach and latch-side clearance, hinge options, and when to reframe for lasting accessibility. The goal is safe, low-effort access that blends with your home’s character. Simone Feldman Designs serves homeowners in Atlanta, Roswell, Alpharetta, Johns Creek, Milton, and surrounding communities.
Ready to plan the next step? Contact Simone Feldman Designs to discuss doorway width assessments and bathroom access upgrades tailored to aging in place.

Service areas we cover
Simone Feldman Designs proudly provides Aging In Place design services for homeowners in Alpharetta, Johns Creek, Milton, and Roswell, GA and surrounding communities. With a thoughtful, safety-focused approach, Simone creates kitchens and bathrooms that support long-term comfort, accessibility, and independence without sacrificing style. Whether you’re planning ahead or adapting your current space, each design is tailored to fit your lifestyle and evolve with your needs—so you can remain confident and comfortable in your home for years to come.

