
Best Kitchen Cabinets for Modern Homes
Discover the most reliable kitchen cabinet options for 2026. Compare Shaker, slab, and raised-panel doors, explore frameless vs. face-frame construction, and find durable finishes that fit your home’s style and daily use.
Best Kitchen Cabinets: How to Choose Durable, Stylish Storage
The right cabinet design should suit your space, reflect how you cook, and keep essentials organized without clutter. Cabinet construction and layout shape how smoothly you prep, cook, and clean—everything from door swing clearance to drawer depth affects daily comfort and efficiency.
There isn’t a single cabinet style that works for every kitchen. Instead, a mix of proven options fits different homes: timeless Shaker doors, sleek slab fronts, or classic raised panels; sturdy plywood boxes or budget-smart MDF; and hardware upgrades like soft-close hinges and full-extension, dovetail drawers. In 2026, Simone is focusing on well-built cabinet systems with integrated organizers, flexible inserts, and tailored sizes that match your routines and architectural style.
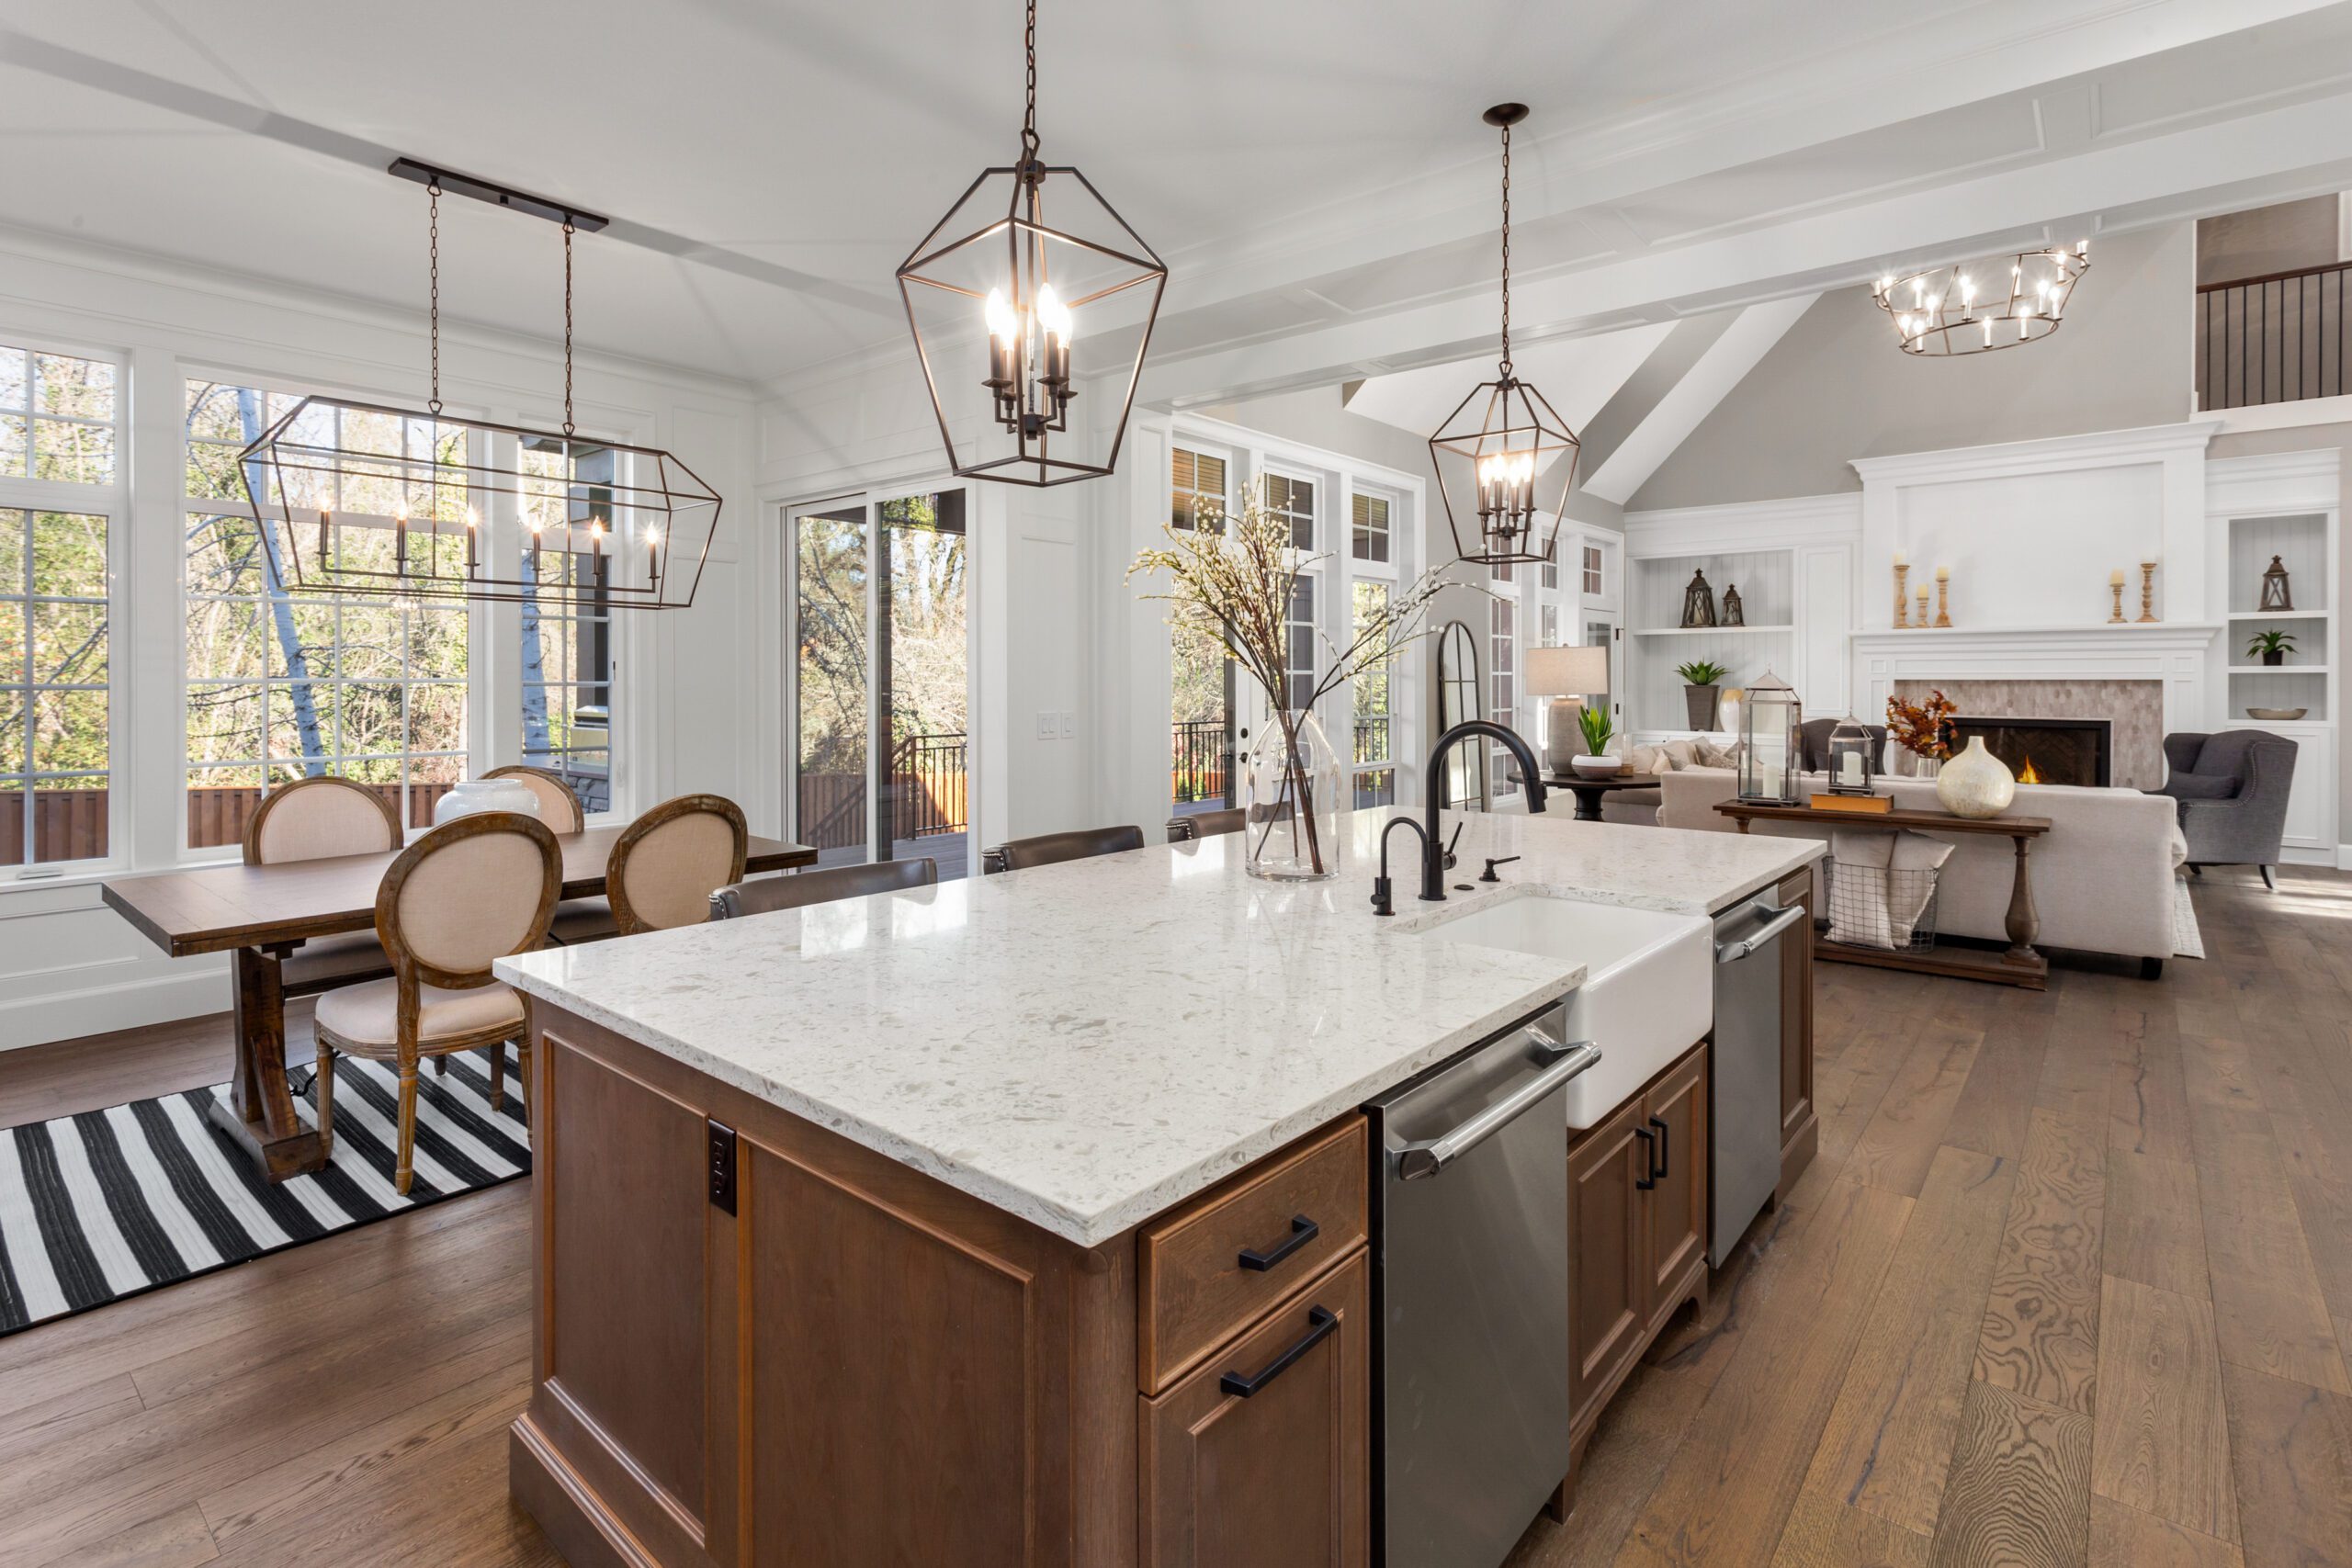
Cabinet Styles, Profiles, and Functional Zones
Before selecting finishes, it helps to understand two core decisions: your cabinet construction and how storage zones will support your workflow.
Cabinet Construction
Cabinet construction guides both look and performance. Frameless (European-style) cabinets offer wider openings and a clean, modern reveal, while face-frame cabinets deliver classic proportions and sturdy fronts. Pair construction with your preferred door overlay—full overlay for a sleek, continuous look, or standard overlay for visible frames and traditional detail.
- Choose materials suited to usage: plywood boxes for strength and longevity; MDF for smooth, paint-grade doors; solid wood for stain-grade character.
- Avoid weak points by specifying quality joinery, such as dovetail drawers and securely anchored cabinet boxes.
- In compact kitchens, frameless systems maximize interior space; in larger rooms, face-frame with inset or full-overlay doors can create refined symmetry.
Storage Zones
Modern cabinet plans work best when organized by activity zones:
- Prep zone near the primary work surface with drawers for knives, cutting boards, and mixing bowls, plus tray dividers for sheets and boards.
- Cooking zone flanking the range with pull-outs for oils and spices, deep drawers for pots and pans, and utensil inserts within reach.
- Cleaning zone at the sink base with pull-out trash and recycling, a tilt-out tray, and space for dishwasher pods and towels.
- Putting-away zone near the fridge and pantry with adjustable shelves, rollout trays, and snack organizers for fast unloading.
Once appliances are set, Simone arranges cabinet sizes, inserts, and hardware to support each zone—keeping what you use most exactly where you need it for a calm, efficient kitchen.
L-Shaped Kitchen Cabinets
In an L-shaped plan, cabinets run along two adjoining walls, meeting at the corner to maximize storage and prep zones without crowding the room.
Why L-Shaped Cabinetry Excels
- Supports efficient workflows with base cabinets for prep at the sink leg and cooking tools organized near the range leg.
- Opens the center of the space for a table or island, while corner solutions like blind-corner pull-outs reclaim hard-to-reach areas.
- Adapts to compact and mid-size kitchens, and pairs well with open living spaces using shallow-depth wall cabinets.
When planned with the right door profile—such as Shaker or slab—L-shaped cabinets deliver balanced storage and style. Simone often recommends a mix of deep drawers for pots and full-height pantry cabinets to keep essentials accessible.
Best For
- Smaller kitchens needing smart storage like lazy Susans, swing-out trays, and toe-kick drawers.
- Open layouts where one cabinet run subtly separates cooking from dining or lounge areas.
- Homes considering an island to add seating, pull-out trash, and extra prep drawers.
Galley Kitchen Cabinets
Galley configurations place two parallel runs of base and wall cabinets, creating a streamlined corridor with everything close at hand.
Why Galley Cabinet Runs Are Efficient
- Keeps cookware, spices, and utensils within a single step using stacked drawers and vertical tray dividers.
- Creates tight, productive zones; frameless cabinets maximize interior width in narrow rooms.
- Offers continuous storage with full-height pantry towers and uninterrupted wall cabinets.
In tight footprints, Simone favors tall roll-out pantries, slim pull-out spice cabinets, and integrated recycling to stretch every inch while maintaining a clean line.
Best For
- Narrow kitchens in condos or townhomes where every cabinet module must earn its keep.
- Dedicated cooks who prefer organized drawers, soft-close hardware, and minimal steps between stations.
- Small spaces that need both counter surface and vertical storage without visual clutter.
U-Shaped Kitchen Cabinets
U-shaped designs wrap cabinetry around three sides, surrounding the cook with storage, appliances, and generous countertop space.
Why U-Shaped Cabinetry Performs
- Delivers abundant storage via banks of drawers, appliance garages, and corner organizers.
- Allows the sink, range, and refrigerator to live on separate runs for smooth traffic flow.
- Creates dedicated prep, cook, and clean zones with clear landing areas beside each appliance.
Open one side toward dining with a pass-through or seating ledge, and finish with crown molding and light-rail for a built-in look. Simone can specify dovetail drawers and plywood boxes for durability.
Best For
- Spacious kitchens that benefit from maximum counter and cabinet capacity.
- Households with multiple cooks who need independent stations and wide drawer stacks.
- Kitchens that require clear separation between busy work zones and guest seating.
Islands with Coordinated Cabinets
Adding an island introduces a central cabinet block that can host prep drawers, microwave storage, and casual seating.
Why Islands Elevate Cabinet Plans
- Combine extra prep surface, deep storage, and a breakfast overhang in one feature.
- Serve as the home’s gathering point with charging drawers, tray storage, and a beverage cabinet.
- Define zones in open plans while keeping sightlines clear.
An island finished in a contrasting paint-grade color or wood stain brings dimension. Simone often includes double trash pull-outs, knife inserts, and soft-close hinges for a quiet, refined experience.
Best For
- Medium to large rooms with proper clearance around all sides (typically 36–42 inches minimum).
- Open layouts where the island bridges kitchen tasks and living space.
- Families seeking added seating plus organized storage for daily essentials.
Peninsula Cabinet Solutions
A peninsula extends from an existing run of cabinets, offering island-like benefits where a freestanding island won’t fit.
Why Peninsulas Are Space-Savvy
- Deliver prep surface, storage, and seating without increasing circulation demands.
- Create a natural boundary between cooking and adjacent rooms while keeping conversation flowing.
- Work well in renovations where traffic paths are fixed or space is tight.
Peninsulas shine with waterfall ends, integrated bookshelves, or glass-door uppers above. Simone can match door styles and finishes so the peninsula feels original to the home.
Open-Concept vs. Traditional Cabinet Planning
Your cabinet strategy should reflect how the kitchen connects to surrounding rooms.
Open-Concept Cabinetry
In open plans, cabinetry is visible from living and dining areas, so proportions, finishes, and hardware matter.
Advantages:
- Enhances light and sightlines; a cohesive cabinet color can unify adjoining spaces.
- Encourages conversation while cooking; islands and peninsulas double as social hubs.
- Allows feature elements like glass uppers or floating shelves to showcase style.
Considerations:
- Fewer full-height walls mean smarter storage—think tall pantries, ceiling-height uppers, and interior organizers.
- Requires careful planning to manage visual clutter; appliance garages and concealed trash help.
Traditional (Closed) Cabinet Layouts
Closed kitchens provide more wall area for cabinets and clear separation from other rooms.
Advantages:
- Contains noise and mess, ideal for serious cooking sessions.
- Offers expanded wall space for tall pantries, appliance panels, and display cabinets.
- Creates a focused environment where task lighting and storage can be maximized.
Considerations:
- Less visual connection to adjacent rooms; finish choices and under-cabinet lighting help prevent a boxed-in feel.
- Layout should preserve comfortable aisles and clear landing zones around appliances.
Many current designs blend both approaches—wide cased openings and partial walls provide extra cabinet runs while keeping the kitchen visually connected.
| Project Type | Planning & Design | Permitting | Material Lead Times | Construction | Total Timeline |
| Cosmetic Update | 1–2 weeks | None | 1–3 weeks | 1–2 weeks | 3–7 weeks |
| Minor Remodel | 2–4 weeks | 1–2 weeks | 4–8 weeks | 4–6 weeks | 11–20 weeks (3–5 months) |
| Mid-Range Remodel | 4–6 weeks | 1–3 weeks | 6–12 weeks | 6–10 weeks | 17–25 weeks (4–6 months) |
| Full Gut Renovation | 6–8 weeks | 2–4 weeks | 8–16 weeks | 8–12 weeks | 24–36 weeks (6–9 months) |
| Luxury/Custom | 8–12 weeks | 2–4 weeks | 12–20 weeks | 10–16 weeks | 32–48 weeks (8–12 months) |
Best Kitchen Cabinets for Small Kitchens
In compact kitchens, cabinet choices have an outsized impact. The right mix of box construction, door style, and storage inserts can add usable space without crowding the room.
Smart L-Shaped Cabinet Runs
For small footprints, L-shaped cabinet runs often deliver the most function because they:
- Capture corner space with blind-corner pull-outs or LeMans shelves.
- Allow continuous counters while keeping traffic lanes open.
- Support a slim rolling cart or bistro table if floor space permits.
Galley Cabinets That Work Hard
In galleys, streamlined cabinetry keeps everything at hand:
- Tall pantries and full-height uppers maximize vertical storage.
- Frameless cabinet boxes add extra interior width for dishes and pans.
- Glass-front doors at one end lighten the run and visually open to adjacent spaces.
Small Space Cabinet Tips
- Go vertical: extend wall cabinets to the ceiling with crown molding and add a toe-kick drawer below base cabinets.
- Choose corner solutions like swing-out trays, carousels, or diagonal corner cabinets.
- Use light, reflective finishes on upper doors; reserve darker paints or stains for bases.
- Add under-cabinet lighting to brighten counters and reduce shadows.
- Specify narrow pull-out spice, tray, or trash cabinets to use every inch efficiently.
Cabinet Planning for Larger, Busy Family Kitchens
For active households, cabinet layouts should support multiple tasks at once with durable construction and generous storage.
L-Shape with Storage Island
An L-shape paired with a cabinet island can provide:
- Dedicated prep drawers with soft-close slides near the primary work zone.
- Island seating plus deep cabinet storage for pots, small appliances, and serveware.
- Open sightlines through the kitchen while keeping essentials organized.
U-Shape with Peninsula or Island
A U-shaped cabinet plan with a peninsula or island offers:
- Expansive countertop runs and abundant base and wall cabinet capacity.
- Clear organization of prep, cooking, and cleanup zones with task-specific storage.
- A family-friendly perch along the peninsula or island for snacks and homework.
These cabinet strategies keep the kitchen welcoming while ensuring everything from lunchboxes to cookware has a proper place.
2026 Cabinet Trends: Purposeful Zones and Smarter Storage
In 2026, Simone designers prioritize cabinetry that supports daily habits with tailored storage and durable finishes.
Purpose-Built Cabinet Zones
Rather than generic drawers everywhere, modern kitchens group cabinets into focused stations, such as:
- Coffee/tea station with a pull-out for appliances, slide-out mug organizer, and concealed water line where possible.
- Bake center with a mixer lift, sheet-pan dividers, and deep drawers for flour and tools.
- Snack zone by the fridge with kid-height pull-outs and soft-close bins.
- Homework/charging zone using shallow drawers, USB outlets, and a message board cabinet.
These cabinet zones integrate seamlessly so storage lives exactly where tasks happen, improving flow and minimizing clutter.
Smarter Flow
Simple cabinet planning rules make kitchens intuitive:
- Sequence storage to mirror tasks: cold-food cabinets near the fridge, prep tools beside the main counter, cookware by the range.
- Place trash/recycling pull-outs between prep and sink cabinets for easy scrape-and-rinse.
- Locate "put-away" pantries and container drawers close to the fridge for groceries and leftovers.
Applied to L-, U-, or island-based plans, these cabinet choices create a kitchen that feels effortless to use day after day.
How to Choose the Best Kitchen Cabinets
Evaluate Your Room Shape and Size
Measure carefully, note windows, doors, and soffits, and assess clearances. Narrow rooms benefit from frameless boxes and tall pantries; wider rooms can add peninsulas or islands with base cabinets and seating.
Clarify Your Priorities
Ask yourself:
- How much cookware, dinnerware, and pantry storage do you need?
- Do multiple people access cabinets at the same time?
- Is integrated seating important, or do you prefer more base storage?
- Should cabinets also support entertaining with glass doors or a bar hutch?
Plan Door Styles and Construction
Choose between face-frame and frameless construction, then select door profiles like Shaker, slab, or raised panel. Map storage inserts—tray dividers, spice pull-outs, and dovetail drawers with soft-close—to each zone.
Balance Storage and Openness
Blend full-height pantries and deep drawers with moments of lightness. Use occasional open shelves or glass-front uppers to ease sightlines while maintaining capacity.
Visualize Everyday Use
Sketch elevations or use simple 3D tools and walk through a typical day:
- Where will knives and cutting boards live for breakfast prep?
- Which drawers handle lunch boxes and after-school snacks?
- How will you unload groceries and store containers near the fridge?
Small shifts—like swapping a cabinet for wide drawers or adding soft-close hinges—can dramatically improve daily function.
Frequently Asked Questions
What cabinet layout is most efficient?
For many homes, a run of base drawers and wall cabinets in an L-shape with a storage island is exceptionally efficient. It keeps prep tools, cookware, and dishes organized near each task zone. In very small rooms, a galley with tall pantries and frameless boxes maximizes capacity while keeping everything within reach.
How much clearance do cabinets need around an island?
Plan a minimum of 36 inches of walkway between cabinet edges and the island, and 42 inches or more for busy households. This leaves room for appliance doors to open and safe passing behind seated guests. If using counter stools, allow at least 12 inches of knee space beneath the overhang.
Are open shelves better than upper cabinets?
It depends on your storage needs. Open shelves feel airy and keep everyday items handy, but enclosed uppers protect from dust and offer more concealed storage. Many Simone designs combine glass-front or partial open shelving with standard uppers to balance display and practicality.
What cabinets work best in a small kitchen?
Opt for full-height wall cabinets, narrow pull-outs, and wide base drawers. Light paint-grade finishes on uppers brighten the room, while space-saving inserts—like spice pull-outs and tray dividers—ensure every inch works hard. Frameless construction adds interior width without changing the footprint.
How do I plan cabinets for multiple cooks?
Create distinct storage zones and generous aisles. Use a U-shape or an L-shape with a larger island to separate prep, cooking, and cleanup. Add a secondary prep drawer stack or a small prep sink, specify soft-close hinges and full-extension dovetail drawers, and keep frequently used tools near each station so two people can work comfortably.
Plan Kitchen Cabinets That Work Hard For Your Home with Simone Feldman Designs
Great kitchen cabinets aren’t one-size-fits-all—they’re designed around how you cook, store, and entertain. Face-frame and frameless construction, full- or partial-overlay doors, and profiles like Shaker, slab, or raised panel each bring different strengths. The best choice comes down to your space, how much storage you need, and the look you want to achieve.
Across Atlanta neighborhoods—from airy bungalows to modern townhomes—well-planned cabinets make the difference. Thoughtful runs of base and wall cabinets, tall pantry units, and corner solutions like blind-corner pull-outs or Lazy Susans help every inch work harder. Crown molding, toe-kick drawers, and integrated appliance panels can align with local architectural styles while keeping the kitchen cohesive.
Whether you prefer durable plywood boxes with dovetail drawers and soft-close hinges or a paint-grade MDF door with a custom finish, Simone Feldman Designs helps you select materials, finishes, and storage inserts that balance beauty and everyday function. With 40+ years of experience and CKD/CBD certification, Simone guides decisions on sizing, door style, interior organizers, and hardware so your cabinets perform flawlessly for years.
Ready to tailor cabinet style, configuration, and storage to your kitchen? Contact Simone Feldman Designs at (404) 386-9487 or email simonef_ckdcbd@comcast.net to schedule your design consultation.

