
Kitchen Remodeling Process: From First Call to Final Walk‑Through
Discover how Simone guides your kitchen remodel in 2026—step by step. Learn our proven workflow from the initial consultation and site measure to permits, construction, quality checks, and a seamless project closeout.
Start-to-Finish: How Simone Delivers a Smooth Kitchen Remodel
A successful kitchen remodel starts with a clear process. At Simone, we map out your scope of work early, measure the space precisely, and align the design with how you cook, entertain, and move through the room. This upfront clarity shortens decision time, prevents costly surprises, and keeps everyday life as stress-free as possible while work is underway.
There’s no one-size-fits-all renovation plan. Instead, Simone tailors a sequence that fits your home and local logistics: an in-home consultation and site measure; design development with revisions; product selections and budgeting; permit set preparation and submittals; a locked-in construction schedule; phased build with dust control and progress inspections; and a final walk-through with warranty onboarding. In 2026, we’re prioritizing smarter coordination—digital approvals, transparent allowances, and schedule updates that match your routines.
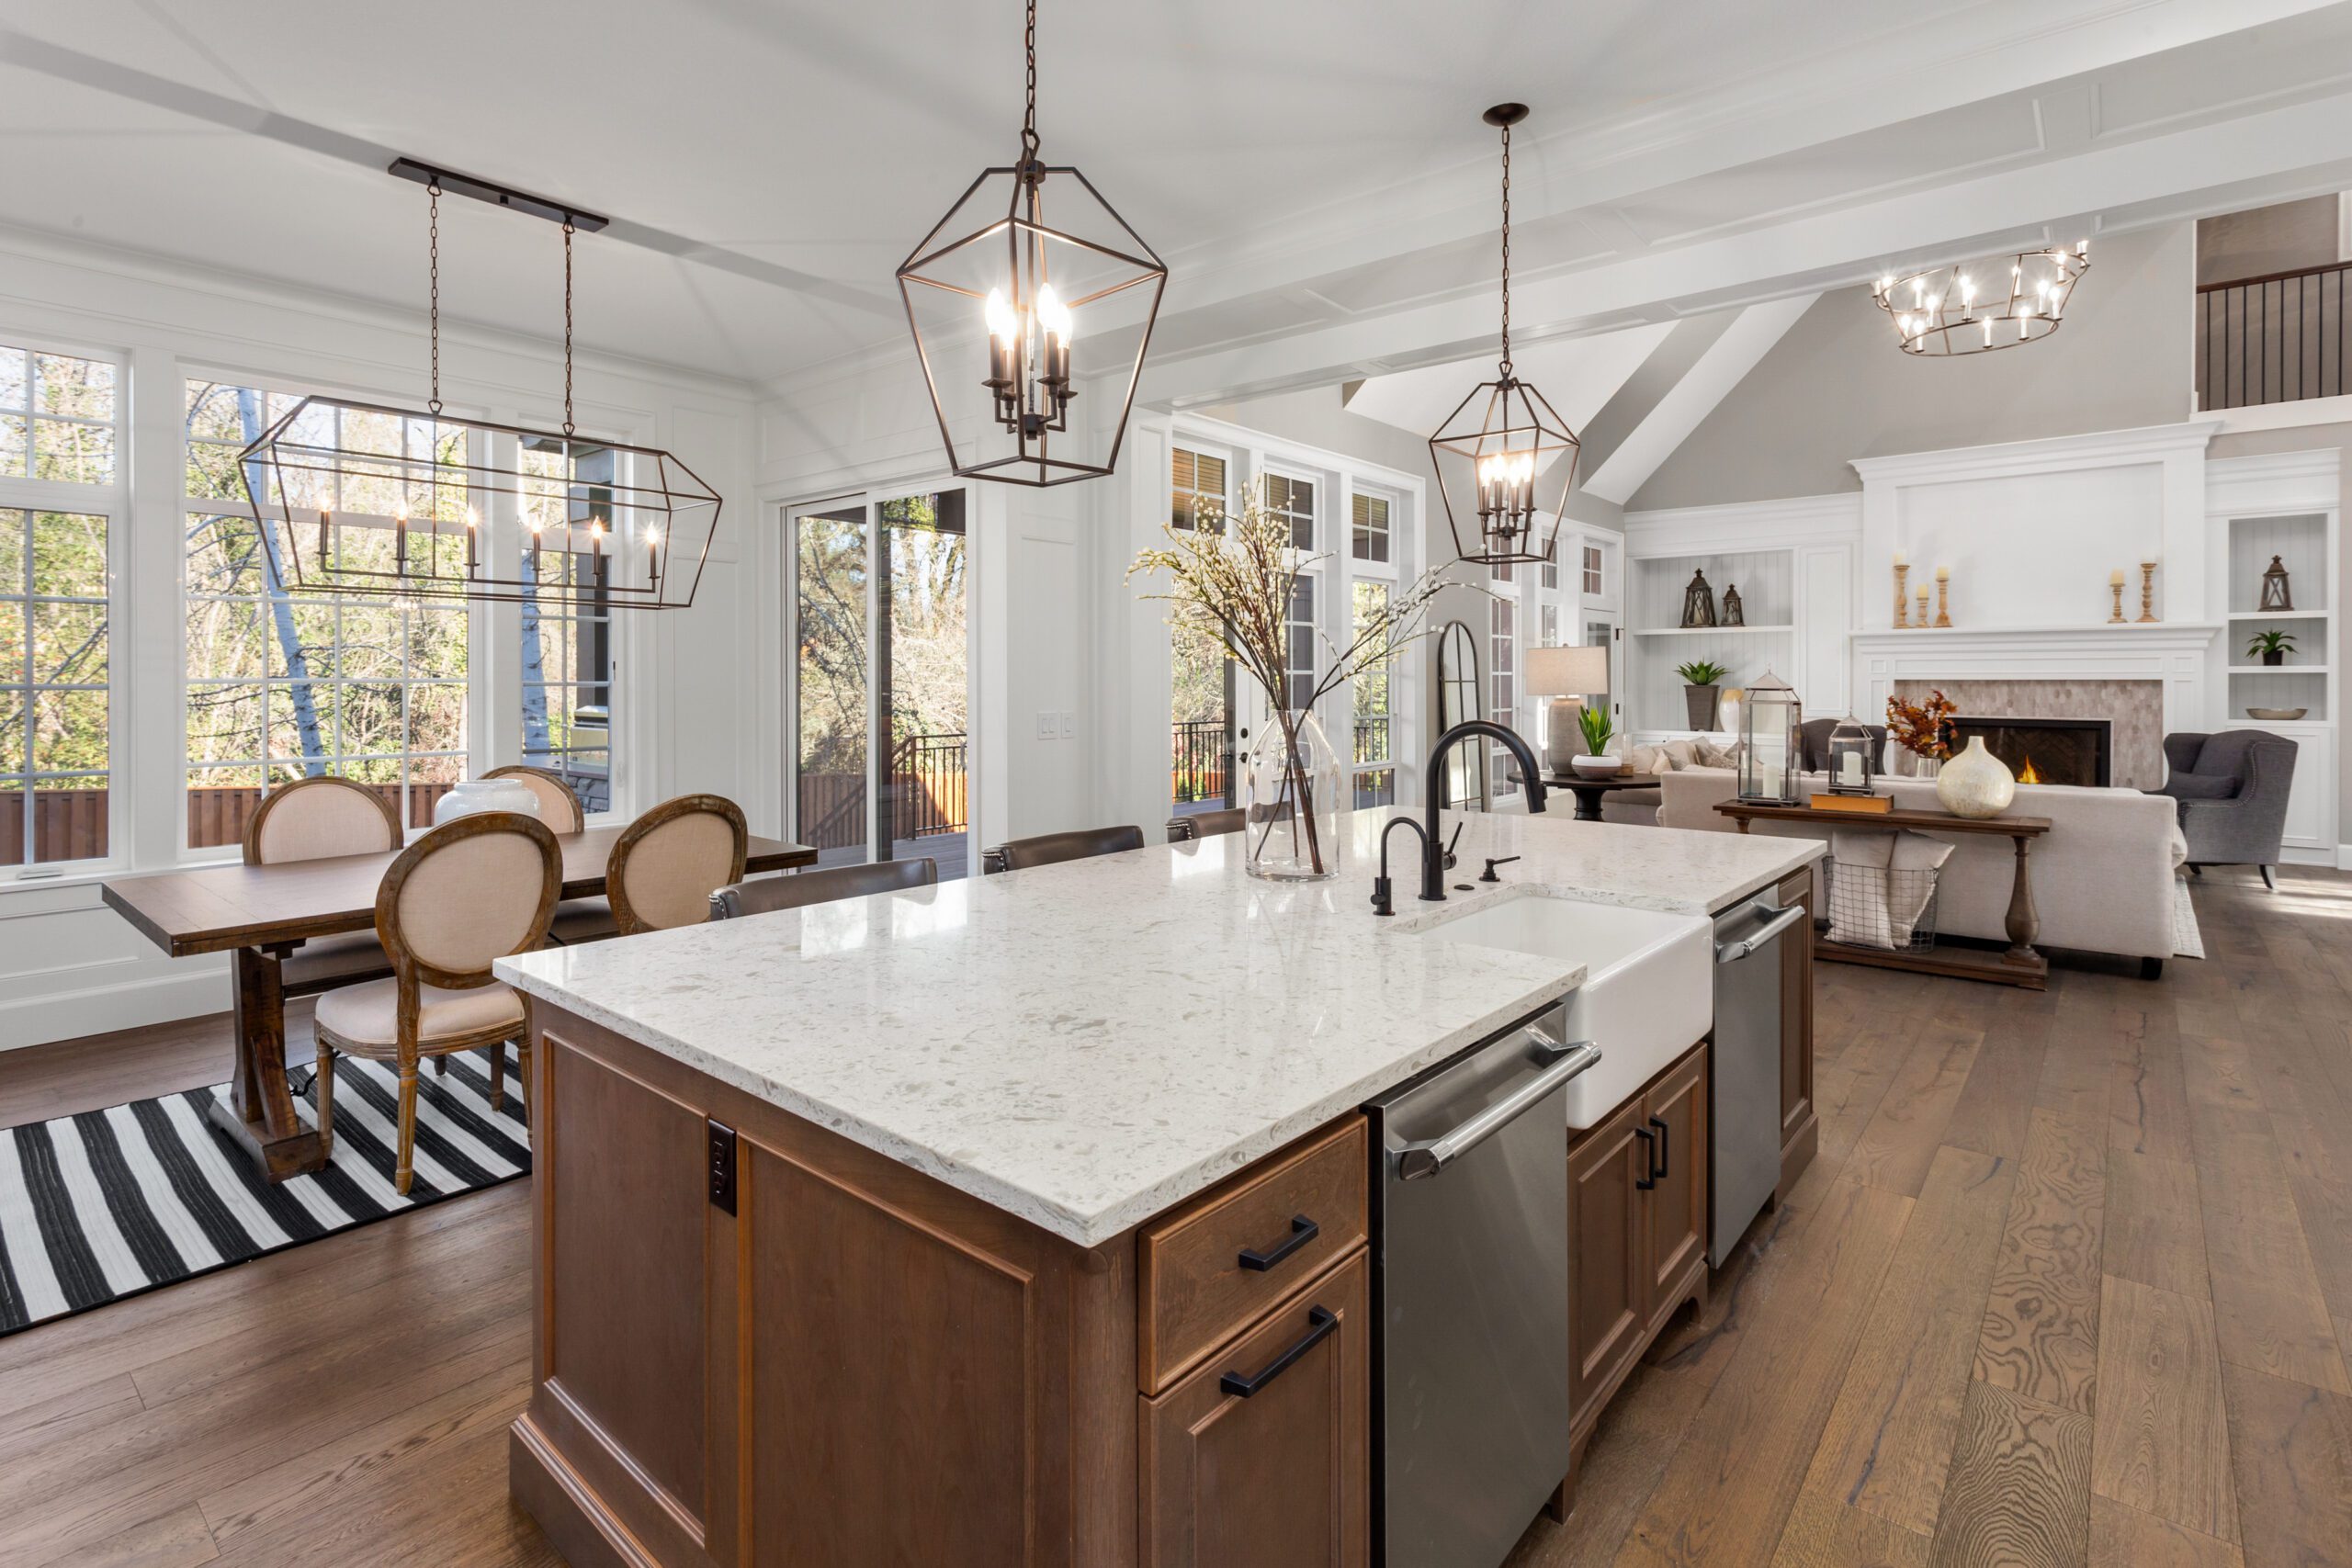
From Consultation to Closeout: What Each Phase Includes
Understanding each phase of Simone’s kitchen remodeling process helps you plan with confidence and make informed choices at the right time.
Initial Consultation & Site Measure
We begin with an in-home visit to document existing conditions—full measurements, photos, and utility locations—while discussing your goals and constraints. This is where we define the preliminary scope of work and issue a design agreement so design development can begin.
- Create a measured floor plan and note structural, plumbing, and electrical considerations.
- Flag code-related items early (clearances, ventilation, GFCI/AFCI needs) to avoid redesign later.
- Outline a target budget range and timeline based on actual site conditions.
Design Development & Revisions
Next, Simone develops plan options and elevations, then iterates based on your feedback until the layout and scope are locked.
- Refine appliance locations, storage strategies, and lighting rough-ins to support daily tasks.
- Coordinate with trades for feasibility checks before finalizing drawings.
- Produce a permit set and a detailed scope narrative for accurate pricing.
Once the drawings and scope are approved, we proceed to selections, permitting, and scheduling so construction can start without delays.
Initial Consultation & Site Measure
Every successful kitchen remodel with Simone starts with a focused conversation in your home. We listen to how you cook, entertain, and move through the space, then capture accurate measurements of walls, windows, utilities, and structural elements to define a clear scope of work.
What We Cover First
- Discuss goals, pain points, and must‑have features so the plan serves daily life, not just looks.
- Document existing conditions, including electrical panel capacity, plumbing locations, and ventilation paths.
- Identify potential constraints early—load‑bearing walls, code clearances, or access for deliveries—to avoid surprises later.
This visit sets the baseline for design and budgeting. Detailed site data helps prevent costly changes during construction and ensures the new kitchen meets local code and your functional needs.
Best For
- Homeowners who want a clear, step‑by‑step roadmap before committing to a full remodel.
- Projects considering wall modifications, new appliance configurations, or improved lighting and ventilation.
- Clients seeking a realistic cost range aligned with scope, selections, and logistics.
Design Development & Revisions
With measurements in hand, Simone translates your vision into preliminary plans and 3D visuals, iterating until layout, storage, and appliance placement feel right.
How We Refine the Plan
- Test multiple layouts to balance workflow, safety clearances, and ergonomic prep zones.
- Dial in storage strategies—pantry solutions, drawer organization, and functional corner use.
- Coordinate appliance specifications and ventilation needs so the permit set is accurate.
Early design choices influence cost and schedule. By resolving details now, we reduce change orders and keep construction moving smoothly.
Best For
- Homes needing thoughtful circulation, especially where traffic overlaps with cooking.
- Serious home cooks who value efficient prep, cook, and clean zones.
- Spaces where built‑in storage must maximize every inch.
Selections & Budget Alignment
Next, we guide you through finishes and fixtures—cabinets, countertops, plumbing, appliances, and hardware—while tracking costs in real time to protect your budget.
Why This Step Matters
- Prevents scope creep by matching selections to the financial plan and lead times.
- Ensures compatibility between items—sink size with base cabinets, hood capacity with range, and electrical loads.
- Generates submittals for suppliers so orders are correct and deliveries align with the schedule.
Thoughtful selections reduce delays and help us lock in a reliable start date with all critical materials queued up.
Best For
- Homeowners wanting clear cost visibility before orders are placed.
- Projects with specialty appliances or custom elements that impact timing.
- Renovations where storage, durability, and easy maintenance are priorities.
Permits & Construction Scheduling
Simone prepares a permit set based on the approved design and submits it to the local building department. While permits are in review, we finalize the construction calendar and trade sequencing.
How We Keep Things Efficient
- Assemble a complete package—plans, specs, and energy or ventilation details—to speed approval.
- Coordinate inspections and book licensed trades in the proper order to avoid bottlenecks.
- Confirm delivery windows for long‑lead items so installation stays on track.
Proper permitting protects your investment and ensures the remodel meets safety standards—from GFCI placement to make‑up air and egress considerations.
Best For
- Projects involving structural changes, new circuits, or plumbing relocation.
- Homes in neighborhoods with strict HOA or historical guidelines.
- Clients who want a clear start date and transparent milestone schedule.
Construction Phases & Quality Checks
On day one, your Simone project manager sets up site protection and dust control. From there, we move through demolition, rough‑ins, and finishes with documented checkpoints.
What to Expect During Build
- Site protection: floor coverings, zip walls, and negative air where needed to contain dust.
- Progress inspections: framing, electrical, plumbing, and mechanical verified before close‑up.
- Trade scheduling: cabinetry, surfaces, tile, and paint sequenced to minimize rework.
Your project manager communicates weekly updates, addresses punch items early, and verifies fit for appliances and fixtures before final install to ensure a clean handoff.
Best For
- Occupied homes where cleanliness, safety, and clear timelines are essential.
- Kitchens receiving new lighting layouts, ventilation upgrades, or layout changes.
- Families who value consistent communication and dependable progress.
Final Walk‑Through & Warranty Onboarding
When installation is complete, Simone leads a detailed walk‑through to confirm craftsmanship and functionality. We review maintenance tips and any remaining tune‑ups.
Closeout You Can Trust
Advantages:
- Receive a closeout packet with permits, inspection records, care guides, and product registrations.
- Understand how to operate new appliances, ventilation, and lighting controls.
- Activate warranty support with a clear process for post‑completion service.
Considerations:
- Seasonal adjustments may be scheduled for doors, drawers, or caulking as materials acclimate.
- We note any warranty punch items and assign scheduled resolutions.
Project Management You Can See
Transparency is built into our process, from shared schedules to progress photos and inspection notes.
Advantages:
- Fewer surprises thanks to clear scope, documented changes, and tracked approvals.
- Accountability at each milestone with defined quality standards.
- Confidence that your new kitchen meets code and performs beautifully day‑to‑day.
Considerations:
- Lead times and permit review can affect sequencing; proactive ordering keeps momentum.
- Access, parking, and elevator logistics are coordinated in advance for smooth deliveries.
Many Simone projects blend efficiency with personalization: a streamlined workflow, tailored design decisions, and dependable aftercare—so your kitchen is stunning, safe, and built to last.
| Project Type | Planning & Design | Permitting | Material Lead Times | Construction | Total Timeline |
| Cosmetic Update | 1–2 weeks | None | 1–3 weeks | 1–2 weeks | 3–7 weeks |
| Minor Remodel | 2–4 weeks | 1–2 weeks | 4–8 weeks | 4–6 weeks | 11–20 weeks (3–5 months) |
| Mid-Range Remodel | 4–6 weeks | 1–3 weeks | 6–12 weeks | 6–10 weeks | 17–25 weeks (4–6 months) |
| Full Gut Renovation | 6–8 weeks | 2–4 weeks | 8–16 weeks | 8–12 weeks | 24–36 weeks (6–9 months) |
| Luxury/Custom | 8–12 weeks | 2–4 weeks | 12–20 weeks | 10–16 weeks | 32–48 weeks (8–12 months) |
Our Kitchen Remodeling Process for Compact Homes
When space is tight, a clear, efficient process prevents costly missteps. Simone maps every step to your room’s constraints so decisions support function, permit approval, and seamless installation.
Initial Consultation and Site Measure
For smaller kitchens, precise measurements drive every choice. During our first visit we:
- Document wall, window, and utility locations to define the scope of work.
- Assess ventilation, electrical capacity, and plumbing runs that influence layout.
- Identify opportunities for storage and circulation without crowding the room.
Design Development and Revisions
With accurate dimensions in hand, Simone refines the plan with you:
- Create scaled drawings that improve prep flow and landing zones.
- Review appliance sizing to avoid conflicts at doors and corners.
- Iterate efficiently so the final design fits your daily routine and budget.
Selections and Budget Alignment
- Choose compact, code-compliant fixtures and ventilation that maximize performance.
- Confirm finishes and accessories through submittals for clean installation.
- Finalize a detailed cost breakdown that matches the approved drawings.
Our Process for Larger, Busy Family Kitchens
Bigger kitchens demand coordination among trades and schedules. Simone’s workflow keeps multiple users, open sightlines, and daily traffic in mind from day one.
Permits, Scheduling, and Logistics
Before demolition starts, we secure the path to a smooth build:
- Prepare a permit set with mechanical, electrical, and plumbing notes.
- Build a calendar for demo, rough-ins, inspections, and finishes.
- Stage materials to minimize downtime and protect family routines.
Construction Phases and Quality Checks
Your dedicated project manager oversees progress from start to finish:
- Site protection and dust control to shield adjacent rooms.
- Coordinated trade scheduling with in-progress inspections at key milestones.
- Punch-list walkthroughs to confirm fit, finish, and safe, code-compliant operation.
This start-to-finish structure ensures your kitchen functions beautifully for daily meals, homework, and gatherings without surprises.
2026 Remodeling Priorities: Clear Phases and Smoother Coordination
In 2026, successful kitchen remodels are defined by predictable steps, transparent budgets, and minimal disruption—not just by aesthetics.
Defined Project Zones
Simone organizes the remodel into practical zones so work proceeds efficiently and safely, including:
- Protection zone with floor covering, dust walls, and air filtration.
- Staging zone for secured material storage and product checks.
- Work zone where demo, rough-ins, and installations occur under supervision.
- Family access zone that preserves safe paths to entryways and essentials.
These zones streamline crews, keep your home cleaner, and reduce schedule conflicts during the busiest parts of the project.
Smoother Scheduling
Simple sequencing rules keep your project on track:
- Lock scope of work and permit set before ordering long-lead items.
- Schedule demo, framing, and MEP rough-ins ahead of inspections and drywall.
- Time cabinet delivery, templating, and countertops to avoid idle days.
Applying this structure—managed by your Simone project manager—produces a remodel that feels organized from first measure to final clean.
How Simone Guides You to the Right Remodel Plan
Evaluate Your Space and Utilities
We measure, photograph, and map electrical, plumbing, and ventilation. Traffic patterns, windows, and doors inform a realistic scope and code compliance.
Clarify Priorities and Budget
We discuss:
- How you cook and entertain, and which upgrades matter most.
- Whether simultaneous-use zones are needed for multiple cooks.
- Seating, storage, and accessibility requirements.
- Budget ranges and where to invest for durability and value.
Design Development and Zones
We anchor sink, range, and refrigerator locations, then define prep, cleaning, and put-away zones. Related storage and lighting are planned around each area.
Balance Selections and Timeline
We align finishes and appliances with availability to protect your schedule. Submittals confirm specs before ordering to prevent change orders.
Preview Daily Use
We share drawings or simple 3D views and walk through a day-in-the-life:
- Where breakfast prep and cleanup occur.
- How kids access snacks without crossing hot zones.
- How groceries move from entry to pantry and fridge.
Small adjustments to placement or clearances here can eliminate bottlenecks during construction.
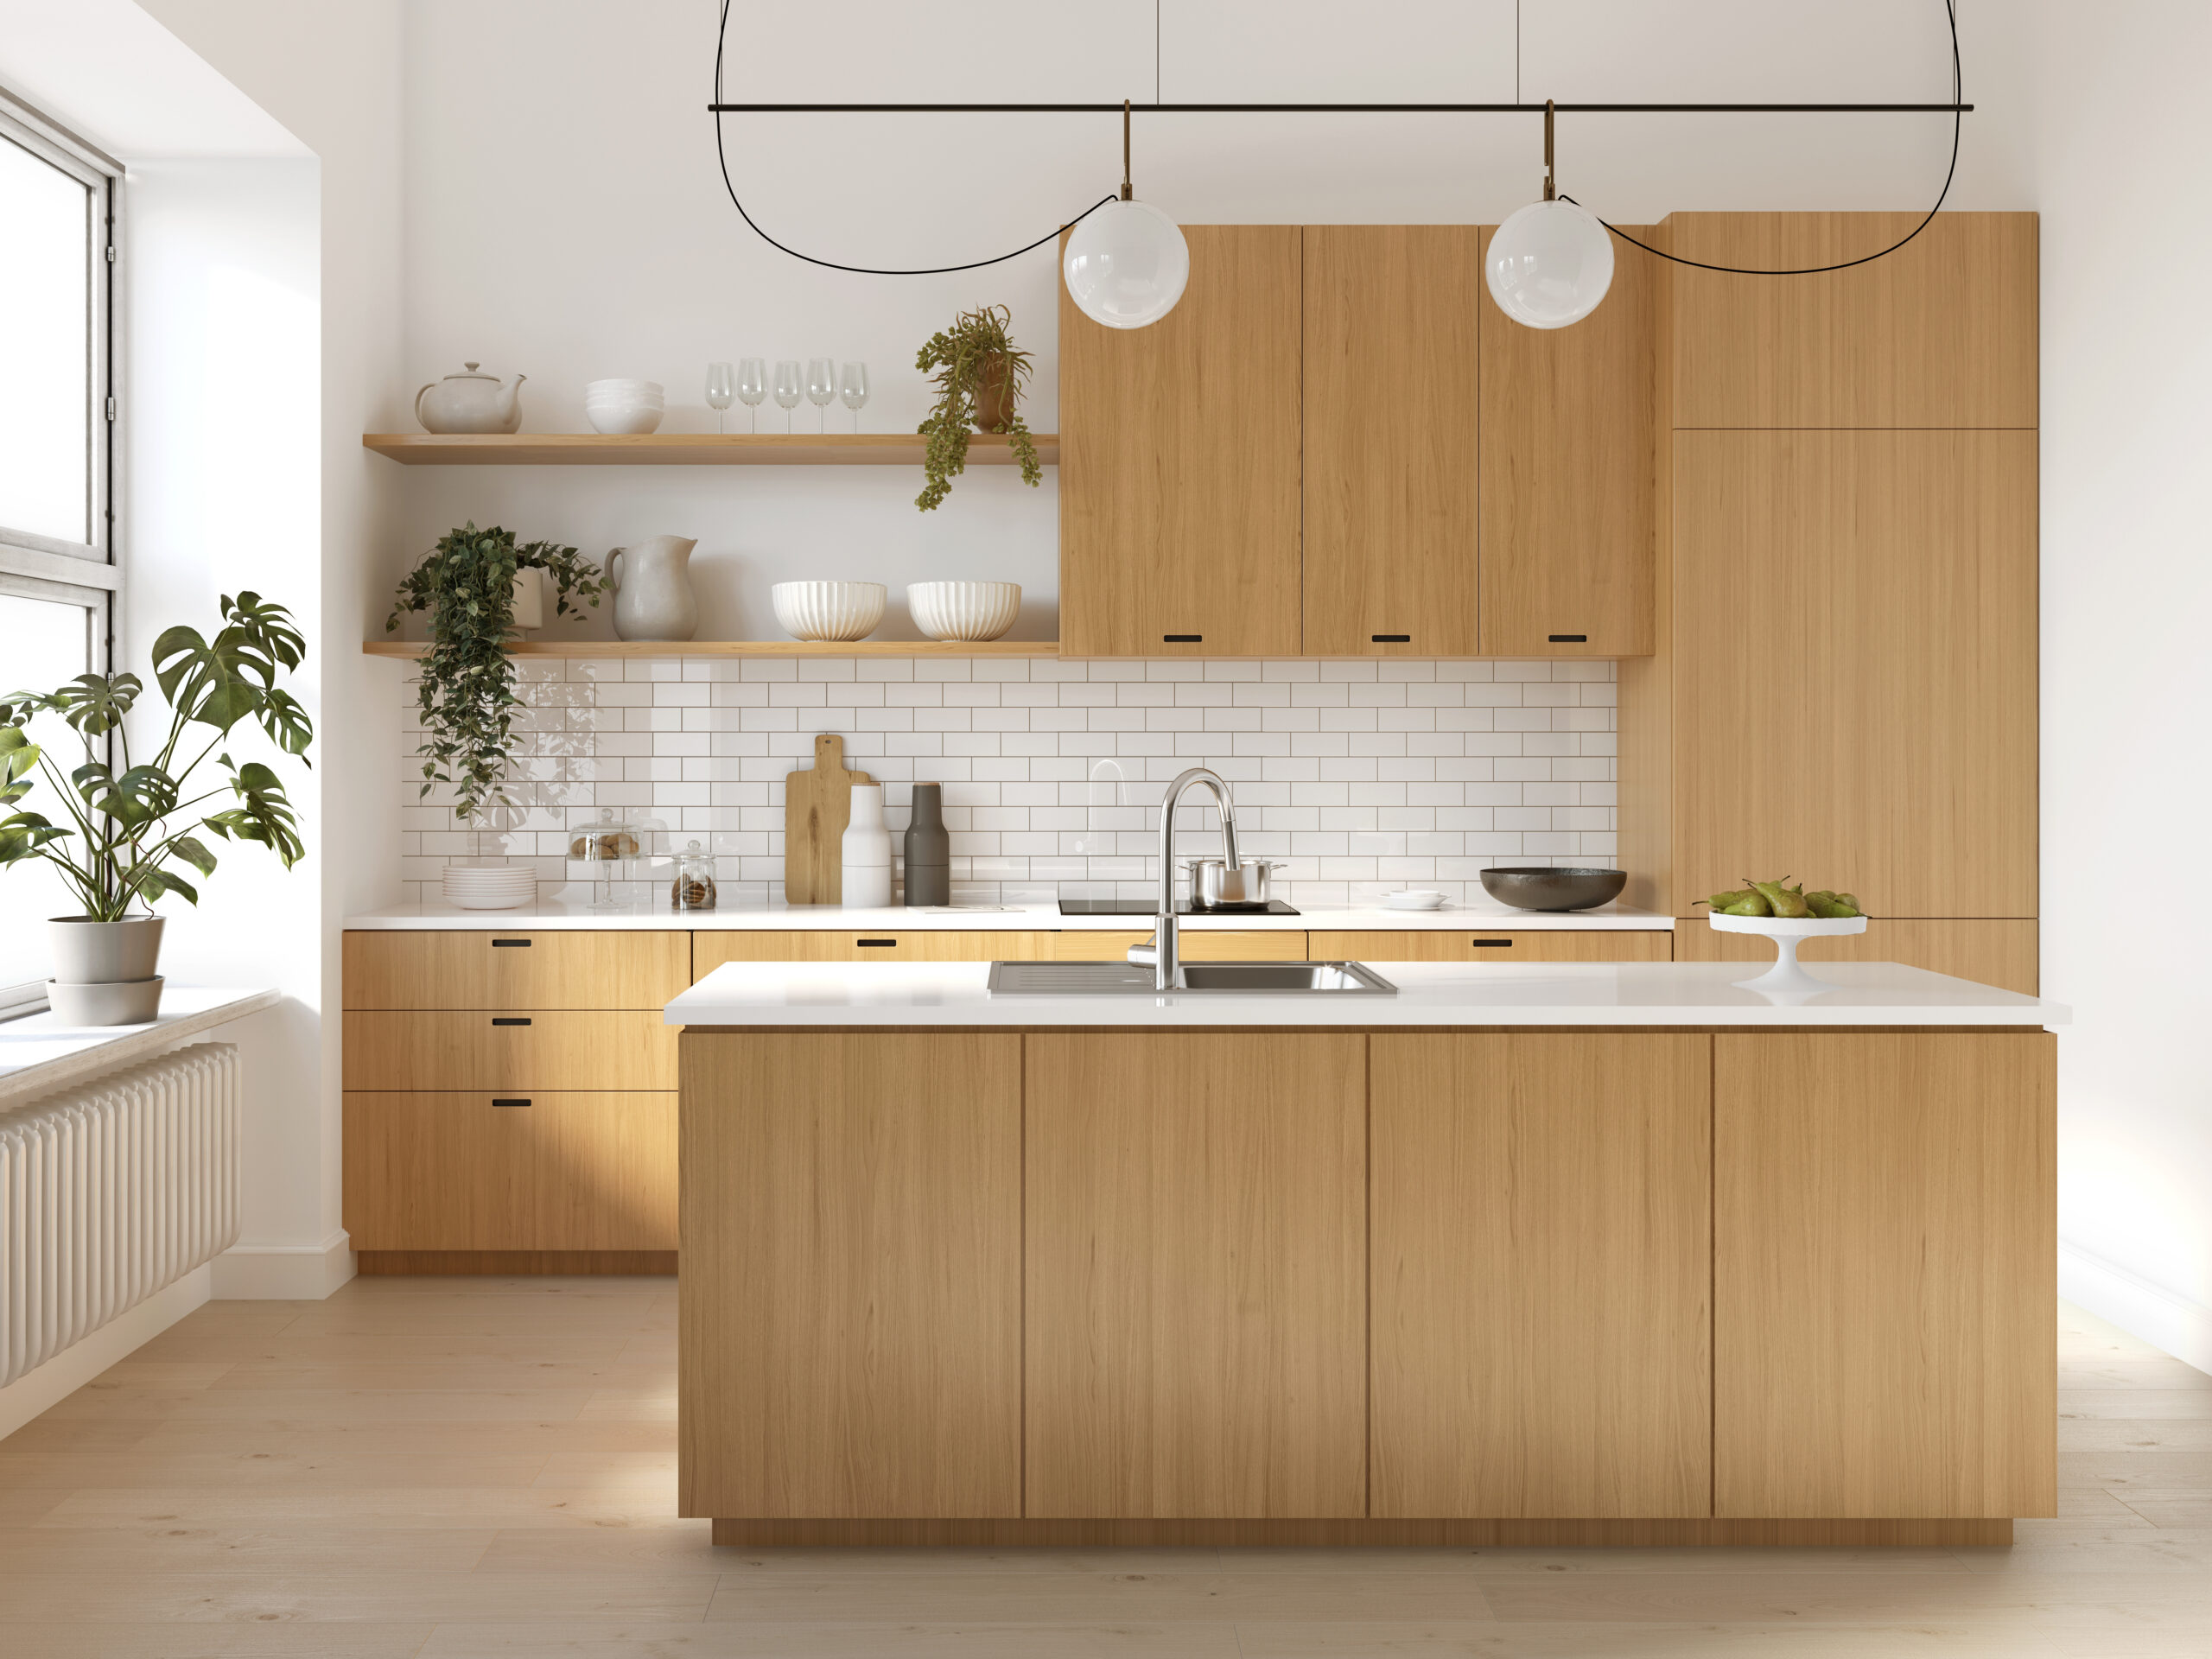
Frequently Asked Questions
What are the main phases of Simone’s kitchen remodeling process?
We follow a proven sequence: initial consultation and site measure; design development with revisions; selections and budgeting; permits and scheduling; construction with site protection and quality checks; and a final walk-through with warranty onboarding. This order reduces change orders and keeps the project moving.
When are permits required?
Permits are typically needed when altering walls, electrical, plumbing, ventilation, or structural elements. Simone prepares a permit set, submits it to the local authority, and coordinates required inspections so every phase passes before moving forward.
How disruptive is construction, and how do you control dust?
Remodels are inherently disruptive, but we minimize impact with sealed dust barriers, floor protection, negative air filtration, and daily cleanup. Work hours and access routes are scheduled to respect your routine and safety.
Who manages the schedule and trades?
Your dedicated Simone project manager coordinates demo, framing, electrical, plumbing, HVAC, cabinetry, countertops, and finishes. They communicate milestones, handle submittals, and resolve site issues quickly to keep quality and timing on track.
What happens at project closeout?
We complete a detailed punch list, verify appliance operation and safety, and provide a closeout packet with warranties, care guides, paint and grout references, and contacts. We also review maintenance tips and enroll you in Simone’s warranty support.
A Step‑By‑Step Kitchen Remodeling Process with Simone
A successful remodel starts with a clear plan. At your initial consultation, Simone listens to how you cook, entertain, and move through the space, then performs a detailed site measure to document walls, utilities, and constraints. This groundwork defines a realistic scope of work and ensures your future kitchen supports everyday life—not just a pretty picture.
Next comes design development. We translate your needs into scaled layouts, refine traffic flow and work zones, and iterate on options that suit Atlanta homes—from compact townhomes to larger family spaces. You’ll review drawings and revisions until the plan, storage strategy, and appliance locations work seamlessly with your routine.
With the layout set, Simone guides you through selections and budgeting: cabinets, counters, fixtures, and finishes are organized into a transparent estimate. We prepare the permit set, coordinate with local building officials, and create a construction schedule that minimizes disruption. During construction, your project manager oversees site protection, dust control, and quality checks at each phase, keeping trades aligned and inspections on track.
We finish with a thorough walk‑through, punch‑list completion, and warranty onboarding so you know how to care for your new kitchen. Ready to begin? Contact Simone at (404) 386-9487 or email simonef_ckdcbd@comcast.net to schedule your design consultation and get a clear path from concept to cooking.

