
Kitchen Storage Ideas That Maximize Every Inch
Discover smart kitchen storage strategies for 2026. Compare zoning, pantry types, organizers, and tall cabinet upgrades to create a space that’s easy to cook in and effortless to keep tidy.
Kitchen Storage: Designing Access, Capacity, and Flow
The most effective kitchen storage plan matches how you prep, cook, clean, and serve. Smart storage shortens steps, keeps tools visible yet organized, and makes daily routines feel calm—even during a busy weeknight. Thoughtful placement, full-extension access, and the right inserts matter more than adding more boxes or shelves.
There isn’t a single “best” storage setup. Different homes benefit from different combinations: drawer-heavy bases for everyday cookware, tall cabinets for vertical dividers and bulk goods, and pull-out organizers where reach is tight. In 2026, designers are leaning into zoned storage with task-based stations, specialty pull-outs, and small-appliance garages that fit your habits—not the other way around. Simone helps you plan these details so everything has a logical, ergonomic home.
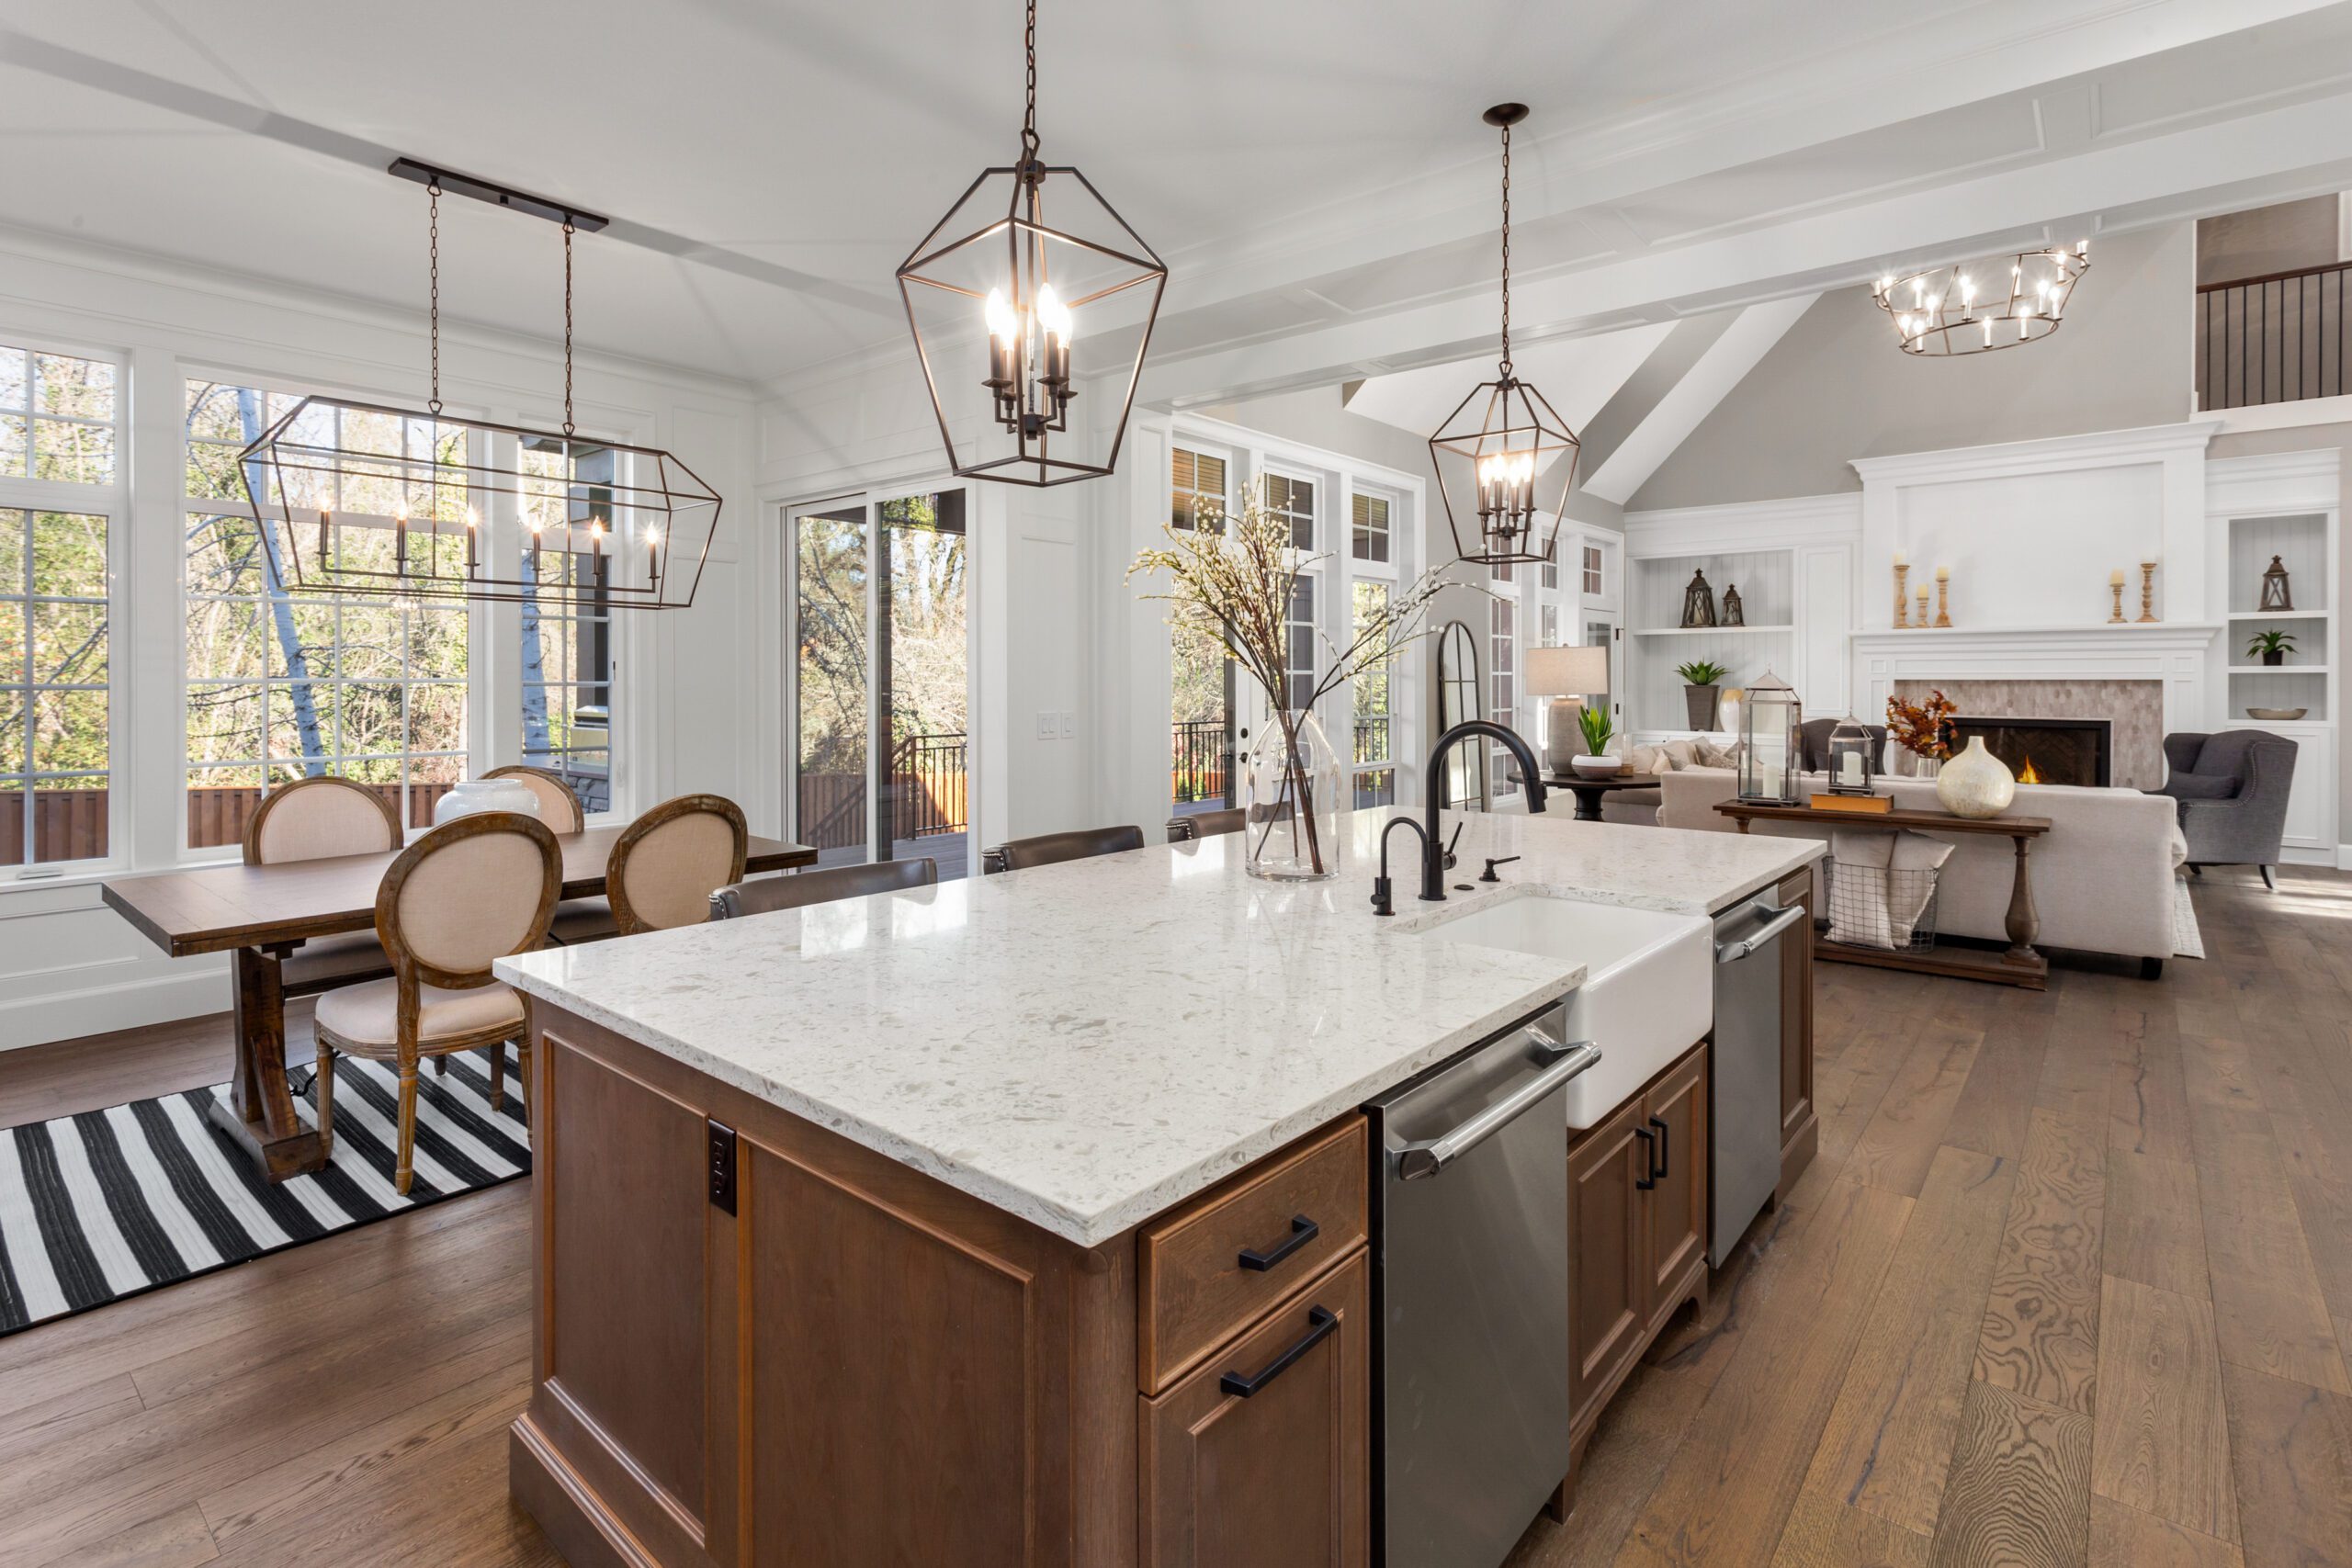
Zoned Kitchen Storage That Works
Before adding organizers, define task-based storage zones so each step of cooking has what it needs within arm’s reach.
Prep Zone Storage
Keep knives, cutting boards, mixing bowls, and measuring tools in full-extension drawers near primary counter space. Add a shallow top drawer with dividers for knives and a deeper drawer below for boards and colanders. A pull-out for oils and vinegars beside prep makes seasoning quick and spill-safe.
- Store cutting boards upright with vertical dividers to save space and speed drying.
- Use a tray pull-out for oils and sauces to protect interiors and simplify wipe-downs.
- Include a compost caddy or trash pull-out at the edge of the prep counter for effortless sweep-offs.
Cooking Zone Storage
Concentrate pots, pans, lids, spices, and utensils around the range. Deep drawers outperform doors here—pair two wide drawers for cookware with a narrow spice pull-out and a utensil canister insert.
- Install lid organizers or shallow vertical dividers to prevent clattering stacks.
- Add a pull-out for spices near the cooktop; label tops for instant scanning.
- Consider a sheet-pan divider in a tall cabinet for baking trays and cutting boards.
Cleaning Zone Storage
Place trash-recycle pull-outs, dishwasher-safe brush storage, and towel pull-outs around the sink and dishwasher so clean-up moves in one direction.
- Use a double- or triple-bin trash pull-out for waste, recycling, and compost.
- Dedicate a caddy under the sink for cleaners with a leak tray and quick-grab gloves.
- Store everyday plates and glasses in drawers near the dishwasher to cut unloading time.
Serve & Beverage Zones
Create a landing spot for coffee and quick breakfasts away from the main cook path. An appliance garage hides the coffee maker and toaster; drawers hold mugs, beans, filters, and flatware.
- Include an outlet-backed appliance garage with a lift-up door to keep counters clear.
- Add shallow drawers for tea, pods, and teaspoons; reserve a deep drawer for pitchers.
- Position glassware near the fridge or ice maker for faster drinks service.
Once your zones are mapped, Simone can recommend the right mix of pull-outs, drawer inserts, and tall storage so the right tools live exactly where you use them.
L-Shaped Kitchen Storage
In an L-shaped plan, storage can be optimized along two adjoining runs, turning the corner into a hardworking zone with smart organizers and clear task-specific placement.
Why L-Shaped Storage Shines
- Creates intuitive zones—prep near the sink, cooking by the range, and serving toward the open leg—so essentials land where you use them.
- Unlocks corner capacity with solutions like a Lazy Susan, blind-corner optimizer, or pull-out kidney trays to prevent dark, unreachable spaces.
- Balances drawers, pull-outs, and vertical dividers along each leg, ideal for small to mid-size rooms that need every inch to perform.
Done right, the L maximizes capacity without crowding. Simone often pairs deep drawer banks for pots and pans with full-extension spice pull-outs near the cooktop, keeping high-frequency items within a single pivot.
Best For
- Compact kitchens that benefit from corner organizers and full-extension drawers.
- Open layouts where one leg can host serving storage while the other handles prep and cook zones.
- Homes adding a small-appliance garage or charging drawer along the shorter run for clutter-free counters.
Galley Kitchen Storage
With two parallel runs, galley kitchens reward precise storage—everything has a defined side and a dedicated height, from sheet pans to spices.
Why Galley Storage Is Efficient
- Keeps daily tools opposite their task: prep knives and mixing bowls near the sink; pots, lids, and spices across from the range.
- Supports tight zones with narrow pull-outs (3–9 inches) for oils and spices, and trash-recycle pull-outs positioned at the prep sink.
- Leverages wall space with tall pantry pull-outs and shallow upper cabinets fitted with organizers for maximum visibility.
For small footprints, Simone uses full-height pantry towers with roll-out trays and slim vertical dividers for trays and cutting boards, minimizing steps while boosting access.
Best For
- Narrow kitchens that need slim pull-outs and high-load drawer boxes to reduce bending and searching.
- Enthusiastic cooks who value everything within one or two steps.
- Spaces where continuous drawers and a dedicated trash-recycle pull-out preserve uninterrupted counter runs.
U-Shaped Kitchen Storage
A U-shaped plan surrounds you with cabinetry, perfect for zoning and high-capacity pantry options without sacrificing accessibility.
Why U-Shaped Storage Excels
- Supports distinct zones—prep, cook, clean, serve, and coffee—each with tailored organizers and task lighting.
- Accommodates multiple tall cabinets for pantry storage: reach-in pantries with roll-outs, pull-out pantries, or a compact walk-in set behind matching doors.
- Offers room for double trash-recycle pull-outs, baking sheet dividers, and deep drawers under wide spans for cookware.
Simone often integrates vertical dividers above a wall oven, a corner solution (Lazy Susan or blind-corner optimizer), and appliance garages to keep counters open while keeping gear close.
Best For
- Larger kitchens that need maximum storage with clear traffic flow.
- Households with multiple cooks who benefit from separate task zones and duplicate tool sets.
- Kitchens seeking clutter-free counters via appliance garages and charging drawers at the perimeter.
Island Storage Strategies
An island can be a storage powerhouse, concentrating deep drawers, specialty pull-outs, and concealed appliances at the center of the room.
Why Islands Boost Capacity
- House full-extension drawers for pots, bowls, and utensils to reduce overhead reaching.
- Provide dedicated stations—baking drawers with dividers, a microwave drawer, or a snack zone facing seating.
- Anchor trash-recycle pull-outs at the primary prep edge, improving workflow and cleanliness.
Simone designs islands with mixed storage: shallow drawers for tools, deep drawers for cookware, and vertical dividers for cutting boards and sheet pans, keeping prep efficient and surfaces clear.
Best For
- Medium to large kitchens that can accommodate storage on one or both island sides.
- Open layouts where the island supports serving and casual dining with integrated cabinets.
- Families who want a discreet charging drawer and snack garage away from the cook zone.
Peninsula Storage Ideas
A peninsula delivers island-like storage where space is tight, adding targeted capacity and a tidy boundary for traffic.
Why Peninsulas Are Storage-Savvy
- Offer seating on one side and task-based storage on the other without the circulation needed for a freestanding island.
- Create a natural serving zone with shallow cabinets for platters, linens, and glassware.
- Enable corner-to-peninsula transitions using blind-corner optimizers or curved pull-outs to capture difficult space.
Simone often specifies deep drawers toward the cook zone, a compact trash pull-out near the prep edge, and a beverage or coffee cabinet at the peninsula tip for morning efficiency.
Open-Concept vs. Traditional Storage
How your kitchen connects to adjacent rooms influences what storage you prioritize and where you place it.
Open-Concept Storage
With fewer walls, storage must work harder and hide clutter fast.
Advantages:
- Encourages multi-sided access—great for islands with drawers on both faces.
- Makes serving storage near seating effortless, from cutlery drawers to tray dividers.
- Supports a social coffee or beverage station that keeps traffic out of the main cook lane.
Considerations:
- Reduced wall space means tall cabinets and appliance garages become crucial.
- Choose quiet-close hardware and organized trash-recycle pull-outs to manage visibility and noise.
Traditional (Closed) Storage
More walls allow generous cabinet runs and tall storage, ideal for pantries and specialized organizers.
Advantages:
- Ample wall space for full-height pantries with roll-out trays.
- Room for dedicated cleaning zones with under-sink organizers and tall broom storage.
- Easier to conceal small appliances behind lift-up doors or appliance garage tambours.
Considerations:
- Plan clear zones to avoid duplicate storage on opposite walls.
- Use lighting inside tall cabinets to prevent dark corners.
Many 2026 designs blend both: islands or peninsulas deliver social-facing storage while perimeter walls host tall pantries, appliance garages, and charging drawers for a clean, efficient look.
| Project Type | Planning & Design | Permitting | Material Lead Times | Construction | Total Timeline |
| Cosmetic Update | 1–2 weeks | None | 1–3 weeks | 1–2 weeks | 3–7 weeks |
| Minor Remodel | 2–4 weeks | 1–2 weeks | 4–8 weeks | 4–6 weeks | 11–20 weeks (3–5 months) |
| Mid-Range Remodel | 4–6 weeks | 1–3 weeks | 6–12 weeks | 6–10 weeks | 17–25 weeks (4–6 months) |
| Full Gut Renovation | 6–8 weeks | 2–4 weeks | 8–16 weeks | 8–12 weeks | 24–36 weeks (6–9 months) |
| Luxury/Custom | 8–12 weeks | 2–4 weeks | 12–20 weeks | 10–16 weeks | 32–48 weeks (8–12 months) |
Smart Kitchen Storage for Compact Spaces
In smaller kitchens, storage must work harder. Strategic solutions can unlock capacity without crowding the room.
Corner-Focused Storage in Tight Footprints
Turning the corner into productive space boosts day-to-day function because it:
- Puts blind corners to work with pull-out trays or a Lazy Susan.
- Keeps prep tools close using full-extension organizers.
- Leaves the center floor clear for movement and fold-away carts.
Streamlined Runs with Everything Reachable
Long, efficient runs can pack in storage without visual clutter:
- Use stacked drawers instead of doors to access every inch.
- Add slim pull-out pantries for cans, spices, and oils.
- Open one end toward dining to stage serving and reduce traffic.
Small Kitchen Storage Tips
- Go vertical: extend tall cabinets to the ceiling; add a rail for utensils and lids.
- Optimize corners with blind-corner optimizers or carousels.
- Use light finishes on uppers and glass accents to keep the room airy.
- Brighten interiors with in-cabinet and under-shelf lighting for clear visibility.
- Consider a slim rolling pantry or narrow cart for flexible overflow storage.
High-Capacity Kitchen Storage for Busy Households
Active homes need storage that separates tasks and keeps essentials at hand for simultaneous cooking, cleaning, and serving.
Island-Based Storage Hubs
A storage-rich island can provide:
- Deep drawers with full-extension slides for pots and mixing bowls.
- Built-in spice, utensil, and tray dividers near prep space.
- Under-counter seating storage for placemats, chargers, and kid items.
Perimeter Storage with Clear Task Zones
Perimeter runs can be planned to support multiple users with:
- Tall pantry units and vertical dividers for sheets and cutting boards.
- Dedicated pull-outs for trash/recycling at the prep and clean-up areas.
- Snack drawers or a beverage center for grab-and-go access away from cooking.
When the kitchen is a daily gathering spot, Simone plans storage so everyone can find what they need without crossing paths.
2026 Storage Trends: Purposeful Zones and Easy Access
In 2026, homeowners want storage that serves routines first—everything has a place, and every place saves time.
Zoned Storage That Matches Your Day
Rather than scattering items, Simone creates purpose-built stations, such as:
- Coffee/tea station with an appliance garage, mug pegs, and a pull-out for beans and filters.
- Bake center with a mixer lift, sheet-pan dividers, and bulk dry-goods canisters.
- Snack zone by the fridge with shallow kid-height drawers and a mini pull-out pantry.
- Homework/charging zone with a powered drawer, cord management, and paper-supply cubbies.
These micro-zones tuck into the broader plan so traffic stays clear while tools and ingredients live right where you use them.
Access-First Organization
Simple rules guide storage that just works:
- Arrange flow: pantry/fridge for grab, sink for rinse, counter for prep, range for cook.
- Place a trash pull-out and recycling within one step of prep and cleanup.
- Store “put-away” items—containers, wraps, and bulk staples—near the pantry and fridge.
Applied to any footprint, these strategies create a kitchen that feels effortless, day in and day out.
How to Choose the Right Storage Plan
Evaluate Your Room Shape and Size
Measure wall lengths and heights, note obstructions, and map door swings. Narrow rooms favor tall pantries and pull-outs; wider rooms can add an island with deep drawers.
Clarify Your Priorities
Ask yourself:
- Which tasks do you do most—quick meals, baking, batch cooking?
- Do multiple people need simultaneous access to snacks or cookware?
- Do you prefer hidden storage or a mix of display and closed units?
- Should storage also support entertaining or work-from-home needs?
Plan Zones Around Anchors
Position fridge, sink, and range, then define prep, cook, clean, serve, and coffee zones. Keep spices by the cooktop, knives and boards at prep, and dish storage near the dishwasher.
Balance Capacity with Visual Calm
Maximize with tall cabinets, pull-outs, and drawer inserts, but break up long runs with a few open niches or glass to avoid heaviness in open-plan areas.
Visualize Daily Routines
Sketch or mock up shelves and drawers and walk through a typical day:
- Where do you stage breakfast mugs and cereals?
- Where will kids grab snacks without crossing the cook zone?
- How will you unload groceries and stow leftovers fast?
Small shifts—like moving the trash pull-out or adding a charging drawer—can dramatically improve usability.
Frequently Asked Questions
What are the best storage upgrades for everyday cooking?
Full-extension drawer stacks for pots and dishes, a spice pull-out beside the range, and a trash/recycle pull-out near prep deliver the biggest gains. Add vertical dividers for sheet pans and cutting boards so they slide out without unstacking.
How much space do I need for a pantry?
A reach-in pantry can be as narrow as 18–24 inches with adjustable shelves and door racks. Pull-out pantries fit 9–18-inch openings and make small items visible. If you have room, a 5x5-foot walk-in with U-shaped shelving offers generous capacity without long walks.
Are tall cabinets worth it?
Yes—taking storage to the ceiling captures seasonal and bulk storage while reducing dust. Use step-down zones: everyday items between waist and eye level, occasional items higher, and lightweight infrequent items up top. Consider a slim step stool in a toe-kick drawer.
What solves hard-to-reach corners?
Blind-corner optimizers and kidney-shaped Lazy Susans bring contents forward, while corner drawer systems use diagonal fronts to access space smoothly. Choose sturdy hardware with a high load rating for long-term reliability.
How do I hide small appliances and cords?
Install an appliance garage with pocket doors on the counter for coffee gear and toasters, and use a powered charging drawer to conceal devices and cables. Keep outlets inside these zones and include heat-safe mats where needed.
Plan Smart Kitchen Storage That Works Daily with Simone Feldman Designs
Great kitchen storage goes beyond cabinet count—it’s about how easily you can reach what you need, right when you need it. At Simone, we organize storage around how you cook, clean, serve, and start the day. From full-extension drawers that keep prep tools at your fingertips to tall cabinets with vertical dividers for trays and baking sheets, every inch is planned with purpose.
Across Atlanta neighborhoods, homeowners see the most impact by zoning storage: prep, cook, clean, serve, and coffee. That might mean a pull-out spice and oil cabinet beside the range, a trash-recycle pull-out by the sink, an appliance garage on the counter run, and a pantry solution—reach-in, pull-out, or walk-in—that matches household size and shopping habits.
If you’re remodeling and want storage that maximizes capacity and access, Simone Feldman Designs will map every drawer and door to your routine—corner optimizers (like Lazy Susans and blind-corner pull-outs), tray and skillet dividers, deep drawer inserts, and charging drawers that tame cords. With more than 40 years of experience and CKD/CBD certification, Simone designs storage systems that feel effortless from day one.
To explore the right storage strategy for your kitchen and schedule a consultation, contact Simone Feldman Designs at (404) 386-9487 or email simonef_ckdcbd@comcast.net.

