Open Concept vs Traditional Kitchens
Compare open concept and traditional kitchens. Learn the pros, cons, and 2026 trends to decide which layout fits your cooking, entertaining, and lifestyle needs.
Open Concept vs Traditional Kitchens: Choosing the Right Layout for Your Home
Whether you’re remodeling or building new, one of the biggest kitchen decisions you’ll make is the layout—specifically, whether to keep your kitchen open to surrounding rooms or more traditionally enclosed. Open concept kitchens blend cooking, dining, and living spaces into one flowing area, while traditional kitchens maintain clearer boundaries and separation. Both approaches have strong advantages and real trade-offs.
In 2026, designers are seeing a more nuanced conversation: open plans are evolving toward “smart openness” with better zoning, while classic layouts are making a comeback for homeowners who value privacy, storage, and control.
What Is an Open Concept Kitchen?
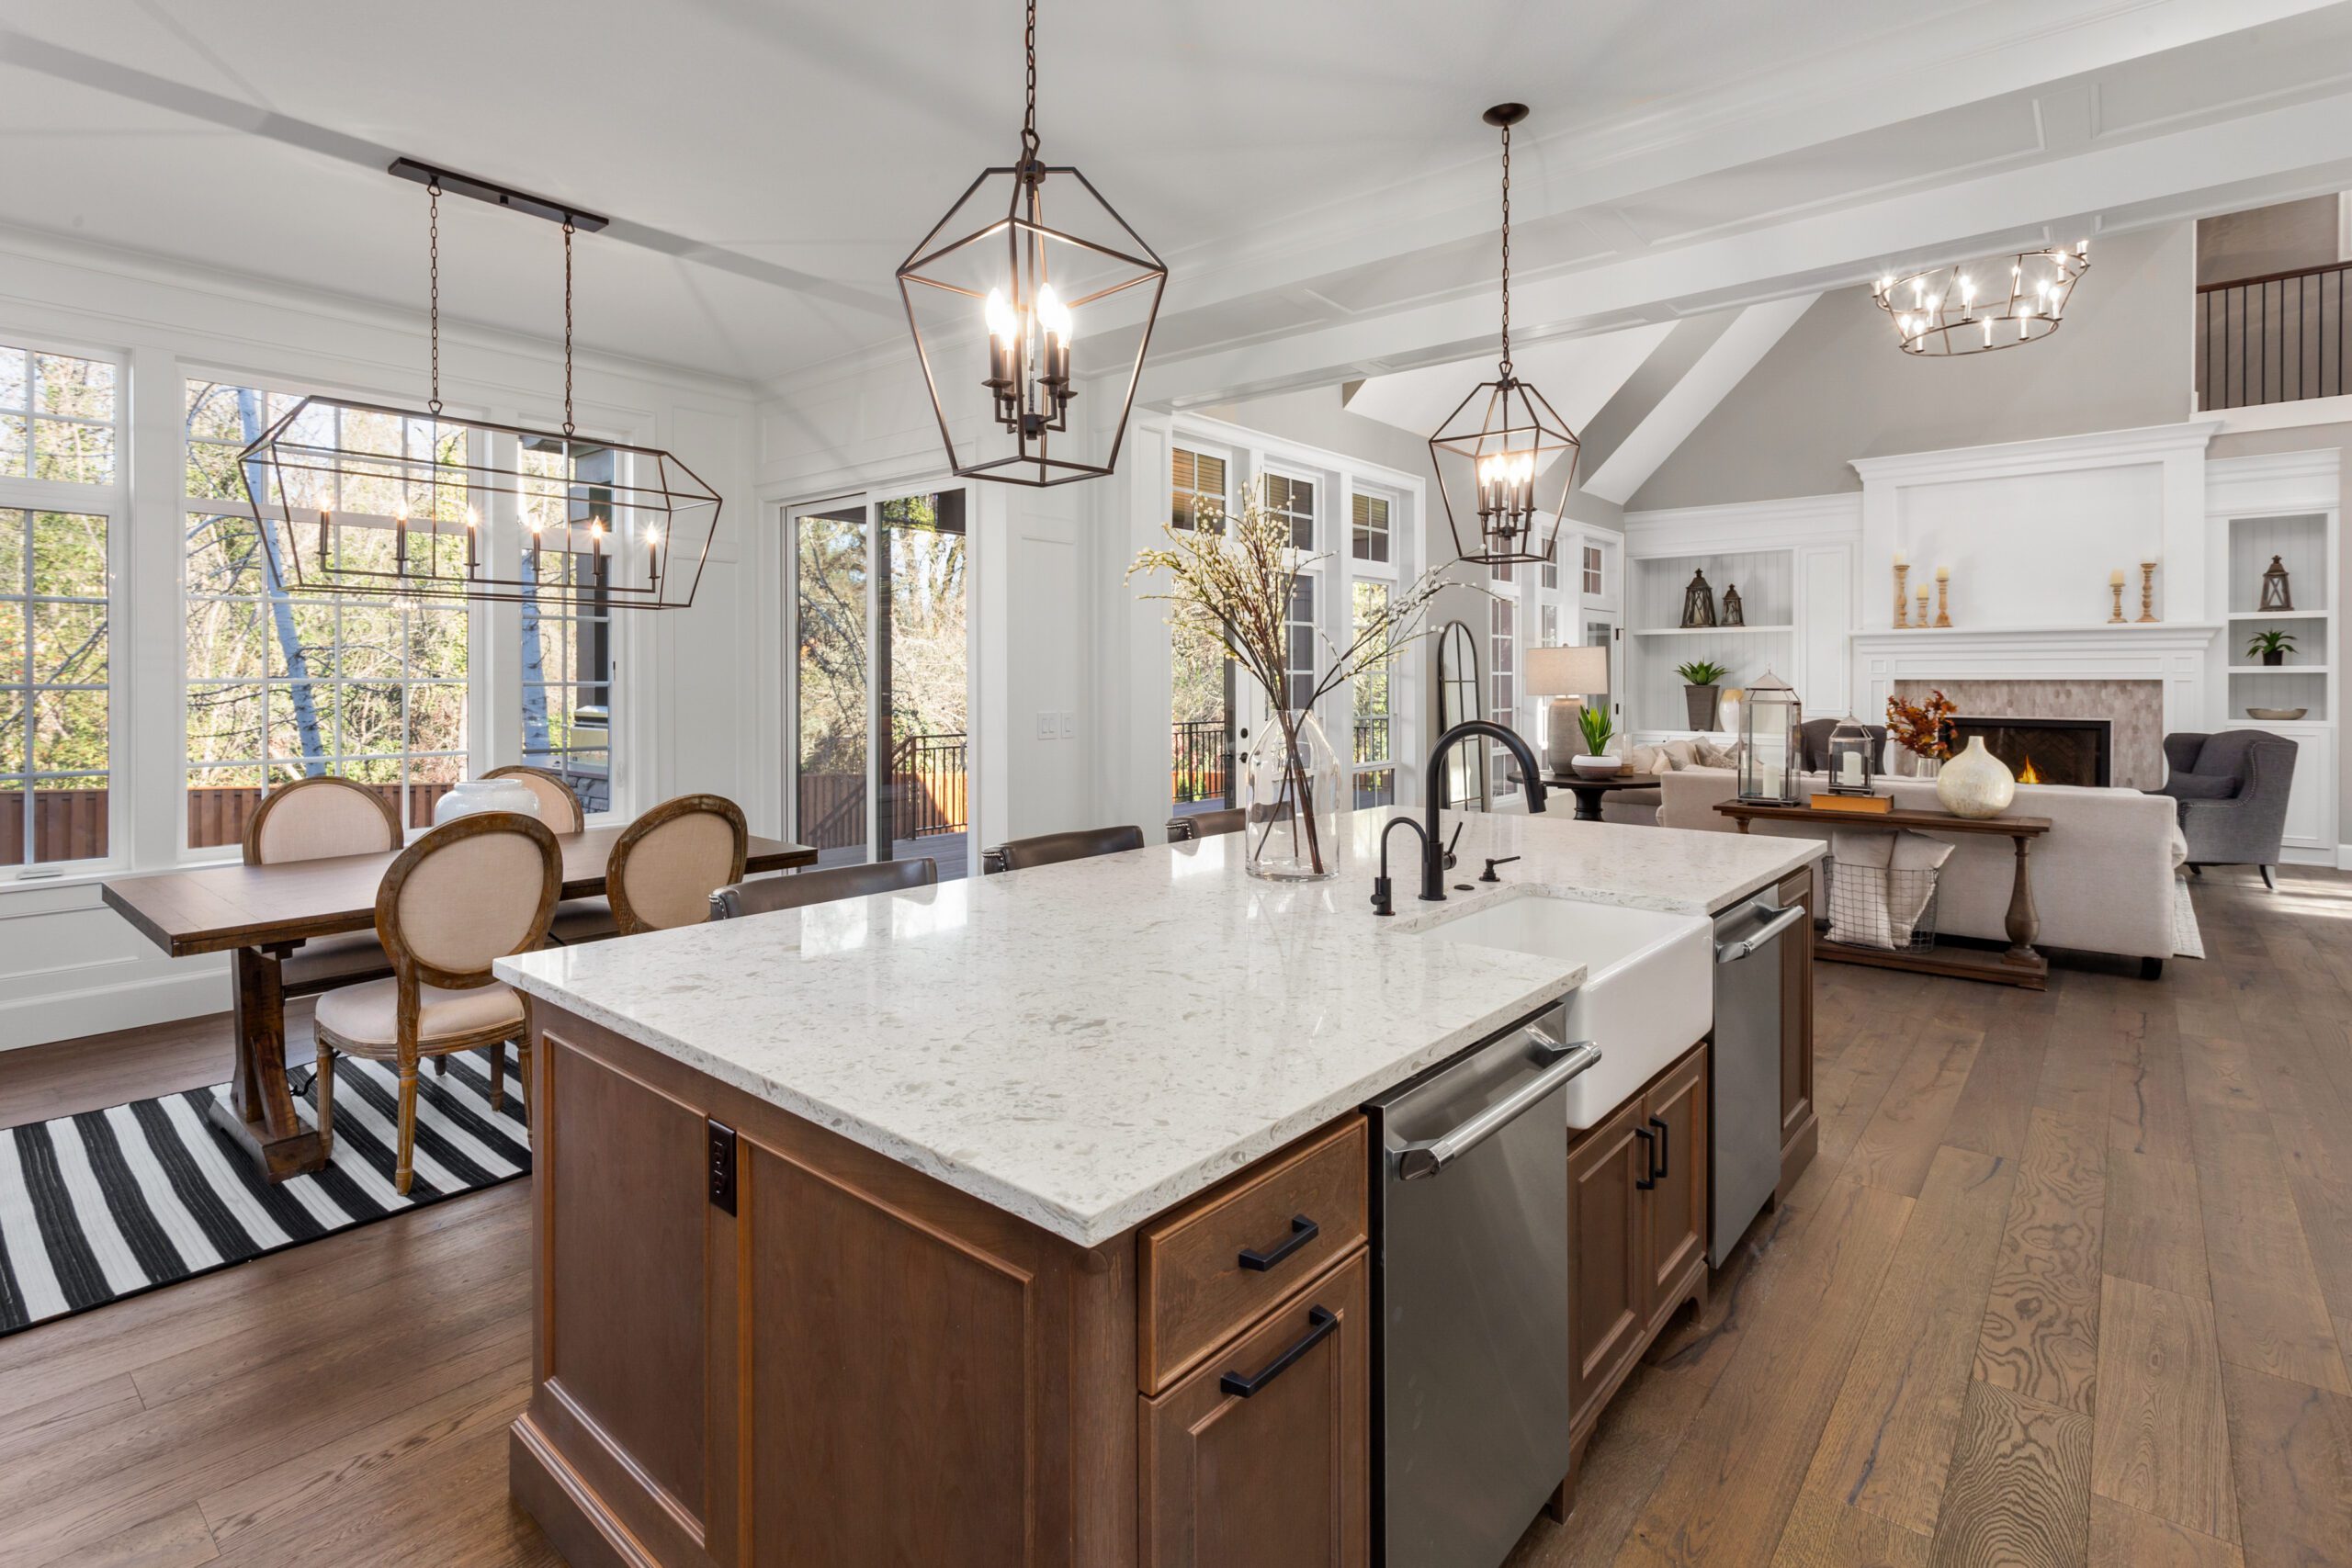
An open concept kitchen removes or reduces walls between the kitchen and nearby living spaces, such as the dining room or family room.
Key Characteristics
- The kitchen, dining, and living areas flow into each other.
- Sight lines are wide and unobstructed.
- Cooking, eating, and relaxing happen in the same visual space.
- Large islands, peninsulas, and consistent flooring often tie the areas together.
Open concept kitchens became a design standard over the last decade, and in 2026 they’re being refined to emphasize connection without chaos.
What Is a Traditional Kitchen Layout?
A traditional kitchen keeps the kitchen more self-contained, with walls or partial walls separating it from other rooms.
Key Characteristics
- The kitchen is its own room or clearly defined zone.
- Walls and doorways separate cooking from living and dining areas.
- Each space has a distinct purpose: cooking, eating, relaxing.
- Layouts often include galley, U-shaped, and L-shaped designs with more enclosed boundaries.
Traditional kitchens were standard in older homes and are now re-emerging for people who prefer quieter, more controlled environments.
Open Concept Kitchens: Benefits and Drawbacks
Benefits of Open Concept Kitchens
- Spacious Feel and Natural Light Without walls blocking views, open kitchens feel larger and more airy. Natural light travels further between rooms, which is especially beneficial in smaller homes or spaces with fewer windows.
- Social Connection and Visibility Open layouts allow you to cook while talking to people in the living room or dining area. This is ideal for:
- Families who entertain frequently
- Households with kids doing homework nearby
- People who enjoy social cooking and hosting gatherings
- Modern Resale Appeal Open concept kitchens remain very attractive to many buyers, particularly in markets where updated layouts and light-filled spaces are considered standard.
- Flexible Furniture and Zones With fewer walls, you can create flexible seating and multipurpose zones around islands, peninsulas, and dining tables, adapting as your needs change.
Drawbacks of Open Concept Kitchens
- Noise and Smell Travel Kitchen noise—hood fans, clattering dishes, and appliance sounds—travels easily into living areas. Cooking smells can linger in upholstery and soft furnishings.
- Visual Clutter In open layouts, you always see the kitchen from adjacent rooms. Dishes in the sink, items on the counters, and clutter are visible from the sofa or dining table.
- Reduced Wall Storage Fewer walls mean fewer places for tall pantry cabinets, wall ovens, and closed storage. Storage must be carefully planned around islands, base cabinets, and built-ins.
- Privacy and Focus Open layouts can feel chaotic for people who prefer quiet, focused cooking or separate spaces for kids’ activities and work.
Traditional Kitchens: Benefits and Drawbacks
Benefits of Traditional Kitchens
- Privacy and Noise Control Walls contain noise and activity. Cooking sounds and smells stay more confined, and you’re less likely to disturb someone in the living room or office.
- Defined, Purposeful Spaces Each room has a distinct function—kitchen for cooking, dining room for meals, living room for relaxing. This can feel calmer and more organized, especially for households that don’t entertain often.
- More Wall Storage Traditional kitchens often offer:
- More wall cabinets and pantry space
- Nooks for appliances and built-ins
- Dedicated storage zones that don’t compete with living room design
- Classic, Cozy Feel Some homeowners prefer the coziness of a well-designed enclosed kitchen. It can feel like a true workspace, separate from the rest of daily life.
Drawbacks of Traditional Kitchens
- Limited Sight Lines and Light Walls can block views and reduce how far natural light travels. This may make smaller homes feel more compartmentalized or darker if lighting is not done well.
- Less Interaction It’s harder to interact with guests or family members in other rooms while cooking. Traditional layouts suit people who prefer separation, but less so those who want ongoing connection across spaces.
- Perceived Smaller Space Defined rooms can feel smaller, especially in compact homes. Even if square footage is similar, open layouts often feel more spacious because of continuous sight lines.
Broken-Plan and Semi-Open Layouts: A Middle Ground
Because open and closed kitchens both have downsides, many designers now recommend “broken-plan” or semi-open layouts—a blend of connection and separation.
Broken-Plan Kitchens
Broken-plan layouts keep a generally open feel but introduce subtle boundaries and zones using:
- Half-walls or partial partitions
-
Glass screens or sliding panels
- Freestanding furniture and shelving
- Changes in ceiling height or flooring level
These elements create distinct cooking, dining, and living zones while preserving light and flow.
Invisible Kitchens and Back Kitchens
In some homes, designers use the idea of an “invisible kitchen” or secondary back kitchen to manage clutter:
- The main kitchen remains open and minimal, with small appliances and mess moved to a back kitchen or scullery.
- Pocket doors or full-height cabinetry hide appliances and work zones when not in use.
- This allows open-plan living without always seeing the working parts of the kitchen.
Semi-open concepts like these are gaining traction among homeowners who want social connection but are wary of noise, smells, and visual clutter.
Side-by-Side Comparison: Open vs Traditional
|
Feature |
Open Concept Kitchen |
Traditional Kitchen |
|
Spacious Feel |
High (fewer walls, long sight lines) |
Moderate (defined rooms, can feel cozy) |
|
Natural Light Spread |
High (light travels further) |
Moderate (light more contained) |
|
Social Interaction |
Excellent (cook and socialize together) |
Limited (more separation) |
|
Storage Potential |
Less wall storage, more reliance on island/base cabinets; needs careful planning |
Strong wall storage, dedicated pantry and cabinets |
|
Privacy |
Low (kitchen always visible) |
High (kitchen activity more contained) |
|
Noise Control |
Low (sound travels) |
High (sound stays in the kitchen) |
|
Visual Clutter |
More visible from living spaces |
Mostly confined to the kitchen |
|
Flexibility for Zones |
Good, especially with broken-plan strategies |
Good within the kitchen; less cross-room blending |
There is no one-size-fits-all answer; the “best” layout depends on how you live, cook, and entertain day to day.
How 2026 Trends Are Changing the Open vs Traditional Debate
Open Concept Kitchens: “Smart Openness”
Open concept kitchens still dominate many remodeling projects but are being refined:
- The focus has shifted from fully open plans to “smart openness”—spaces that feel airy but still have structure and zones.
- Designers use flooring changes, ceiling treatments, lighting groups, and furniture placement to define areas without building full walls.
- Invisible kitchens, appliance garages, and back kitchens help keep the main space looking calm and uncluttered.
Traditional Kitchens: Classic Layout Revival
As some homeowners tire of noise and constant kitchen visibility, classic layouts are regaining appeal:
- Galley, U-shaped, L-shaped, and more enclosed kitchens are being treated as efficient, professional workspaces rather than outdated relics.
- A well-designed traditional kitchen can feel peaceful and purposeful, especially for serious cooks and families who prefer less exposure.
Overall, the emerging consensus is to design around lifestyle rather than blindly following trends.
How to Decide: Open Concept vs Traditional (or In Between)
Consider these questions as you plan:
How do you cook and entertain?
- If you regularly host and enjoy talking with guests while cooking, an open or broken-plan layout may be best.
- If you prefer to cook quietly and present food when it’s ready, a more traditional layout can feel calmer.
How sensitive are you to noise and clutter?
- If seeing dishes or hearing kitchen sounds from the sofa bothers you, lean toward traditional or semi-open designs.
- If you’re comfortable with some visible activity in shared spaces, open layouts are fine.
How important is wall storage?
- If you need extensive cabinetry, pantries, and wall ovens, traditional layouts give you more wall space.
- If you’re comfortable relying on islands, base cabinets, and smart storage solutions, open layouts can work well.
What does your home’s structure and value suggest?
- Some homes are easy to open up; others require major structural work and added beams.
- Consider both practical costs and how changes will align with your neighborhood and likely buyers.
Frequently Asked Questions
Are open concept kitchens going out of style in 2026?
No. Open concept kitchens are still popular, but they are evolving. Instead of fully open, wall-less spaces, designers are favoring layouts with subtle zoning, broken-plan elements, and invisible kitchens that help manage noise and clutter while preserving light and connection.
Which layout is better for resale: open or traditional?
Open concept kitchens often have strong resale appeal because many buyers expect bright, connected spaces. However, a well-designed traditional kitchen can also perform well—especially among buyers who value storage, privacy, and defined rooms. The best resale layout is one that fits your home’s architecture and local expectations while offering functional, attractive design.
Can I get the benefits of both open and traditional kitchens?
Yes. Broken-plan and semi-open layouts offer a middle ground. You can maintain openness and natural light while adding partial walls, glass panels, furniture, or back kitchens to contain clutter and noise. This approach offers social connection with global control over how much of the kitchen is always on display.
Is it worth tearing down a wall for an open kitchen?
It depends on your lifestyle, budget, and your home’s structure. Removing a non-structural wall can significantly improve light and openness at a reasonable cost. Removing a structural wall is more complex and expensive and requires careful planning. It’s worth doing if the change aligns with how you live and significantly improves functionality and flow.
Which layout gives me more storage?
Traditional kitchens generally offer more wall space for tall cabinets and enclosed storage, making it easier to incorporate pantries and appliance cabinets. Open concept kitchens may have fewer tall walls and rely more on islands, base cabinets, and creative storage solutions. If storage is a major priority, a more traditional or semi-open layout may be advantageous.
Choose the Layout That Supports Your Life with Simone Feldman Designs
Open concept and traditional kitchens both have compelling strengths—and real drawbacks. Open layouts enhance light, flow, and social connection, while traditional kitchens offer defined spaces, stronger storage, and better noise and mess control. Broken-plan and semi-open designs bridge the gap, providing connection with carefully designed boundaries.
The right choice depends on how you cook, entertain, and live every day. Instead of chasing trends, the best kitchens in 2026 are tailored to their owners’ routines: spaces that feel intuitive, comfortable, and genuinely supportive of daily life.
If you’re weighing open concept vs traditional layouts for your remodel and want a design that balances connection, storage, and long-term appeal, Simone Feldman Designs can help you evaluate your space and goals. With more than 40 years of renovation experience and CKD/CBD certification, Simone guides Atlanta-area homeowners through layout decisions that align with both lifestyle and home value.
To discuss your kitchen layout options—open, traditional, or in between—contact Simone Feldman Designs at (404) 386-9487 or email simonef_ckdcbd@comcast.net to schedule a design consultation.