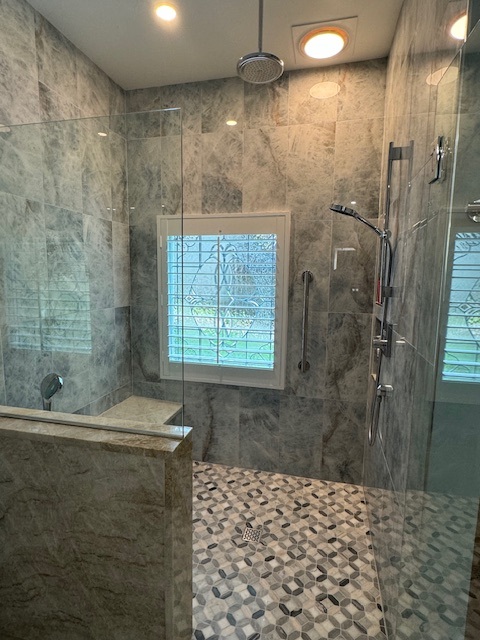
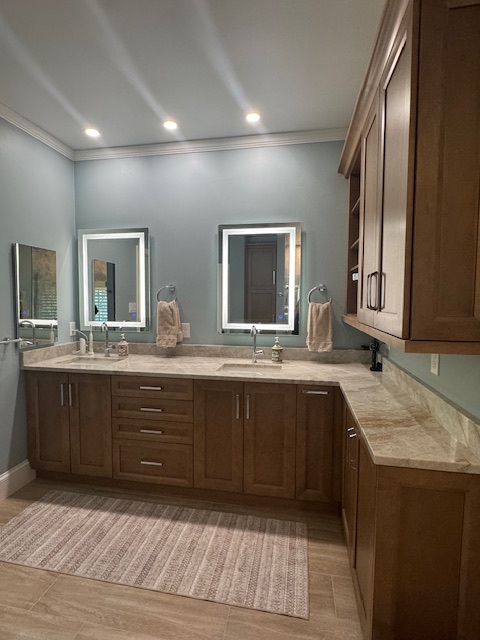
Primary Suite Bath Roadmap: What to Expect
Explore the step-by-step Primary Bathroom Remodeling Timeline—from vision and planning to selections, construction, and your final walkthrough. Contact Simone Feldman Designs today.
From Vision to Vanity: Start-to-Finish Overview
A primary suite transformation starts long before demolition. The best results come from weeks—sometimes months—of planning that align luxury goals with function: measuring precisely, zoning for shower, tub, and water closet, selecting high-end fixtures and materials, ordering early, and coordinating skilled trades.
For homeowners in Roswell, Atlanta, and nearby neighborhoods, understanding the cadence of a primary bathroom remodel reduces stress and protects your investment. While each home is unique, a well-managed project follows predictable phases: discovery and goals, space planning and zoning, design development and selections, ordering and permitting where required, construction and installation, then punch list and final review.
Simone Feldman Designs leads clients through every step. With more than 40 years in renovation and design, Simone delivers meticulous planning, on-site oversight, and clear communication for elevated primary baths. As a Certified Kitchen and Bath Designer (CKBD) and Certified Aging-in-Place Specialist (CA
Typical Duration for a Primary Bath Overhaul
Construction in the primary suite typically spans several weeks, but the full journey is longer when you factor in planning, space zoning, design development, custom orders, and scheduling.
Projects that reconfigure the shower, add a freestanding tub, relocate the water closet, integrate heated floors or smart controls, include custom cabinetry, or use specialty stone and fixtures generally require more coordination and time than a light refresh.
A primary bathroom remodeling timeline can also be affected by:
- The size, age, and existing conditions of the primary suite bath
- Scope complexity (single bath vs. full primary suite integration)
- Layout changes for shower, tub, and WC zoning
- Plumbing, electrical, and HVAC relocation or upgrades
- Permit and inspection timelines
- Material availability and specialty fixture lead times
- Custom vanity and linen cabinetry fabrication
- Shower build complexity and waterproofing needs
- Tempered shower glass measurement, fabrication, and install windows
- Unexpected issues uncovered during demolition
- Trade availability and sequencing across phases
Look beyond the days crews are on site and consider the entire lifecycle. Upfront planning and early selections minimize rushed decisions, reduce delays, and limit mid-project changes—keeping your primary bathroom upgrade on track.
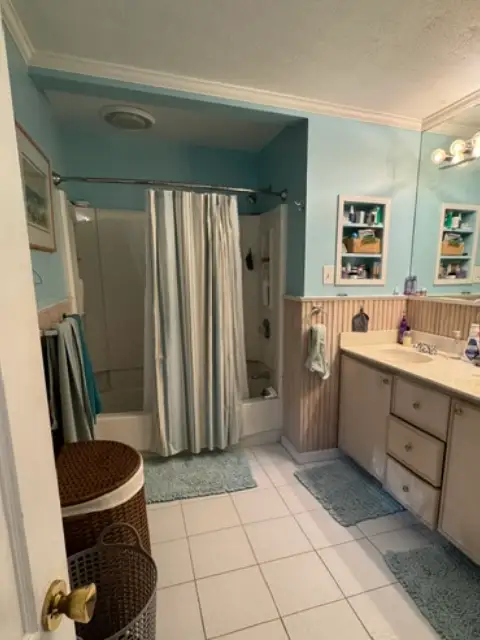
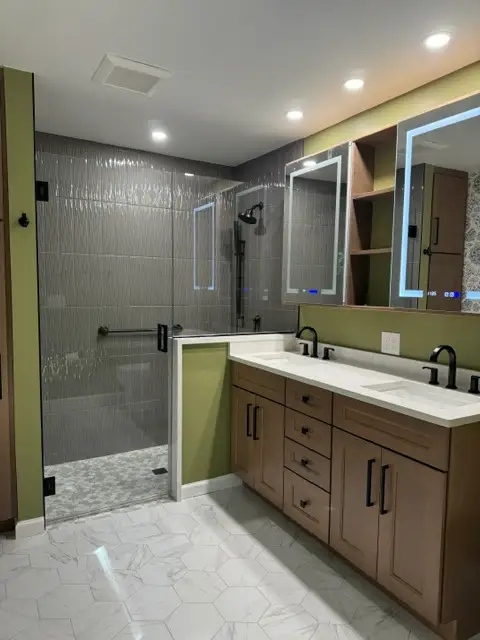
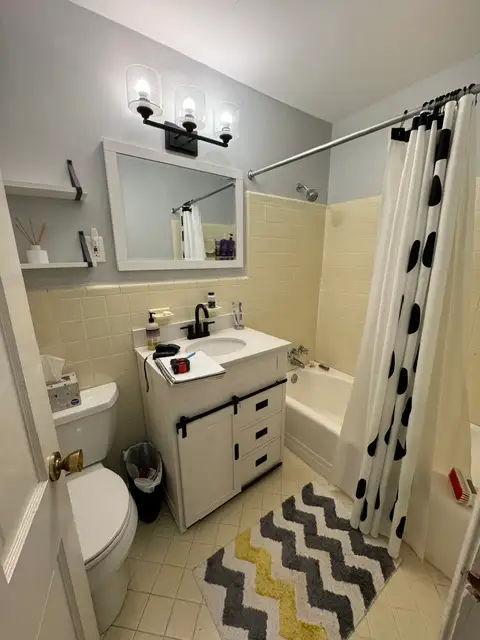
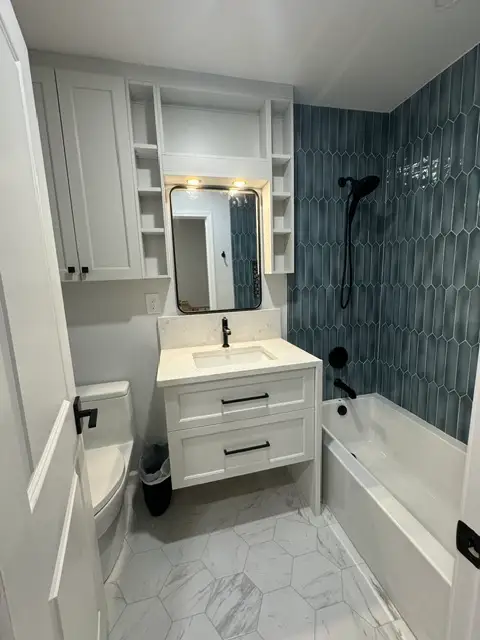
Step 1: Goals, Budget, and Resale Priorities
Your primary bathroom remodel begins with a detailed conversation about how you live: morning routines, storage habits, privacy needs, and which luxury upgrades will truly elevate your daily experience.
During the consultation, Simone Feldman Designs evaluates the space and clarifies goals for zoning the shower, tub, and water closet; assessing storage for linens and toiletries; and identifying comfort upgrades like radiant heat or smart shower controls. Common concerns include a cramped or dark shower, lack of a true WC, insufficient vanity storage, dated fixtures, or noise and privacy issues between the bath and bedroom.
This is the stage to define project scope. Be ready to share:
- Inspiration images and your preferred style direction
- Must-have features (e.g., steam shower, freestanding tub, heated floors)
- Household needs—partners sharing, guests, or aging-in-place priorities
- Budget parameters
- Whether the bath remains within its current footprint
- Known moisture, leak, or substrate concerns
- Desired completion window and any key milestones
Clear expectations early help prioritize choices that enhance comfort, privacy, and resale value—ensuring your investment performs now and in the future.
Step 2: Measure, Zoning for Shower/Tub/WC, and Layout Options
Before choosing stone or fixtures, the primary suite needs a smart plan. We document dimensions, door and window placements, plumbing and vent locations, ceiling heights, natural light, and structural constraints—then develop a zoning strategy for shower, tub, and a dedicated water closet.
Primary bathroom space planning addresses how two people move, share, and store items daily—balancing luxury with privacy and efficiency.
A high-functioning plan may consider:
- Door swings, pocket door options, and sightlines to preserve privacy
- Water closet placement and sound separation
- Double-vanity width, sink spacing, drawer and interior organization
- Shower dimensions, bench and niche locations, and entry orientation
- Tub placement relative to windows and view
- Clearances for fixtures and circulation
- Daylight, glazing, and privacy glass considerations
- Linen towers, pull-out hampers, and towel-warming solutions
- Outlet placement for grooming tools and integrated charging
- Exhaust routing and mechanical coordination
- Task and ambient lighting locations at mirrors and shower
- Accessibility and future mobility planning as needs evolve
In some homes, refined planning yields a sanctuary without moving walls; in others, expanding or reconfiguring to add a larger shower, a true WC, custom linen storage, or direct closet access provides the biggest gain.
Simone Feldman Designs uses 3D imaging to visualize scale, traffic flow, and how premium materials and fixtures come together—so decisions are informed before construction begins.
Step 3: Design Details, High‑End Materials, and Fixture Selections
With layout approved, design development turns vision into buildable detail—curating high-end materials, fixtures, and smart comforts that suit your lifestyle and local neighborhood expectations.
Selections may include:
- Custom vanity and linen cabinetry with organizational inserts and hardware
- Countertops in natural stone or performance surfaces
- Undermount or vessel sinks with architecturally aligned faucets
- Shower system, body sprays, rain head, and steam components
- Freestanding or drop-in soaking tub
- Comfort-height, skirted, or smart toilet for the WC
- Floor and wall finishes appropriate to the wet zone
- Niche finishes and refined accent details
- Grout color and joint strategy
- Mirrors, medicine cabinets, and integrated lighting options
- Decorative and task lighting fixtures
- Ventilation fan specification
- Transitions at thresholds to the primary suite
- Towel warmers, robe hooks, and coordinated accessories
- Shower glass configuration and hardware
Every choice should support the plan, budget, and maintenance goals. For example, a steam-ready shower needs proper door gasketing and materials, while a double vanity may prioritize drawer banks and built-in electrical for grooming tools. Heated floors and smart controls elevate comfort without complicating daily use.
Because premium fixtures, custom millwork, and specialty glass often have longer lead times, ordering early protects the schedule. Simone streamlines selections—explaining performance, care, and how each item aligns with your design intent, budget, and timeline.
Step 4: Pricing, Ordering Lead Times, and Permits
With your primary suite bath layout defined and selections dialed in, Simone develops a precise construction budget, confirms scope, places priority orders, and sequences the build so luxury upgrades are installed without disrupting household routines longer than necessary.
Availability for items like smart valves, custom vanities, steam components, and specialty stone can impact when demolition starts. Holding off on teardown until critical pieces are confirmed helps keep your primary bathroom usable until we’re truly ready to build.
Depending on the project, the planning stage may include:
- Confirming labor and installation costs
- Ordering cabinets, tile, fixtures, lighting, and countertops
- Reviewing product lead times
- Coordinating specialty materials
- Finalizing plans for plumbing and electrical work
- Scheduling trades
- Applying for permits, when required
- Preparing for inspections
- Establishing a construction start date
Permits may be required when upgrading to a steam shower, relocating a water closet, adding heated floors, moving plumbing lines, or introducing smart controls and dedicated circuits. Review and inspection schedules can shift timelines, especially when walls move to create better zoning between shower, tub, and WC.
At Simone Feldman Designs, project planning includes coordinating the right trades for the work and ensuring that construction decisions align with the approved design. Simone works closely with carpenters, plumbers, electricians, tile installers, and other trusted residential professionals throughout the renovation process.
Step 5: Phasing Strategy and Temporary Living Plan
Before remodeling your primary bathroom, plan for a short-term lifestyle pivot. If this is your main bath, organize a phased approach or arrange a temporary grooming setup so bathing, skincare, and storage stay manageable during construction.
Preparation may include:
- Removing personal toiletries, medications, towels, and décor
- Clearing nearby hallways and access paths
- Relocating fragile items from adjacent rooms
- Creating a temporary grooming station elsewhere in the home
- Planning bathroom use around water shutoffs
- Discussing pet access and household schedules
- Protecting furniture or belongings near the work area
- Confirming parking, entry, and access expectations with the project team
Construction introduces dust, noise, and occasional utility pauses. A clear phasing plan—who’s on site, when loud work occurs, and how long each step takes—reduces disruption and keeps the primary suite livable while upgrades like heated floors, custom cabinetry, and privacy upgrades come together.
Simone remains closely involved throughout construction, visits job sites regularly, and keeps clients informed about what is happening, what comes next, and any changes that may affect the project schedule.
Step 6: Demolition, Rough‑ins, and Acoustic Insulation
Demolition marks the transformation of your primary bath. We remove dated fixtures, old vanities, flooring, and wall finishes to make room for new zones—a generous shower, a freestanding tub, and a private water closet—along with upgraded infrastructure for comfort and performance.
Once demolition begins, concealed issues can surface: previous leaks around showers, aging supply lines, insufficient ventilation pathways, uneven subfloors, or wiring that won’t support heated floors and smart controls. Finding these early lets us correct them for a safer, longer-lasting result.
Not every project encounters surprises, but it’s wise to include budget and schedule contingencies. Addressing underlying problems now protects your investment and ensures the new features perform as designed.
After demolition, rough construction may include:
- Framing changes
- Plumbing rough-in work
- Electrical wiring and outlet placement
- Ventilation ducting
- Blocking for grab bars, accessories, cabinets, or shower glass
- Shower pan preparation
- Wall repairs or replacement
- Subfloor repairs and leveling
This stage is critical for long-term quality—properly sloped shower assemblies, quiet and private WC framing, radiant heat wiring, and rock-solid backing for custom millwork all determine how comfortable and durable your finished primary bathroom will be.
Step 7: Waterproofing, Radiant Heat, and Tile Installation
Primary bathrooms see daily steam and splash, so robust waterproofing is nonnegotiable—especially for walk-in or steam showers. Tile is a finish layer; the real moisture protection lives beneath it in the pan, walls, and seams, all detailed to manufacturer standards for long-term performance.
Depending on the bathroom design, this phase may involve:
- Installing a waterproof shower pan or system
- Preparing shower walls
- Applying waterproofing membranes
- Conducting flood testing when appropriate
- Installing floor tile
- Setting wall tile and shower tile
- Grouting and sealing materials as needed
- Installing a vanity and countertop
- Completing flooring transitions
- Painting walls and ceilings
Custom features—niches sized for shared routines, bench seating, large-format slabs, or intricate mosaics—require patience and precision. Allowing proper cure times and layout checks protects drainage, alignment, and the upscale finish your primary suite deserves.
Simone Feldman Designs oversees the work of skilled tile installers and other trades, reviewing details to confirm that the finished bathroom reflects the approved design and that important hidden components, including waterproofing infrastructure, are completed correctly.
Step 8: Custom Millwork, Smart Controls, and Luxury Finishes
With surfaces in place, luxury layers are added: thermostatic valves, smart shower controls, heated floor thermostats, and tailored storage that suits daily routines. This is where comfort, technology, and craftsmanship meet.
Typical finishing work may include:
- Installing faucets, shower trim, and toilets
- Hanging mirrors and light fixtures
- Connecting sinks and drains
- Installing cabinet hardware
- Mounting accessories
- Installing shower glass
- Completing paint touch-ups
- Testing lights, outlets, fans, drains, and plumbing fixtures
- Cleaning the space for final review
Shower glass is commonly templated after tile is complete to ensure a perfect seal and fit. The brief gap between measurement and installation is standard and helps achieve a spa-tight enclosure in the primary shower.
Step 9: Punch List, Systems Testing, and Care Guide
During the walkthrough, Simone confirms that every zone functions as intended: the shower holds temperature precisely, the water closet provides privacy, storage operates smoothly, and surfaces present the refined look you approved.
During the final review, homeowners should understand:
- How to operate plumbing fixtures and exhaust fans
- How to care for countertops, tile, grout, and specialty surfaces
- Whether any materials require sealing or specific cleaners
- How to maintain shower glass and hardware
- What warranty information applies to products or workmanship
- Which final touch-ups or punch-list items, if any, remain
A thoughtful closeout ensures you’re confident using smart controls, caring for premium finishes, and enjoying your renewed primary suite from day one.
Timeline Variables: Lead Times, Scope, and Site Conditions
Primary bathroom remodels include more systems and customization than secondary baths. Even with a detailed plan, schedules can shift due to inspections, specialty fixture availability, or scope changes made to improve privacy, comfort, or layout.
Common reasons a bathroom remodel may take longer include:
- Changes to the scope after work begins
- Delayed cabinetry, tile, lighting, or plumbing fixtures
- Backordered or damaged materials
- Custom fabrication timelines for cabinets, countertops, or shower glass
- Permit and inspection scheduling
- Hidden plumbing, framing, moisture, or electrical issues
- Structural repairs
- Complex tile patterns or custom shower features
- Weather-related scheduling challenges for certain deliveries or exterior access needs
- Homeowner selection changes during construction
To keep momentum, make key decisions early, order long-lead items before demolition, set a realistic contingency, and partner with Simone for careful coordination—from zoning the shower, tub, and WC to sequencing heated floors, smart controls, and custom millwork.
Plan Your Primary Suite Remodel with Confidence
Transforming a primary suite bath is an investment in daily comfort and long-term value. A successful plan looks beyond speed to include zoning for the shower, tub, and water closet, correct sequencing for waterproofing, and time to integrate features like radiant heat and smart controls. The right roadmap balances privacy, luxury finishes, and a layout that suits your routine.
Simone Feldman Designs guides primary bathroom remodeling throughout Roswell, Atlanta, and surrounding neighborhoods. With more than 40 years of residential experience, Simone personally leads space planning, fixture and stone selection, custom cabinetry design, contractor coordination, on-site supervision, and clear client communication—so your steam shower, freestanding tub, and storage solutions come together seamlessly.
If you are considering a primary bathroom remodel, contact Simone Feldman Designs to schedule a consultation and create a detailed plan for a refined, private, and highly functional retreat.