
Should I Remove the Bathtub if I’m Aging in Place? | Simone Feldman Designs
Debating whether to keep your tub as you plan to age in place? Learn how to weigh safety, space, routines, and resale with guidance from CAPS-certified designer Simone Feldman.
How to Decide on a Tub-to-Shower Conversion for Aging in Place
There isn’t a universal answer—start with your body and your habits, not a trend. Evaluate where stepping over the tub wall, transferring, standing balance, or turning around becomes risky. Then consider how a curbless or low-threshold shower, seating, support points, slip-resistant flooring, and lighting could address those exact challenges. A tub-to-shower conversion that looks sleek online may still be hard for you or a caregiver to use in real life.
Simone Feldman, a Certified Aging-in-Place Specialist (CAPS) and Certified Kitchen and Bath Designer (CKBD), helps Atlanta-area homeowners decide whether to remove a bathtub and how to design an accessible shower that blends with the home. Her approach evaluates daily routines, clearances, transfer methods, caregiver access, and future flexibility together—so you’re not forcing safety features into the plan after the fact.
Start With Your Mobility, Habits, and Caregiver Needs
Before committing to demolition, note what currently feels unsafe or exhausting. Your preferences matter: some people find soaking therapeutic, while others avoid the tub because stepping over the wall is intimidating. Comfort and dignity should guide the decision as much as fall prevention.
Walk through a typical day. Can you step over the tub edge without holding a towel bar for balance? Would a bench and handheld shower let you bathe seated? Could a caregiver assist you in a larger shower area if needed? Can you reach the controls without standing under cold water, and is there a clear, well-lit path to the bathroom at night?
If you use a mobility aid, anticipate help with transfers, or your abilities have recently changed, consult an occupational therapist or appropriate clinician. A clinician can assess how you bathe and transfer; a designer can translate those findings into a practical tub-to-shower plan. Simone’s assessments account for mobility, vision, reach, and the home’s layout, with collaboration from credentialed professionals when warranted.
Safety Showdown: Bathtub Transfers vs. Curbless Showers
The tub wall is a frequent trip point. Converting to a walk-in or curbless shower often reduces fall risk, but the entry is only one piece. Traction, control placement, seating, and grab-bar positions must function as a system that matches your abilities and space.
Depending on your floor structure and needs, a low-threshold or curbless shower can eliminate the step-over and create room for a bench, handheld shower, and caregiver access. Locate controls where you can operate them without reaching or getting wet first. Safety features like grab bars, a stable seat, and slip-resistant tile align with many aging-in-place recommendations and can be integrated without an institutional look.
A curbless shower demands proper slope and waterproofing. The pan must drain correctly, and membranes, seams, and water containment need to suit your room’s layout. Simone’s services include evaluating whether a zero- or low-threshold conversion is feasible in your structure and how it impacts adjacent spaces.
Don’t remove a tub by default. If soaking is part of your pain management or routine, consider keeping one tub elsewhere or exploring assisted-access tubs. The best choice balances your actual habits, mobility profile, and the bathroom’s constraints.
Plan Grab Bars, Bench, and Budget Before Demolition
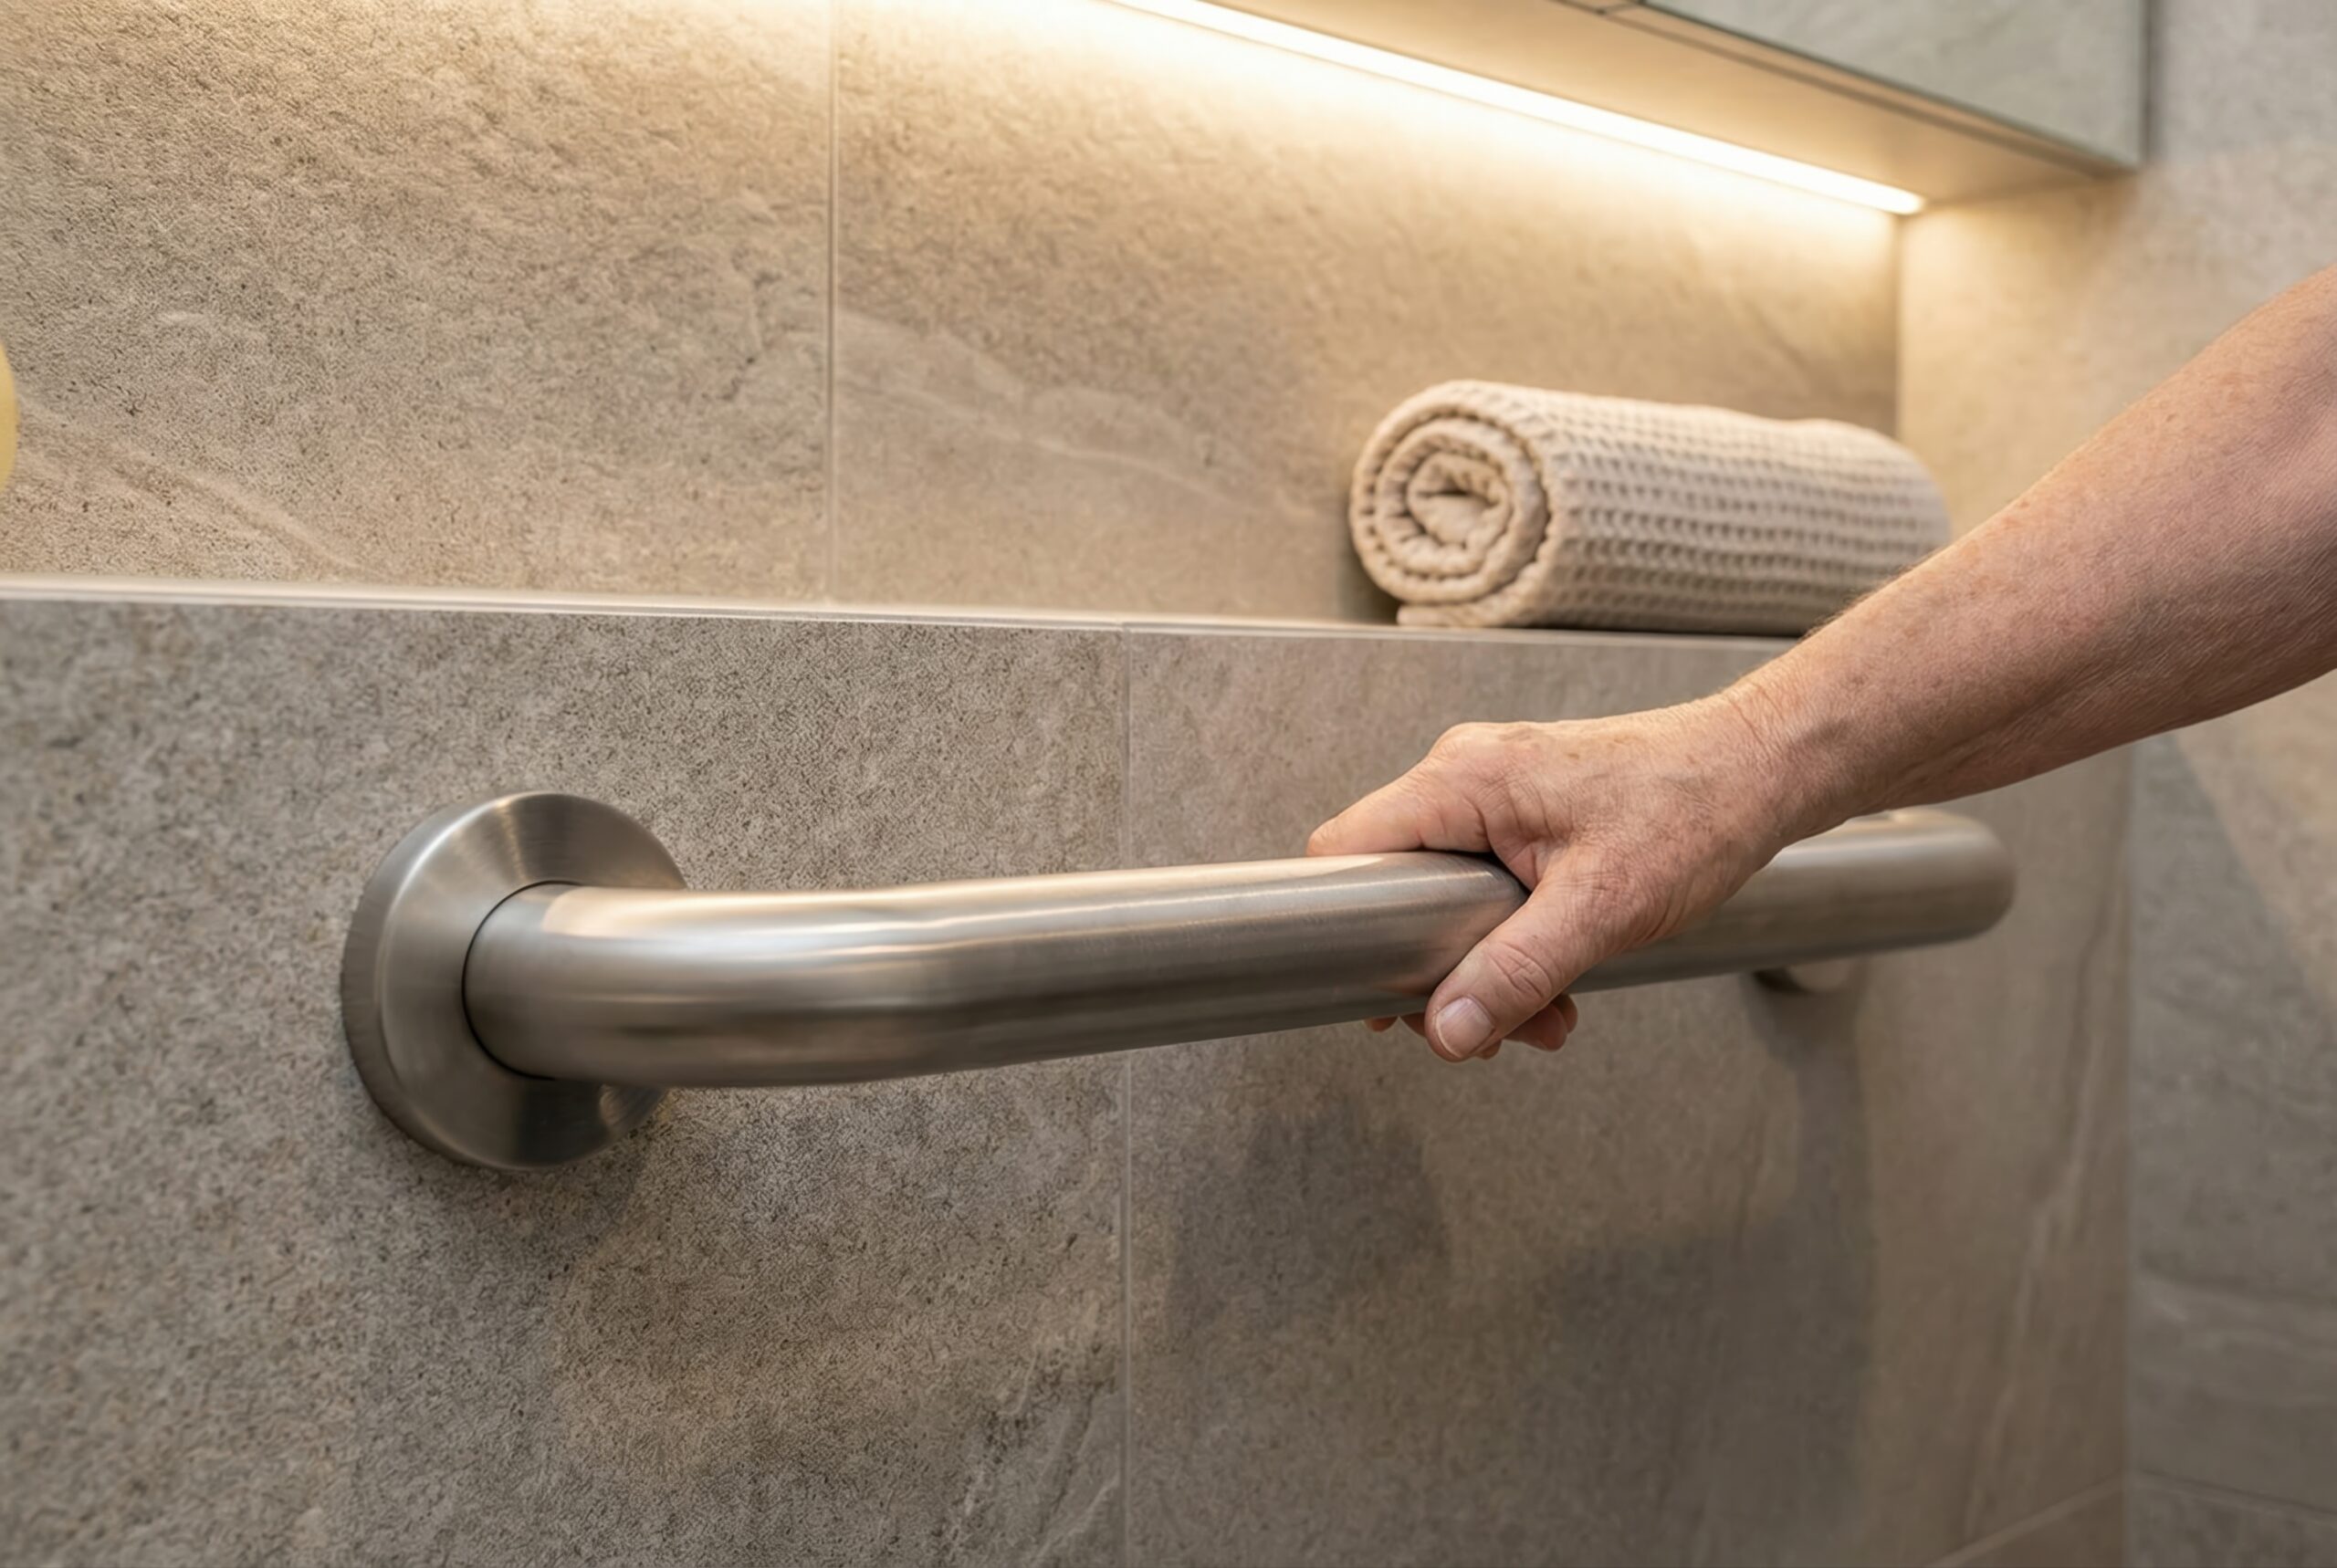
Grab bars and seating only help if they’re placed for your transfer method and anchored into solid blocking. Identify where you need support stepping in, standing or sitting to bathe, and transferring to a bench. Don’t rely on towel bars for load-bearing support.
During a tub-to-shower remodel, add wall blocking and specify slip-resistant flooring before finishes. This preserves design flexibility and avoids tearing out new tile to add safety later. Simone’s assessments review shower access, ideal blocking locations, and clear floor space—plus how drainage, slope, and waterproofing will affect cost and feasibility.
Budgets vary with demolition, plumbing moves, structural changes for a curbless pan, tile and waterproofing systems, and fixture selections. Public ADA guidance can inform discussions, but residential placement should reflect your height, reach, balance, and whether a caregiver assists. The goal is a safe, attractive shower that supports aging in place and adds universal-design value for future resale.
Design the Whole Bath for Clear, Accessible Movement
Before deciding whether to remove the tub, confirm the bathroom route is simple and safe to move through. A walk-in shower won’t solve much if tight doorways, door swings, or crowded fixtures make access difficult. Evaluate the path from the hall to the shower as one continuous sequence: doorway, door swing, toilet, vanity, and any floor transitions.
If mobility equipment or a caregiver is part of daily routines, measure real-world widths and turning radiuses. Watch how you approach, transfer, and exit the tub or shower. Many bathrooms have enough open floor area but still feel unsafe because a door swings into turning space, a vanity corner pinches the approach, or a threshold catches a walker wheel. Simone’s assessment looks at door and hall clearances, turning space, transfer zones, threshold heights, and circulation patterns to judge if a tub-to-shower conversion will truly improve access.
Storage and controls also influence the decision. A vanity that keeps toiletries and towels at reachable heights can reduce bending after bathing. Lever faucets and D-shape pulls are easier when grip strength declines. If toilet transfers are challenging, address seat height and adjacent support as part of the overall plan—not as an afterthought—so the bathing choice (tub or shower) integrates smoothly with the rest of the layout. AARP highlights taller toilets and lever-style faucets as helpful aging-in-place upgrades.

Slip-Resistant Floors and Layered Lighting for Confidence
Whether you keep the tub or switch to a curbless shower, visibility drives safety. Provide even ambient light from the doorway through the bathing area, task lighting at the mirror, and dedicated illumination inside the shower so edges, bench seats, and controls are easy to see. Consider the nighttime path too—soft, continuous guidance lighting from the bedroom to the bath prevents harsh adaptation from a dark hall to a bright fixture. AARP recommends accessible switches, generous lighting, and night-lights in bedrooms and baths.
Flooring choices should support wet-footing stability for both tubs and showers. Select surfaces with tested slip resistance, and mind transitions between rooms so there’s no lip to trip over when leaving a moist area. Avoid loose rugs or mats added to “fix” slick floors—they shift and create hazards. For shower floors, use built-in slip-resistant tile patterns or integral textures instead of a removable mat; AARP suggests skipping scatter rugs and using permanent slip-resistant solutions for safer footing.
Costs and Key Drivers for Tub-to-Shower Projects
You don’t have to choose every upgrade at once when weighing a tub removal. Break the project into clear phases so today’s needs are met while future changes stay feasible.
Address current barriers: If stepping over the tub wall is risky, prioritize a low-threshold or curbless shower, reliable grab bars, non-slip flooring, better lighting, and an easier-to-use doorway before aesthetic updates.
Include future-ready work: When walls or floors are open for a tub-to-shower conversion, add blocking for grab bars, confirm proper drain placement and slope, and adjust the layout for caregiver access. These structural moves are inexpensive now and costly later.
Select finishes: After function and safety are set, choose tile, cabinetry, fixtures, and accents that fit the budget. Durable, easy-clean finishes support long-term independence.
Costs vary with bathroom condition, plumbing relocation, waterproofing needs, electrical updates, and doorway or floor modifications. Simone’s assessment translates safety and usability observations into prioritized recommendations, including phased options if a full conversion isn’t the right first step today.
Consult Simone Feldman Designs for Aging-in-Place Baths
Deciding whether to remove a bathtub for aging in place involves weighing safety, space, routines, and long-term value. With CAPS training and deep kitchen-and-bath expertise, Simone guides homeowners through that decision: evaluating transfer needs, curbless shower feasibility, drainage and waterproofing basics, and product choices like benches, grab bars, and handheld showers that feel residential—not institutional. Simone Feldman Designs serves homeowners in Atlanta, Roswell, Alpharetta, Johns Creek, Milton, and surrounding communities.
Ready to plan the next step? Contact Simone Feldman Designs to discuss a targeted tub-to-shower assessment or aging-in-place remodel tailored to your home and how you bathe today—and tomorrow.

Where We Design and Build
Simone Feldman Designs proudly provides Aging In Place design services for homeowners in Alpharetta, Johns Creek, Milton, and Roswell, GA and surrounding communities. With a thoughtful, safety-focused approach, Simone creates kitchens and bathrooms that support long-term comfort, accessibility, and independence without sacrificing style. Whether you’re planning ahead or adapting your current space, each design is tailored to fit your lifestyle and evolve with your needs—so you can remain confident and comfortable in your home for years to come.

