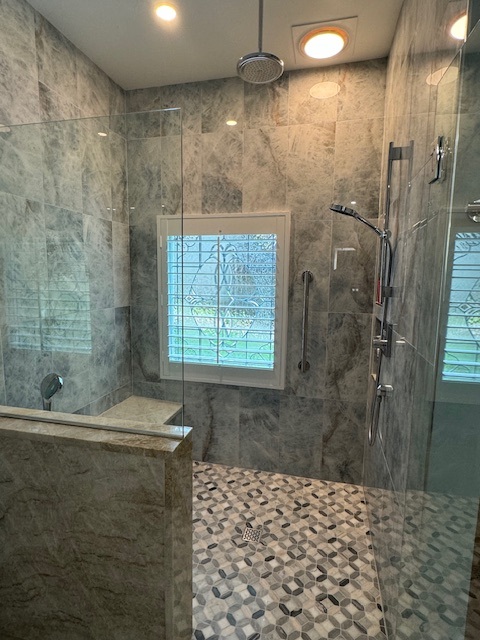
Walk-In Shower Design for Seniors
Discover how Simone Feldman Designs creates safe, comfortable walk-in showers tailored to seniors. Explore senior-friendly features, layout guidance, and start planning a confident step-in experience today.
Safe Entry First: Sizing a Senior-Friendly Walk-In Shower
A well-planned walk-in shower lets older adults bathe independently with fewer hazards. By setting the right clearances and specifying a low-threshold or curbless entry, Simone designs showers that are simple to access, easy to navigate, and comfortable to use every day.
For typical homes and condos, we recommend interior dimensions that support straightforward movement: at least 36" x 48" for compact baths and 42" x 60" when space allows. A low threshold of 1/2" or less reduces tripping risk; in tight footprints, angled drains and linear grates help maintain slope without adding a step.
From measuring existing walls to mapping door swings and transfer zones, Simone Feldman Designs guides homeowners through smart sizing decisions that improve safety while preserving a clean, modern look.
Essential Features in a Senior Walk-In Shower
Designing for seniors means blending safety and convenience with everyday comfort. A low-threshold entry and an intuitive layout reduce fall risk while keeping the space inviting.
We prioritize features that fit naturally into your bathroom’s style. Rather than feeling clinical, each element is integrated with finishes and details that align with your home.
Core walk-in shower considerations include:
- Low curb or curbless entry for easier step-in access
- Built-in or fold-down bench seating with a safe transfer zone
- Handheld shower on a slide bar for adjustable reach
- Thermostatic anti-scald valve with easy-to-read controls
- Textured, slip-resistant shower flooring and matte finishes
- Shower niche heights set for seated and standing access
Simone Feldman Designs applies these principles to create walk-in showers that feel secure, intuitive, and refined.
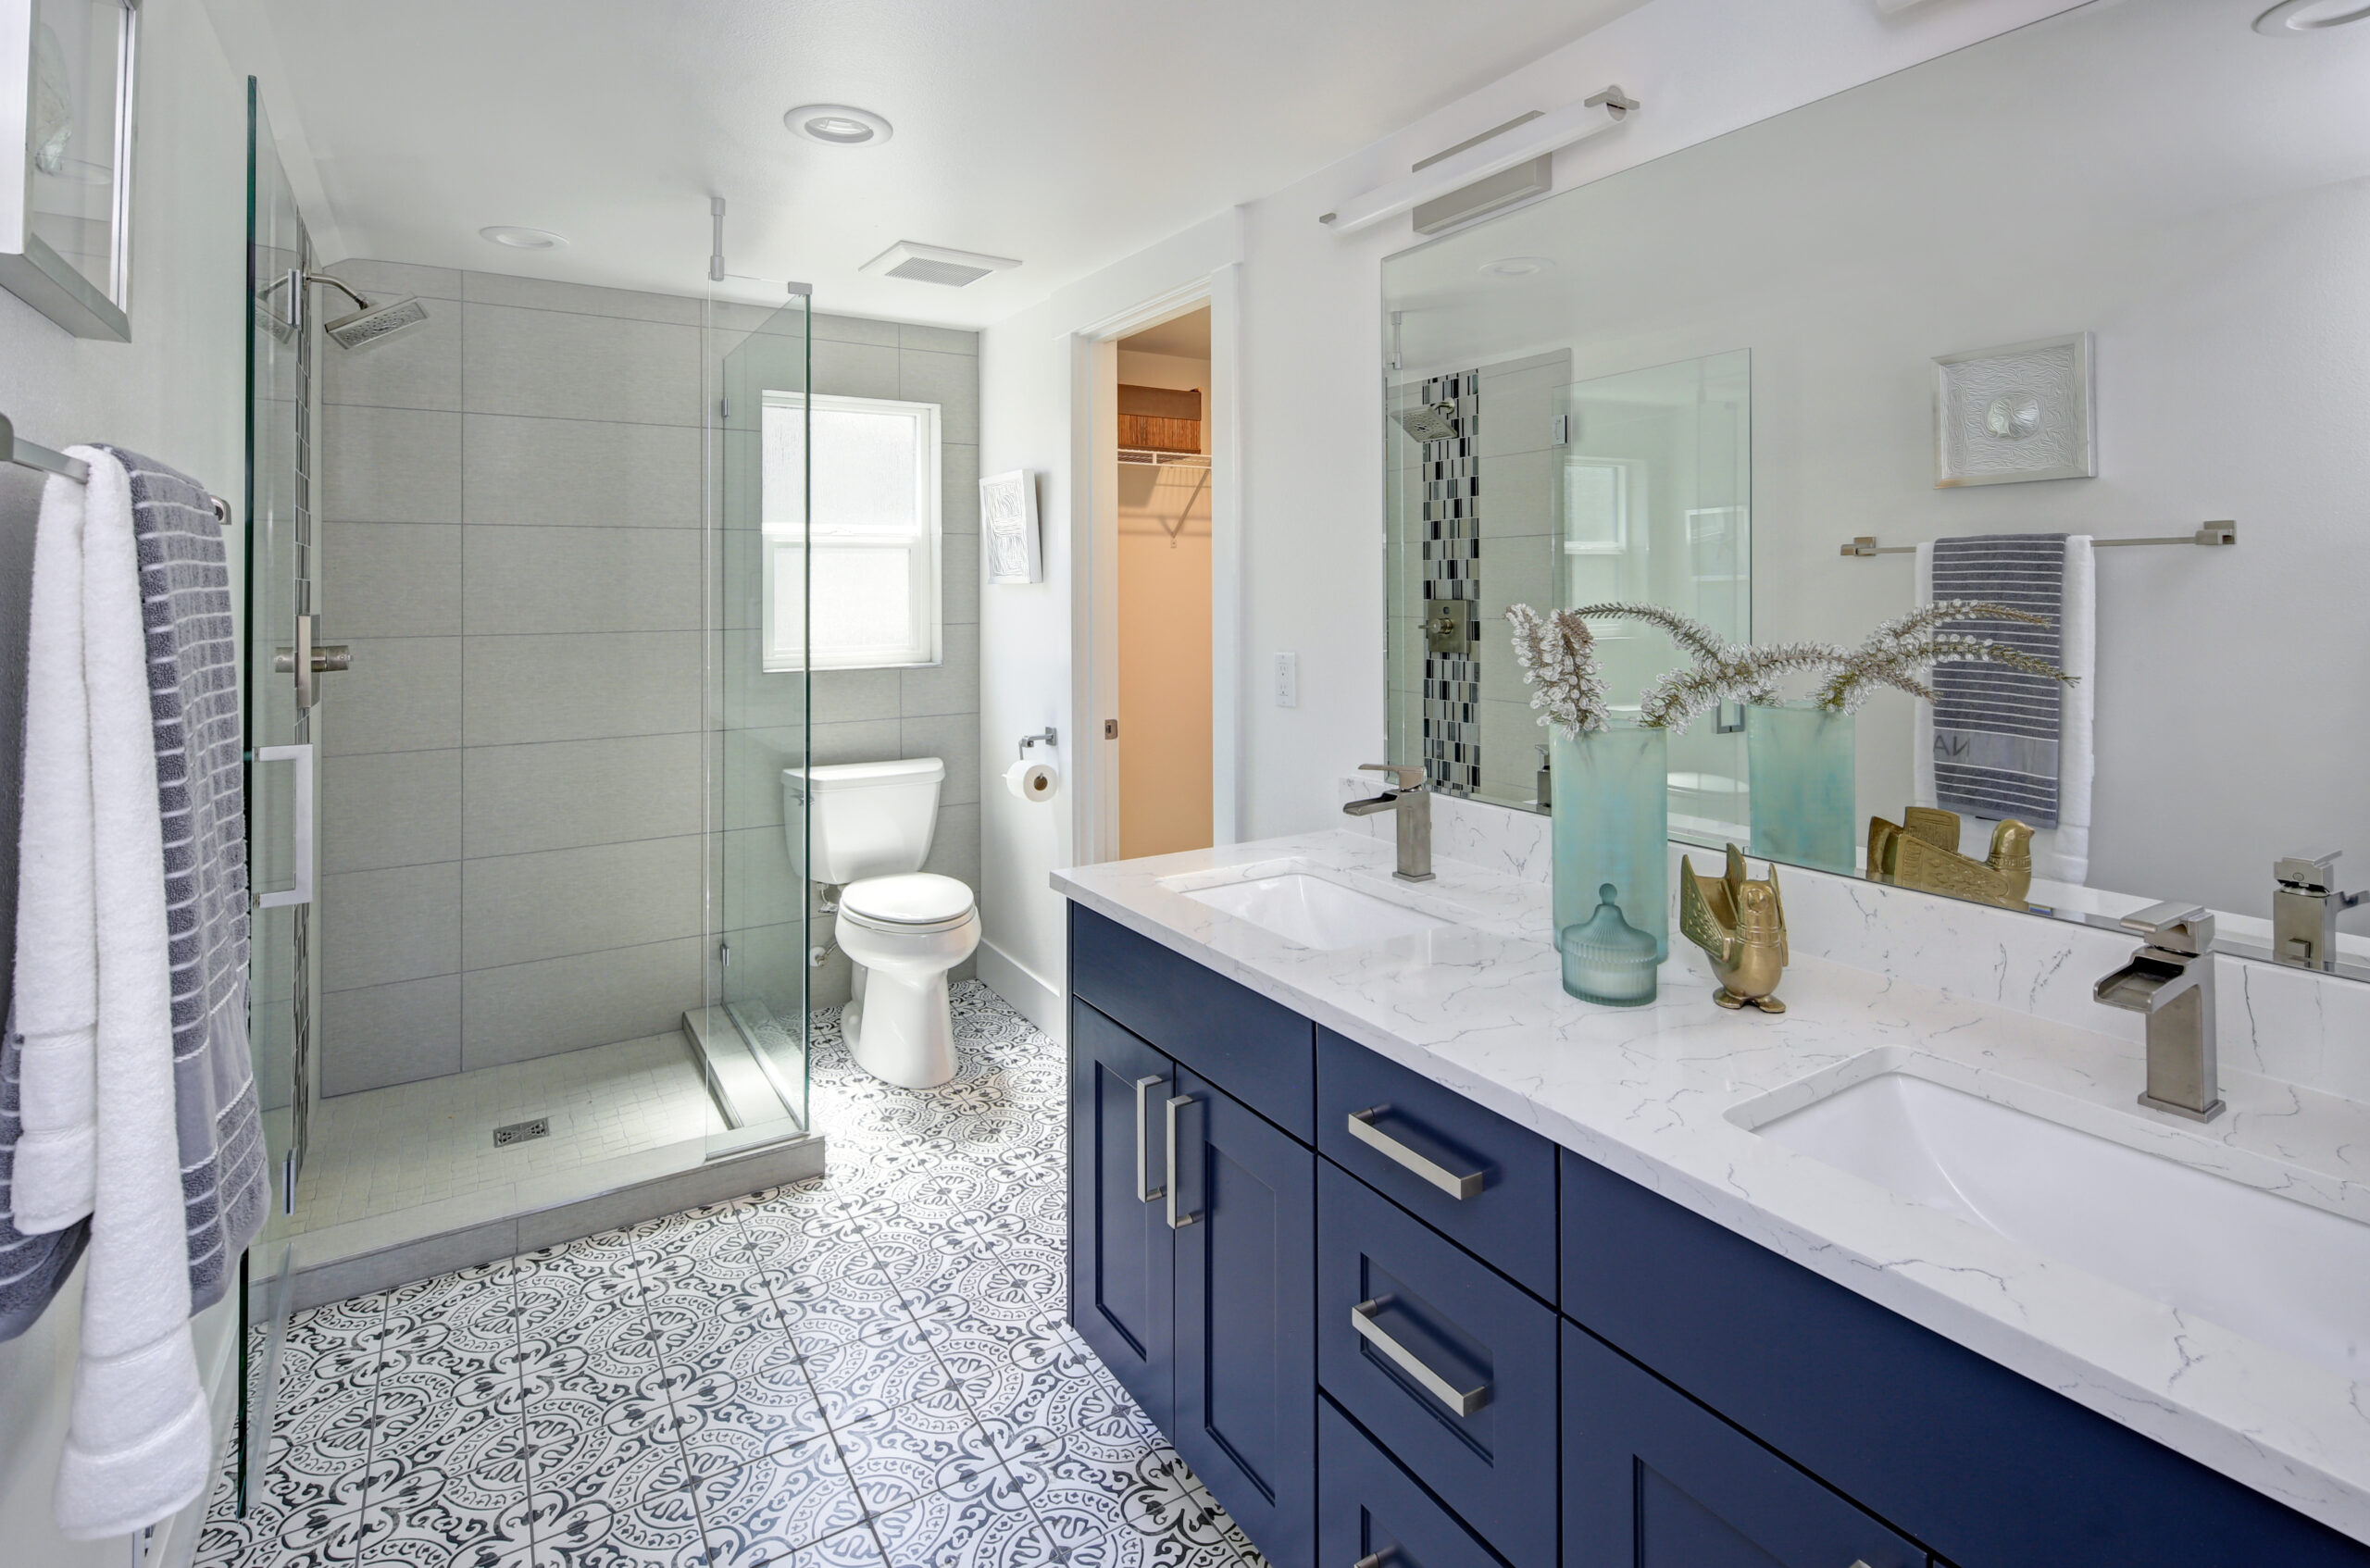
Seating, Transfer Zones, and Compact Footprints
Shower seating is central to comfort and stability. In smaller bathrooms, a 15"–18" deep corner bench or a fold-down teak seat preserves standing room while providing reliable support.
Fixed Bench vs. Fold-Down Seating
Fixed benches offer sturdy, always-ready seating; fold-down seats free up space for caregivers or mobility aids. For compact showers, Simone often pairs a fold-down seat with a 24"–30" clear transfer area.
Smart Use of Space
Where every inch matters, we align drains, benches, and valves to keep pathways open. Clear floor zones, low-profile glass, and a magnetic door closure or open, doorless entry help seniors move confidently.
Simone Feldman Designs details these choices so the shower supports safe sitting, easy standing, and comfortable reach.
Handheld Sprayers, Slide Bars, and Anti-Scald Controls
Thoughtful fixture placement transforms usability.
- Handheld Placement: Mount the slide bar 34"–48" high so the sprayer can be reached from a seated position and adjusted for standing use.
- Valve Location: Position controls near the entry to turn water on without stepping under the spray; mark settings with high-contrast indicators.
- Thermostatic Protection: A thermostatic mixing valve with anti-scald technology maintains safe, steady temperature even when pressure fluctuates.
- Hose Length: Use a 60"–72" hose for comfortable reach to the bench and footwell.
Simone Feldman Designs helps homeowners prioritize fixture choices that maximize comfort, control, and safety.
Lighting, Contrast, Storage, and Door Decisions
Good visibility prevents missteps. Layered, glare-controlled lighting with matte surfaces minimizes reflections, while high-contrast edges define thresholds and bench fronts.
Smart upgrades include:
- LEDs with 3000–3500K color temperature for softer contrast
- Shower niches set at 38"–48" to reach from seated or standing positions
- Two-tier niches for tall bottles and small soaps, avoiding floor clutter
- Easy-clean glass with a slim frame; in small baths, consider doorless designs with splash control via linear drains and wing panels
- Quiet ventilation to reduce humidity and fog
When space is tight, Simone balances door vs. doorless plans to manage splashing without sacrificing a safe, compact footprint. We may cross-reference Curbless Shower Design, Bathroom Grab Bar Placement, or Slip-Resistant Bathroom Flooring as needed, while keeping the focus on a confident, senior-friendly shower.
Why Work With Simone for Senior Shower Design
Experience matters when safety and comfort intersect. Simone coordinates dimensions, slopes, fixture heights, and finishes into a cohesive plan that feels effortless to use and easy to maintain.
We stay current with proven practices from accessibility-focused organizations and incorporate them into beautiful, livable bathrooms.
Simone Feldman Designs delivers walk-in showers that enhance daily routines today and support independence for years to come.
Safety-First Shower Controls and Lighting
Thoughtful technology inside the shower can make daily routines safer and easier for older adults. In walk-in showers, properly placed controls and glare-free lighting reduce strain and help prevent slips while supporting independent bathing.
Smart choices include:
- Thermostatic mixing valves to maintain steady water temperature
- Handheld showerheads on slide bars with easy-glide height adjustment
- Low-glare, bright task lighting aimed at the floor and bench
- Motion-activated night lights outside the shower for safe approach
These additions modestly increase upfront cost but deliver long-term comfort, anti-scald protection, and visibility that seniors can trust.
Hidden Considerations in Walk-In Shower Projects
Even well-planned walk-in showers for seniors can uncover surprises once walls are opened or floors are leveled.
Common hidden factors include:
- Reworking drain locations for low-threshold or curbless entry
- Subfloor repair or reinforcement to achieve proper slope-to-drain
- Blocking in walls for future grab bars and fold-down seats
- Ventilation and waterproofing upgrades to meet local code
A 10–20% contingency helps keep senior-friendly shower projects on track if these needs arise.
Timeline for a Senior-Friendly Walk-In Shower
The schedule depends on bathroom size, plumbing changes, and whether a low-threshold or curbless entry is selected.
Typical phases include:
- Initial consultation and measurement of clearances
- Design detailing of bench, transfer zone, and controls
- Material selection: non-slip tile, glass, valves, lighting
- Construction: waterproofing, slope, installation, and caulking
- Final walkthrough, height checks, and adjustments
Compact updates can finish in a few weeks; full reconfigurations may take several more to accommodate plumbing and tile work.
Simone Feldman Designs ensures each step is coordinated for safety, durability, and a clean finish.
Value and Everyday Confidence
A well-designed walk-in shower greatly improves daily comfort and reduces fall risk. Beyond safety, clean-lined fixtures and easy-clean glass often enhance overall bathroom appeal.
Features such as stable seating, anti-scald valves, and purposeful lighting are sought-after by many homebuyers and provide peace of mind for years.
Most importantly, a properly planned shower supports independent bathing and minimizes assistance needs.
Why Choose Simone Feldman Designs?
Simone Feldman Designs specializes in ergonomic shower solutions that respect the way seniors move. Simone blends design clarity with practical details so the shower feels intuitive from the first use.
Her approach includes:
- Personalized consultations focused on entry, reach, and visibility
- Clear specifications for valves, benches, niches, and slide bars
- Subtle integration of accessibility without a clinical look
- Trusted trade partners who execute precise waterproofing and slope
- Thorough quality checks on heights, angles, and finishes
The result is a walk-in shower that balances safety, comfort, and timeless style.
Budgeting for a Senior-Friendly Walk-In Shower
A realistic plan starts with the features that most affect safety and ease of use.
- Prioritize low-threshold entry, non-slip floors, and anti-scald controls
- Plan seat type and transfer zone now to avoid rework later
- Allocate funds for waterproofing, drainage, and wall blocking
- Include a contingency for subfloor and plumbing adjustments
- Choose durable, easy-clean materials and glass
Simone Feldman Designs helps homeowners align budgets with the right safety features and finishes.
Cost-Savvy Design Choices
Smart selections keep quality high while controlling spend.
- Target high-impact upgrades: valve, handheld, bench, and lighting
- Phase work: prioritize shower first, then vanity or flooring
- Use slip-resistant porcelain tile that cleans easily
- Retain existing layout when possible to limit plumbing moves
- Hire pros experienced in senior-focused shower builds
These strategies deliver safer bathing now while preserving flexibility for future upgrades.
FAQs About Walk-In Shower Design for Seniors
What size should a senior-friendly walk-in shower be?
A comfortable target is about 36" x 48" or larger, with a clear transfer zone and a low threshold; compact baths can work with 36" x 36" when layouts are optimized.
Do I need a door or can it be doorless?
In smaller baths, a frameless door with a magnetic closure helps contain water; in larger spaces, doorless entries work well with proper splash zones and floor slope.
What type of seating is best?
Stable options include a built-in bench at 17–19" high or a fold-down seat; both should have nearby grab bars and a handheld shower within easy reach.
How do I prevent scalding?
Specify a thermostatic mixing valve to hold temperature steady and position the control where it’s reachable from the entry and the seat.
Where should storage go?
Place niches 36–48" above the floor and within arm’s reach of the bench, avoiding corners that require twisting.
Plan a Safer Walk-In Shower with Confidence
With the right dimensions, seating, lighting, and controls, a walk-in shower can transform daily routines and reduce fall risk. Thoughtful placement of valves, slide bars, and storage makes the space intuitive and low effort.
Simone Feldman Designs provides expert guidance, clear specifications, and a personalized plan for senior-friendly showers. By combining non-slip materials, anti-scald protection, and visibility enhancements, Simone helps homeowners create bathrooms that feel comfortable today and adaptable for tomorrow.
Our Service Area
Simone Feldman Designs proudly provides Aging In Place design services for homeowners in Alpharetta, Johns Creek, Milton, and Roswell, GA and surrounding communities. With a thoughtful, safety-focused approach, Simone creates kitchens and bathrooms that support long-term comfort, accessibility, and independence without sacrificing style. Whether you’re planning ahead or adapting your current space, each design is tailored to fit your lifestyle and evolve with your needs—so you can remain confident and comfortable in your home for years to come.