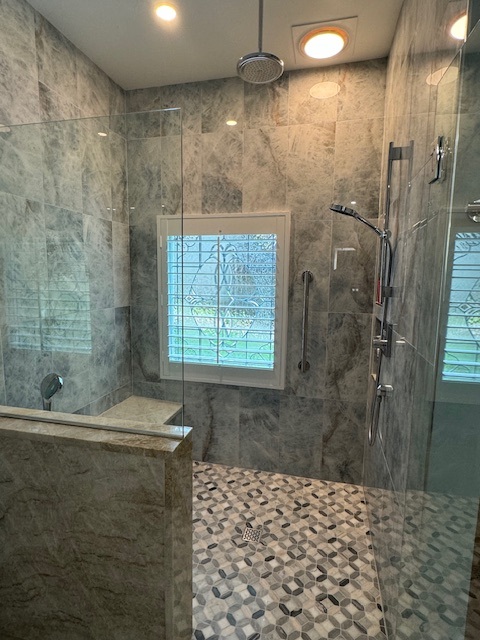
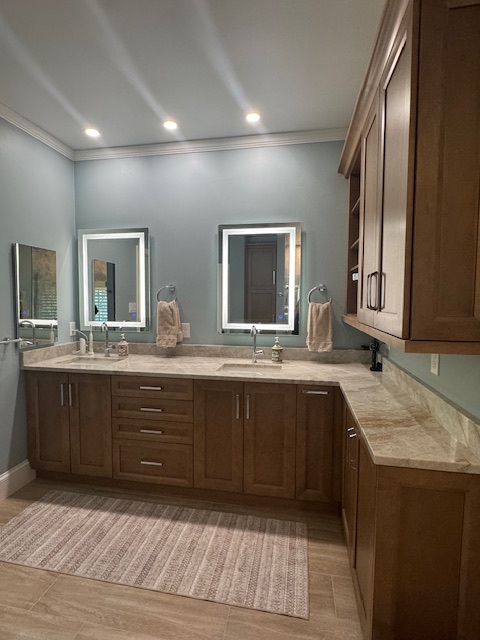
Walk-In Shower vs Tub | Choosing What Fits Your Life
Weighing a walk-in shower against a bathtub? Understand the real-world differences—comfort, space, accessibility, upkeep, and resale—so you can choose with confidence. Talk with Simone Feldman Designs to plan a bathroom that fits your lifestyle today and tomorrow.
Key Considerations for Your Household’s Bathing Needs
Deciding between a walk-in shower and a tub starts long before fixtures are installed. The smartest choices come from careful planning around who will use the space, how often you bathe vs. shower, available square footage, plumbing constraints, and neighborhood buyer expectations.
For homeowners in Roswell, Atlanta, and nearby areas, local norms play a role too. Primary suites in many neighborhoods favor generous walk-in showers, while family baths serving kids or guests often benefit from an alcove tub-shower combo. A well-planned project evaluates function, accessibility, and value across a clear process: consultation, needs assessment, space planning, code-aware layout, selections, scheduling, and installation.
Simone Feldman Designs helps you compare options with clarity. With more than 40 years in residential design, Simone brings expert guidance—balancing soaker tubs with spa-like showers, right-sizing footprints, and aligning your choice with aging-in-place goals and resale preferences. As a Certified Kitchen and Bath Designer (CKBD) and Certified Aging-in-Place Specialist (CA
Space Requirements and Basic Code Rules
A walk-in shower typically needs a clear footprint of at least 30" x 60" to feel comfortable, while standard alcove tubs are commonly 60" long and 30–32" wide. Your existing plumbing, door swings, and window placement also affect what fits safely and meets code.
Households that prioritize quick, daily routines usually lean toward a spacious walk-in shower with a glass enclosure, handheld sprayer, and niche storage. If long soaks, bathing young children, or hydrotherapy matter, a soaker tub or deep alcove tub can be the better fit. Projects that involve relocating drains, adding an anti-scald valve, upgrading electrical for a jetted tub, or reframing walls will influence scope and timeline.
Key factors that affect your decision include:
- Available footprint and existing plumbing locations
- Whether the bathroom serves kids, guests, or a primary suite
- Preference for daily showers vs. occasional baths
- Code-required clearances and anti-scald protection
- Lead times for shower glass and specialty fixtures
- Custom storage needs like niches or benches
- Structural capacity for large cast-iron or stone tubs
- Waterproofing method and drain placement
- Glass fabrication and installation scheduling
- Hidden conditions discovered after demo
- Trade sequencing for plumbing, tile, glass, and trim
Instead of fixating on one fixture, look at the whole room: circulation, privacy, lighting, and maintenance. A measured approach prevents rushed choices, minimizes surprises, and results in a shower or tub that truly supports everyday life.
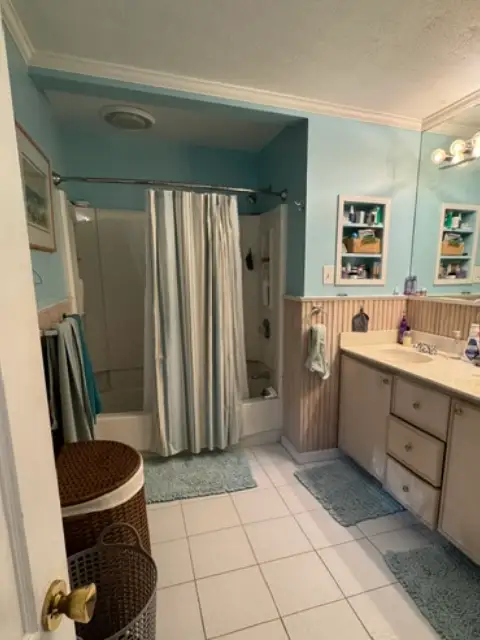
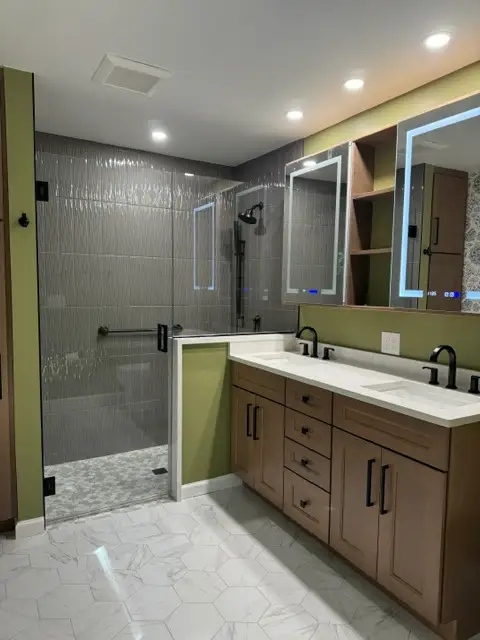
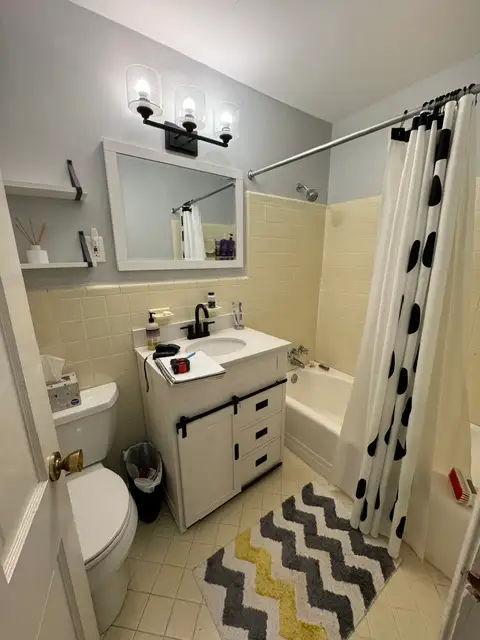
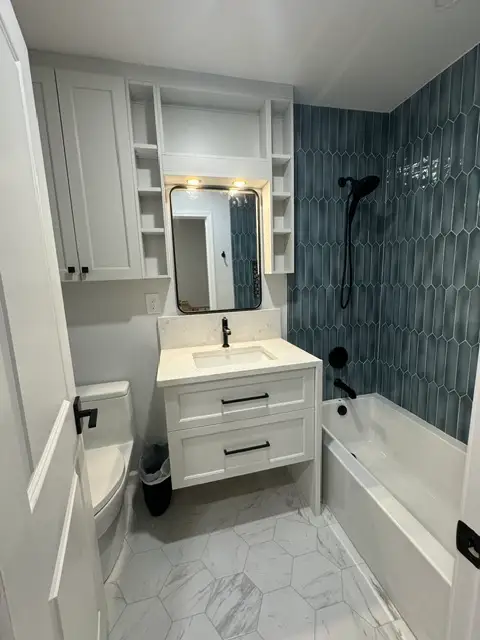
Assess Family Use Cases: Soaker Tub vs Walk-In Shower
Your comparison starts with how you live. Do you crave quick, rejuvenating showers, or do you unwind in a deep soak? Are you bathing toddlers, hosting guests, or planning to age in place?
During the initial consultation, Simone Feldman Designs evaluates your space and daily routines. We discuss issues like a cramped alcove tub, a slippery tub wall that’s hard to step over, limited towel storage, or a shower that lacks a bench and handheld sprayer. We also review noise and privacy—glass enclosures can transmit more sound, while enclosed tub-shower combos may dampen it.
This is the time to define the scope. Be ready to share:
- Photos or inspiration for soaker tubs and walk-in showers
- Must-haves like a bench, niche, grab bars, or a deep tub
- Household needs including kids, guests, or mobility planning
- Budget guidelines
- Whether you’ll keep the current footprint
- Any known leaks, soft subfloors, or waterproofing concerns
- Your desired completion window
Early clarity helps us recommend the right solution—whether that’s a low-maintenance shower with large-format walls or a statement freestanding tub paired with a practical secondary shower.
Measure the Footprint and Layout (Alcove Tub vs Glass Shower)
Before you choose fixtures, we map the room: dimensions, door swings, window heights, drain location, ceiling conditions, and storage opportunities. We confirm clearances and consider code basics like safe glass placement, ventilation, and anti-scald protection.
Smart planning looks beyond “will it fit?” to “will it function well every day?”
A right-sized plan considers:
- Entry clearance and safe step-in height
- Privacy from sightlines to the toilet
- Vanity depth and drawer function near the shower/tub
- Shower dimensions, door swing vs. panel, and splash control
- Tub type and placement if soaking is a priority
- Clearance around fixtures for cleaning and safety
- Natural light—balancing glass with privacy
- Towel and linen storage within easy reach
- Outlet placement for hair tools away from splash zones
- Exhaust fan routing and switch locations
- Targeted lighting at the mirror and wet areas
- Accessibility features for aging-in-place
In compact rooms, a walk-in shower with a frameless glass panel can visually open the space, while a tub-shower combo can serve households that bathe children. In larger primary baths, you may opt for a generous shower with a bench and body spray plus a freestanding tub if you truly use it.
Simone Feldman Designs uses 3D imaging so you can compare a glass-enclosed shower to an alcove or freestanding tub at true scale and preview storage, niches, and bench placement before committing.
Features, Cleaning, and Ongoing Maintenance
With layout set, we move to details that determine comfort and upkeep. Showers may include a handheld on a slide bar, thermostatic/anti-scald valves, and niches sized for your products. Tubs range from space-saving alcove models to deep soaker tubs—each with different filler and deck requirements.
Selections may include:
- Shower system, handheld sprayer, and trim
- Bench, niche locations, and glass style
- Bathtub type (alcove, freestanding, soaker) and filler
- Toilet
- Vanity cabinetry and hardware
- Countertop material
- Wall surfaces for easy cleaning (tile size, grout color)
- Mirror or medicine cabinet
- Lighting fixtures for task and ambient needs
- Exhaust fan
- Flooring transitions
- Towel bars, grab bars, and accessories
- Shower glass hardware and finishes
Every choice impacts daily life. For example, larger wall panels reduce grout upkeep in a shower, while a simple alcove tub with a curtain can be quieter and more private. Lead times matter—custom glass, select valves, and certain tubs require early ordering to keep your schedule on track.
Simone helps you weigh cleaning, accessibility, and resale by neighborhood. In some Atlanta areas, buyers expect a walk-in shower in the primary suite; in others, a well-placed tub can be a selling point. We’ll guide you to the mix that suits how you live now and supports future value.
Budget, Lead Times, and Local Permits Overview
Once you’ve decided between a walk-in shower or a tub—and selected fixtures and finishes to match—that choice drives accurate pricing, scope, and scheduling. At this stage, Simone confirms the layout, fixture specifications, and enclosure details so your estimate reflects the real-world costs of your selected bathing option.
Availability matters. A custom glass enclosure for a walk-in shower or a specialty soaker tub can change when demolition should begin. Tearing out your old bath before key items are secured can extend the time your bathroom is out of service.
Depending on the project, the planning stage may include:
- Confirming labor and installation costs
- Ordering cabinets, tile, fixtures, lighting, and countertops
- Reviewing product lead times
- Coordinating specialty materials
- Finalizing plans for plumbing and electrical work
- Scheduling trades
- Applying for permits, when required
- Preparing for inspections
- Establishing a construction start date
Permits may be required if you’re relocating a tub drain to convert to a shower, upsizing supply lines for a soaking tub filler, moving electrical for a lighted niche, or altering framing for a larger shower footprint. Plan review and inspections can affect timing, particularly when layout changes accompany your selection.
At Simone Feldman Designs, project planning aligns your chosen bathing solution with code, budget, and buildability. Simone coordinates plumbers, electricians, carpenters, tile installers, and glass fabricators so the walk-in shower or tub you select is executed correctly the first time.
Preparing the Bathroom and Protecting Adjacent Rooms
Whether swapping a tub for a shower or vice versa, expect short-term disruption. If this is your only full bath, arrange a temporary plan for bathing and grooming before work begins, especially while drains are being relocated or the shower is awaiting glass.
Preparation may include:
- Removing personal toiletries, medications, towels, and décor
- Clearing nearby hallways and access paths
- Relocating fragile items from adjacent rooms
- Creating a temporary grooming station elsewhere in the home
- Planning bathroom use around water shutoffs
- Discussing pet access and household schedules
- Protecting furniture or belongings near the work area
- Confirming parking, entry, and access expectations with the project team
Demolition, drain work, and glass measurements create noise and dust, and utility interruptions are possible. A professional team should outline which trades are coming when, particularly for plumbing rough-ins, waterproofing, and final fixture set for your selected shower or tub.
Simone remains involved through installation, visits the site regularly, and keeps you updated on milestones like shower pan prep, tub set day, glass templating, and any schedule shifts that could affect bath availability.
Plumbing, Electrical, and Framing Rough‑In Basics
Conversion work starts here. Removing the old alcove tub to install a walk-in shower—or opening floors to set a deeper soaking tub—reveals the structure and systems that will support your new bathing choice.
Once surfaces are opened, the team may uncover issues such as undersized drains for a high-flow shower, water damage from an old surround, unvented plumbing, dated wiring near wet zones, or framing that needs modification to fit a larger shower or heavier tub.
Not every project encounters surprises, but it’s wise to budget time and funds for corrections. Fixing subfloor slope for a proper shower pan or reinforcing joists for a cast-iron tub pays off in long-term performance.
After demolition, rough construction may include:
- Framing changes
- Plumbing rough-in work
- Electrical wiring and outlet placement
- Ventilation ducting
- Blocking for grab bars, accessories, cabinets, or shower glass
- Shower pan preparation
- Wall repairs or replacement
- Subfloor repairs and leveling
This phase sets the foundation for durability and safety: correct drain location and slope for a walk-in shower, proper deck support for a tub, blocking for future grab bars, and dedicated circuits or GFCI protection where required.
Waterproofing, Tile, and Shower Niche Details
Whether you choose a walk-in shower or a tub with a tiled surround, waterproofing protects your home. Tile and grout are finish layers; the real defense is the membrane, shower pan, and properly detailed seams that keep water where it belongs.
Depending on the bathroom design, this phase may involve:
- Installing a waterproof shower pan or system
- Preparing shower walls
- Applying waterproofing membranes
- Conducting flood testing when appropriate
- Installing floor tile
- Setting wall tile and shower tile
- Grouting and sealing materials as needed
- Installing a vanity and countertop
- Completing flooring transitions
- Painting walls and ceilings
Custom features affect timelines. Niches sized for large bottles, bench seating in a walk-in, or full-height surrounds around a soaking tub require layout precision and cure times to maintain alignment, drainage, and clean joints that are easy to maintain.
Simone Feldman Designs supervises waterproofing standards and tile craftsmanship so your selected bathing area performs as well as it looks—verifying pan slopes, membrane continuity, and detail work before finishes go in.
Fixtures, Anti‑Scald Valves, and Finish Selections
With surfaces complete, fixtures define the experience. This is when the tub filler is set to the right reach, the handheld and rain head are positioned for coverage, and storage solutions are placed where you need them.
Typical finishing work may include:
- Installing faucets, shower trim, and toilets
- Hanging mirrors and light fixtures
- Connecting sinks and drains
- Installing cabinet hardware
- Mounting accessories
- Installing shower glass
- Completing paint touch-ups
- Testing lights, outlets, fans, drains, and plumbing fixtures
- Cleaning the space for final review
For walk-in showers, custom glass is typically templated after tile work to ensure tight, level fits that prevent leaks and rattles. That fabrication window is normal and should be factored into access planning.
Final Checks, Caulking, and Punch List
The walkthrough confirms your choice delivers what you expected—efficient daily showers, a quiet soak, or a combination setup that suits everyone. Together we verify operation, placement, and finish quality.
During the final review, homeowners should understand:
- How to operate plumbing fixtures and exhaust fans
- How to care for countertops, tile, grout, and specialty surfaces
- Whether any materials require sealing or specific cleaners
- How to maintain shower glass and hardware
- What warranty information applies to products or workmanship
- Which final touch-ups or punch-list items, if any, remain
A thorough closeout ensures you know how to clean glass to reduce spotting, adjust anti-scald valves, and keep grout and caulk in top shape so your new walk-in shower or tub performs beautifully from day one.
Resale, Neighborhood Norms, and What Can Shift Your Plan
Choosing between a walk-in shower and a tub introduces variables that influence duration. Lead times for glass, the need to move drains, or reinforcing floors for a heavy soaker can extend even a well-planned schedule.
Common reasons a bathroom remodel may take longer include:
- Changes to the scope after work begins
- Delayed cabinetry, tile, lighting, or plumbing fixtures
- Backordered or damaged materials
- Custom fabrication timelines for cabinets, countertops, or shower glass
- Permit and inspection scheduling
- Hidden plumbing, framing, moisture, or electrical issues
- Structural repairs
- Complex tile patterns or custom shower features
- Weather-related scheduling challenges for certain deliveries or exterior access needs
- Homeowner selection changes during construction
To keep momentum, finalize your choice early, order long-lead items like glass enclosures and tub fillers up front, and build in a contingency. Partnering with Simone helps coordinate trades and inspections so your selected bathing solution stays on track.
Make a Confident Choice for Your Bathroom Upgrade
Deciding on a walk-in shower vs tub shapes how you use your bathroom every day. The best choice isn’t about trends—it’s about matching your household’s routines, accessibility needs, space, and long-term plans. A careful process weighs footprint and code basics, water containment and waterproofing, slip resistance, storage niches, and the details that make bathing safe, quiet, and easy to maintain.
Simone Feldman Designs helps homeowners in Roswell, Atlanta, and surrounding neighborhoods evaluate the pros and cons for their specific home. With more than 40 years in residential design, Simone guides you through layout options for alcove tubs and walk-in showers, glass enclosure decisions, fixture and anti-scald valve selection, contractor coordination, and site oversight—so the final solution fits your lifestyle and local buyer expectations.
If you’re weighing a walk-in shower against a soaking tub, contact Simone Feldman Designs to schedule a consultation and develop a clear plan tailored to your bathroom, budget, and goals.