What Is the Most Expensive Part of a Kitchen Remodel?
Discover the most expensive part of a kitchen remodel. Get 2026 cost breakdowns for cabinets, countertops, appliances, and labor to plan your budget wisely.
What Is the Most Expensive Part of a Kitchen Remodel? A Complete 2026 Breakdown
If you're planning a kitchen remodel in 2026, understanding where your budget goes is essential for smart decision-making. The answer to "What is the most expensive part of a kitchen remodel?" is clear: cabinets consistently rank as the single largest expense, typically accounting for 25% to 40% of the total budget.
This comprehensive guide breaks down the top cost drivers in a kitchen renovation, from cabinetry and countertops to appliances and labor, so you can prioritize investments and avoid budget surprises.
The #1 Most Expensive Part: Kitchen Cabinets
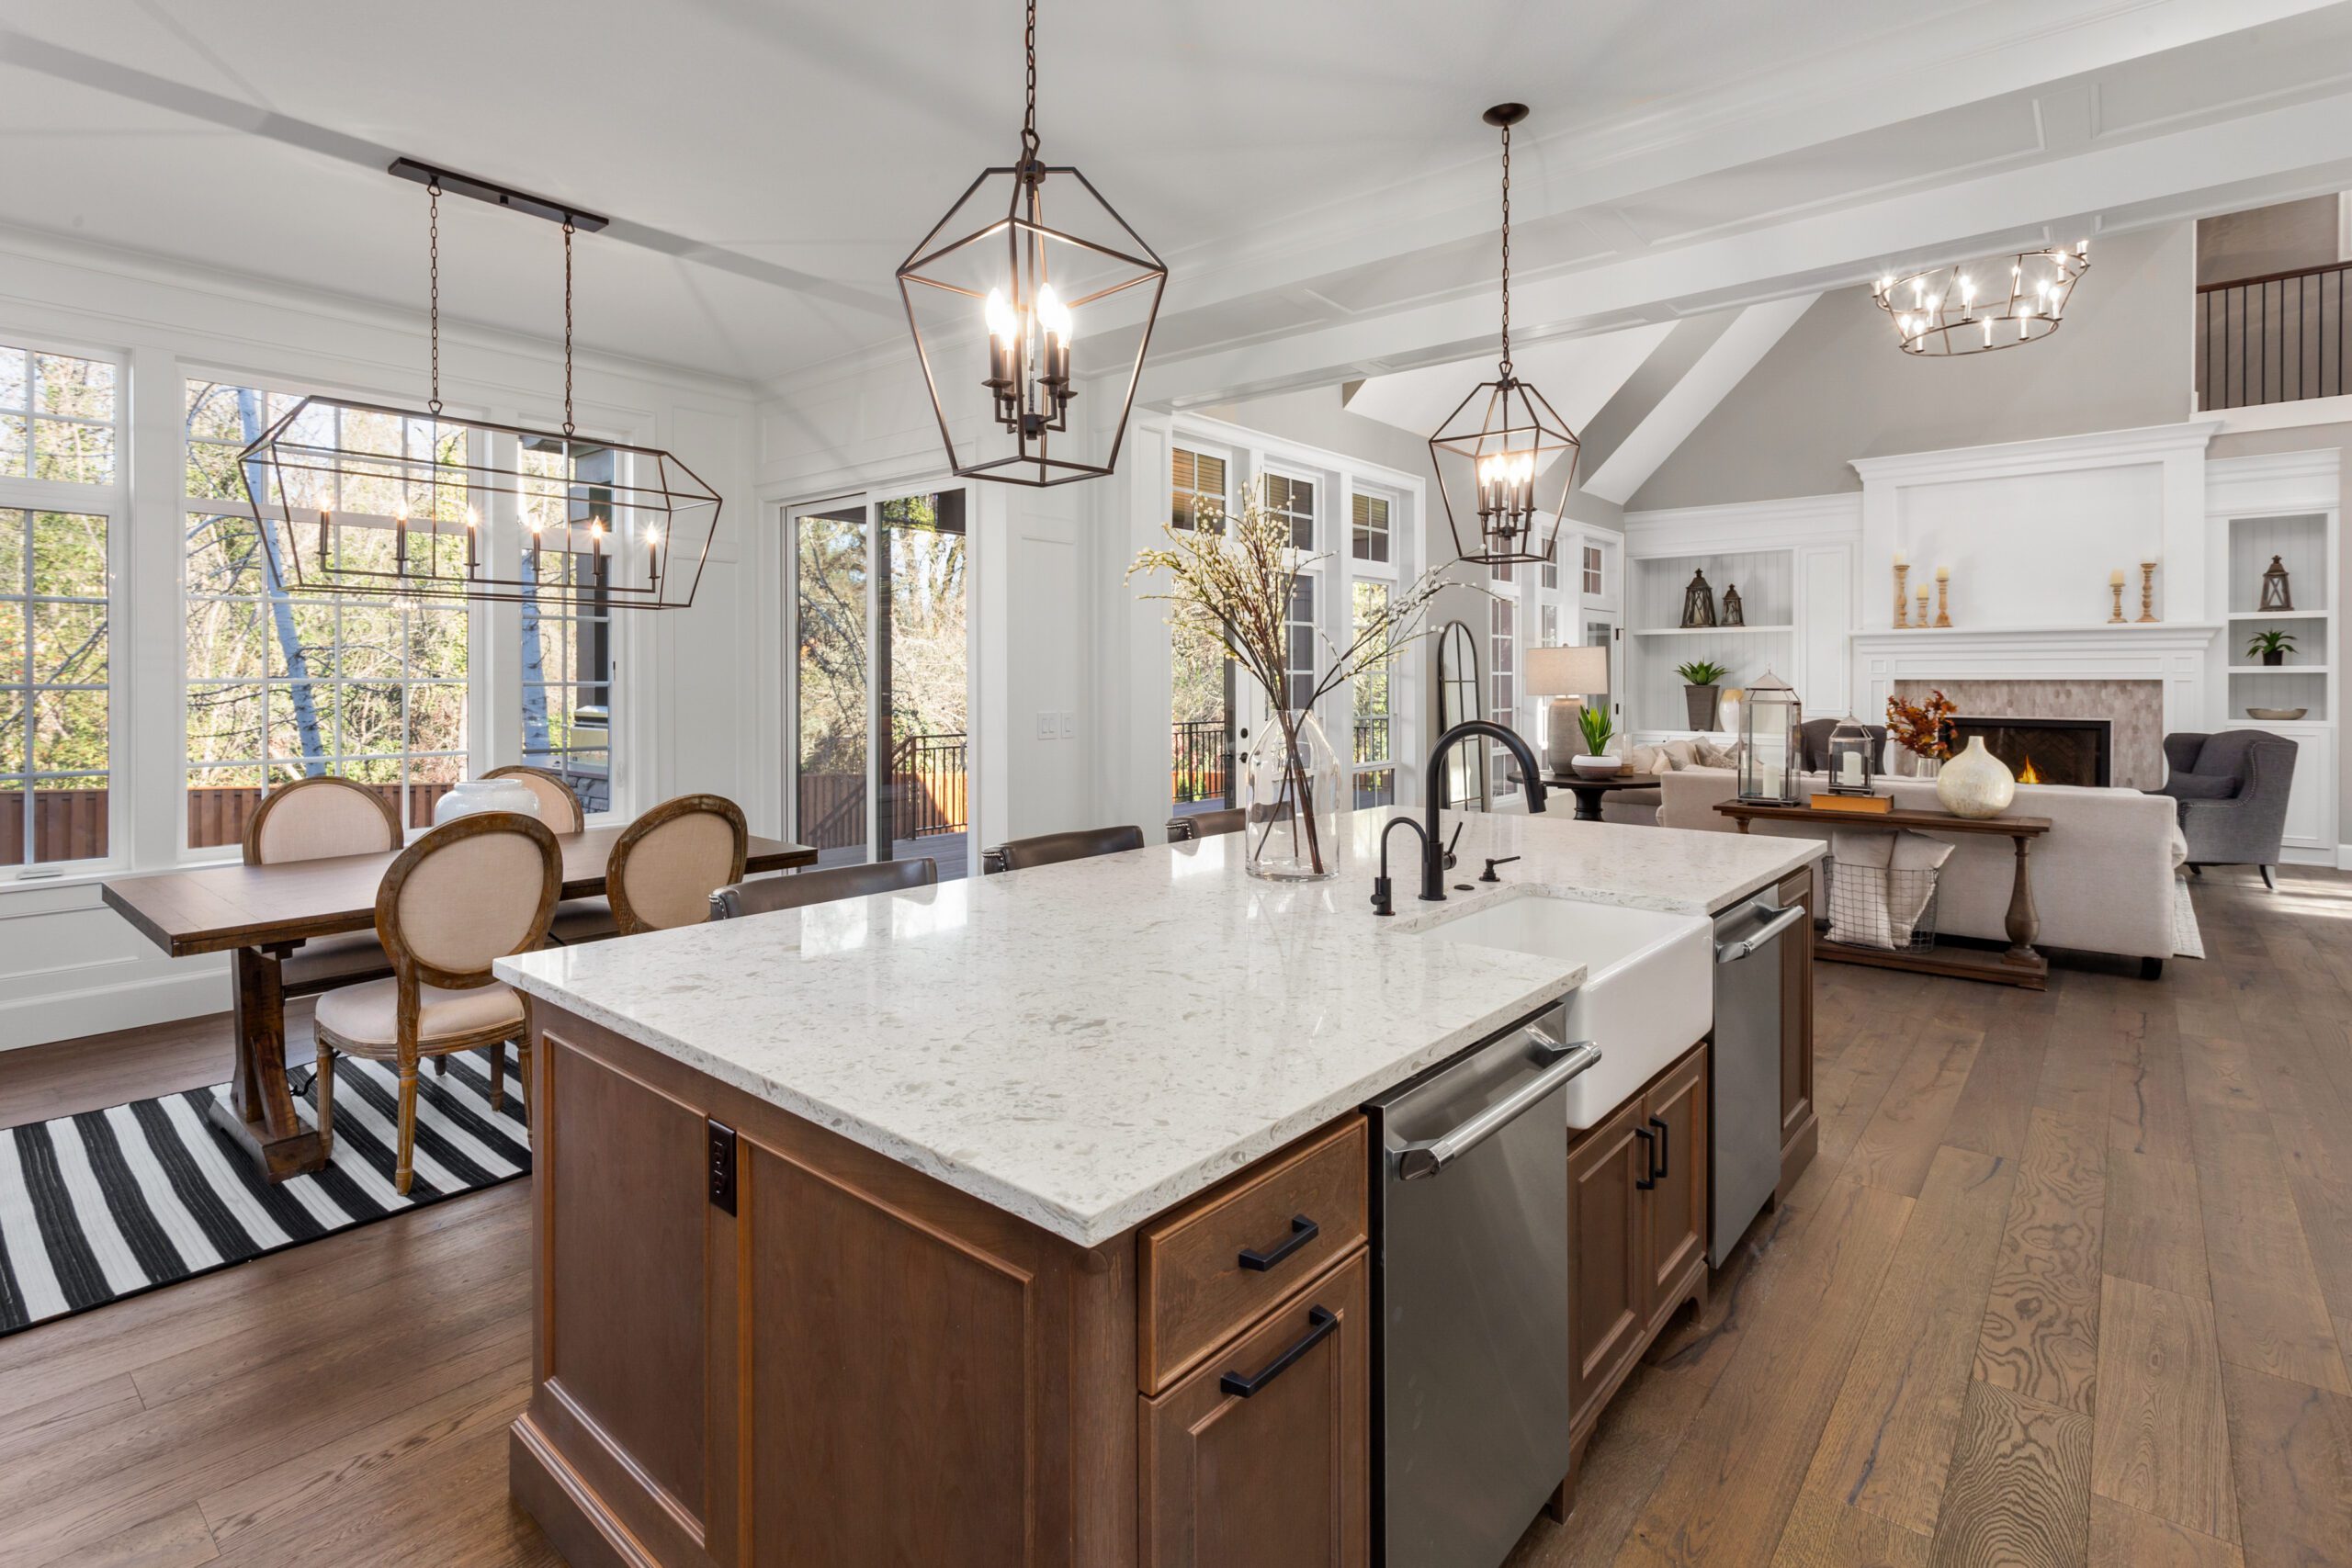
Cabinets are the most expensive part of a kitchen remodel, taking a larger share of the budget than any other single category. According to the National Kitchen and Bath Association (NKBA), cabinetry accounts for 25% to 40% of a typical kitchen renovation budget.
Why Cabinets Cost So Much
Cabinets dominate kitchen remodel budgets for several reasons:
- Material Costs: High-quality wood, plywood construction, and premium finishes drive up prices significantly.
- Labor-Intensive Installation: Cabinet installation requires skilled carpenters and precise measurements, adding to overall costs.
- Customization: Semi-custom and custom cabinets involve detailed design work, specialized manufacturing, and longer lead times.
- Volume: Kitchens require extensive linear footage of cabinetry, multiplying costs across the entire space.
Cabinet Cost Ranges in 2026
Cabinet pricing varies widely based on quality, materials, and customization level:
- Stock Cabinets: $100 – $300 per linear foot. Most economical, limited sizes and styles, quick delivery.
- Semi-Custom Cabinets: $300 – $700 per linear foot. Greater flexibility, better fit, mid-range price.
- Custom Cabinets: $700 – $1,200+ per linear foot. Fully personalized, highest quality, longest wait time and cost.
For a typical 20–25 linear foot kitchen, cabinet costs can range from $2,000 for basic stock options to $30,000+ for high-end custom installations.
The Second Most Expensive Part: Countertops
Countertops rank as the second biggest expense in most kitchen remodels, typically accounting for 10% to 15% of the total budget.
Countertop Cost Ranges in 2026
Material choice significantly impacts both aesthetics and budget:
- Laminate: $15 – $40 per sq. ft. installed. Budget-friendly, less durable.
- Granite: $45 – $65 per sq. ft. installed (average); exotic slabs up to $200 per sq. ft.
- Quartz: $55 – $155 per sq. ft. installed. Premium, low-maintenance, highly durable.
- Quartzite/Marble: $80 – $200+ per sq. ft. installed. Luxury finishes with higher maintenance requirements.
For a standard kitchen with 50–75 square feet of countertop space, total costs can range from $1,500 for laminate to $15,000+ for premium natural stone.
The Third Most Expensive Part: Appliances
Appliances typically account for 10% to 20% of a kitchen remodel budget, making them the third major cost driver.
Appliance Cost Ranges in 2026
- Budget Package: $3,000 – $5,000 for basic, reliable brands.
- Mid-Range Package: $5,000 – $10,000 for reputable brands with modern features.
- High-End/Luxury Package: $10,000 – $25,000+ for premium brands like Sub-Zero, Wolf, Miele, or Thermador.
Energy-efficient, smart-enabled, and professional-grade appliances command premium prices but can add significant value to your home.
Labor Costs: The Hidden Giant
Labor expenses typically account for 17% to 35% of total kitchen remodel costs, depending on project complexity and local market rates.
What's Included in Labor Costs
- General Contractor Oversight: Project management, scheduling, and quality control.
- Skilled Trades: Carpenters, electricians, plumbers, tile setters, and painters.
- Demolition and Disposal: Removing old cabinets, countertops, flooring, and appliances.
- Installation: Cabinets, countertops, backsplashes, flooring, lighting, and fixtures.
In 2026, labor shortages have raised installation rates in many markets, pushing labor costs higher than in previous years. Atlanta-area contractors typically charge $75 to $100 per hour for licensed professionals.
Other Significant Cost Factors
While cabinets, countertops, appliances, and labor dominate budgets, several other elements contribute to total costs:
Average Cost of Kitchen Flooring
Kitchen flooring typically accounts for 5% to 10% of a remodel budget, with costs varying by material and installation complexity.swivl+2
- Laminate/LVP: $2 – $7 per sq. ft. (materials), $2 – $5 per sq. ft. (installation)
- Vinyl: $3 – $8 per sq. ft. (materials), $2 – $5 per sq. ft. (installation)
- Ceramic/Porcelain Tile: $3 – $10 per sq. ft. (materials), $4 – $10 per sq. ft. (installation)
- Engineered Hardwood: $6 – $12 per sq. ft. (materials), $4 – $8 per sq. ft. (installation)
- Solid Hardwood: $8 – $15 per sq. ft. (materials), $4 – $8 per sq. ft. (installation)
- Natural Stone: $7 – $20 per sq. ft. (materials), $10+ per sq. ft. (installation)
In Atlanta, the total average cost to install flooring ranges between $10 and $18 per square foot, inclusive of labor and materials. For a typical 200-square-foot kitchen, flooring costs range from $2,000 to $6,000 depending on material choice.
Lighting and Electrical (5–10% of Budget)
- Basic Updates: $1,000 – $3,000 (fixture replacement, minor electrical work)
- Comprehensive Rewiring: $5,000 – $15,000+ (new circuits, under-cabinet lighting, smart home integration)
Plumbing and Fixtures (5–10% of Budget)
- Standard Fixtures: $500 – $2,000 (sink, faucet, disposal)
- High-End Fixtures: $2,000 – $8,000+ (professional-grade faucets, pot fillers, instant hot water, custom sinks)
Layout Changes and Structural Work (Variable)
- Minor Layout Tweaks: $5,000 – $15,000 (relocating sink, adding outlets, minor plumbing adjustments)
- Major Structural Changes: $15,000 – $50,000+ (moving walls, relocating kitchen to different area, adding windows or doors)
Complete Kitchen Remodel Budget Breakdown for 2026
Here's a typical percentage breakdown of where your kitchen remodel budget goes:
|
Component |
Typical Share of Budget |
|
Cabinets |
25% – 40% |
|
Labor |
17% – 35% |
|
Appliances |
10% – 20% |
|
Countertops |
10% – 15% |
|
Flooring |
5% – 10% |
|
Lighting & Electrical |
5% – 10% |
|
Plumbing & Fixtures |
5% – 10% |
|
Design & Permits |
5% – 10% |
This breakdown helps you prioritize spending and make informed trade-offs when planning your remodel.
The Most Common Kitchen Remodeling Mistakes
Avoiding common kitchen remodeling mistakes can save you thousands of dollars and prevent costly delays. Here are the most frequent pitfalls Atlanta homeowners should watch for:
Starting Without a Real Budget
The most frequent mistake homeowners make involves underestimating the true cost of kitchen remodeling. Many people focus on material costs while overlooking labor, permits, electrical work, and unexpected structural issues. A realistic budget should include a 20% contingency fund for unforeseen expenses that inevitably arise during renovation projects.
Not Planning Adequate Storage
Underestimating storage needs leads to cluttered counters and inefficient use of space. Plan for pull-out organizers, vertical storage, and pantry solutions early in the design process to maximize functionality.
Ignoring the Kitchen Work Triangle
The work triangle (sink, stove, refrigerator) is essential for efficient workflow. Ignoring this principle can result in an inefficient kitchen where you're constantly running back and forth between work zones.
Poor Lighting Planning
Not layering lighting is a common regret. Relying solely on overhead lighting creates shadows and glare. Combine ambient, task, and accent lighting for a well-lit, functional space.
Choosing Trends Over Timelessness
Basing your remodel on current trends alone can lead to a kitchen that feels dated within a few years. Opt for classic designs with timeless appeal, and incorporate trends through easily changeable elements like paint, hardware, or accessories.
Inadequate Circulation Space
Failing to allow enough circulation space can make a kitchen feel cramped and restrict the number of people who can comfortably use the space at the same time. Ensure at least 36–42 inches of clearance between countertops and islands for comfortable movement.
Not Measuring Appliances
Not measuring appliances before finalizing cabinet layouts is a common error. Ensure your selected appliances fit your cabinetry and layout before ordering.
Changing the Layout After Work Has Started
Changing the layout after demolition or construction has begun is one of the costliest mistakes. Finalize your design, order all materials, and confirm measurements before starting work to avoid expensive change orders and delays.
Forgetting Electrical Elements
Not installing enough outlets or poorly placing lighting fixtures are frequent regrets. Plan for adequate outlets along countertops, inside pantries, and above islands for small appliances and charging stations.
Renovating Alone Without Professional Help
Attempting a full kitchen remodel without professional guidance can ultimately cost more time, money, and mistakes than hiring a qualified contractor. Work with a certified designer and trusted contractors who understand local building codes and residential renovation standards.
How Long Does a Kitchen Remodel Take?
Understanding realistic timelines helps you plan your life around construction and set proper expectations.
Typical Kitchen Remodel Timelines in Atlanta
- Cosmetic Updates: 2–4 weeks (cabinet refacing, countertop replacement, backsplash, no layout changes)
- Mid-Range Remodel: 6–10 weeks (new cabinets, countertops, flooring, appliances, minor layout tweaks)
- Full Gut Renovation: 3–5 months (structural changes, moved plumbing/electrical, custom finishes)
- Large/Complex Projects: 5–12+ months (extensive structural work, custom manufacturing, high-end finishes)
The timeline from initial design to final walkthrough averages about four months for a typical kitchen remodel in Atlanta, though timelines can vary depending on the project scope, design complexity, and scheduling factors. Planning stages add approximately four weeks before construction begins, and material availability can significantly impact timelines.
Latest Trends in Kitchen Design for 2026
Staying informed about current design trends helps you make choices that feel fresh yet timeless.
Top Kitchen Design Trends for 2026
- Warm Materials Replace All-White Kitchens: Homeowners are moving away from stark white kitchens toward warm wood tones, creamy neutrals, and natural textures.
- Artistry of Tile: Kitchens in 2026 are reclaiming the artistry of tile, from tumbled limestone to vibrant mixed-stone mosaics.
- Flowing Shapes and Soft Curves: Creative kitchen design loves flowing shapes that create softer relationships inside the cooking zone and make it easier to move around.
- Storage-First Design: A greater focus on features like pull-out cabinets, additional lighting, wide drawer pulls, rounded countertops, and nonslip flooring.
- Islands as Multi-Functional Spaces: Islands continue to serve as prep zones, dining areas, and social hubs, with integrated seating and storage.
- Contrast and Texture: Countertops, backsplashes, and contrasting cabinet finishes add visual interest and depth.
- Avoid Overdone Trends: Fully fluted cabinetry and over-grouted stone backsplashes are already feeling overdone in 2026.
How to Choose the Right Kitchen Layout
Choosing the right kitchen layout is critical for workflow, storage, and overall functionality.
Popular Kitchen Layouts
- L-Shaped: Ideal for open floor plans and corner spaces; supports an efficient work triangle and flexible seating.
- Galley: Maximizes efficiency in narrow spaces; great for serious cooks who want everything within reach.
- U-Shaped: Offers abundant counter space and storage; works well in larger kitchens.
- Island Layouts: Adds prep space, seating, and storage; best for open-concept kitchens with adequate square footage.
- One-Wall (Single-Line): Space-saving option for small kitchens or condos; often paired with smart storage solutions.
Factors to Consider When Choosing a Layout
- Available Space: Measure your kitchen footprint and note any structural limitations.
- Workflow and Functionality: Plan around the work triangle (sink, stove, refrigerator) and create zones for prepping, cooking, clean-up, and putting away.
- Storage Needs: Maximize vertical space and incorporate pull-out organizers and smart storage solutions.houzz+1
- Entertaining Preferences: Consider how you use your kitchen for gatherings and whether you need seating or open flow to adjacent rooms.houzz+1
- Natural Light and Ventilation: Position work zones to take advantage of windows and ensure proper ventilation for cooking.
Start by measuring your room, drawing a blank floor plan, and deciding on appliance and sink locations before finalizing cabinet placement.
What Permits Are Needed for a Kitchen Remodel?
Understanding permit requirements helps you avoid costly delays and ensure your remodel meets local building codes.
Permits Typically Required in Georgia
You'll typically need a permit if your project includes any of the following:
- Building Permit: Required for structural changes, removing or adding walls, beam installation, or major renovations.
- Electrical Permit: For wiring, new lighting, adding or relocating outlets, switches, or appliance hookups.
- Plumbing Permit: For sinks, dishwashers, moving sinks, or altering drains, vents, and water lines.
- Mechanical Permit: For HVAC, ventilation work, ducted range hoods, or altering ductwork.
- Gas Permit: For new gas lines or gas appliance changes.
Permits Typically NOT Required
You may NOT need a permit for minor cosmetic updates such as:
- Painting
- Cabinet refacing
- Replacing countertops (unless electrical or plumbing is involved)
- Installing new fixtures in the same location
- Replacing cabinets and countertops in the same locations
- Swapping existing appliances in the same spots without new wiring, ducts, gas, or plumbing
Permit Costs and Process in Atlanta
- Small Kitchen Remodel Permits: $150 – $500
- Larger Projects: Can exceed $1,000
- Plan Review: Takes 1–3 weeks depending on county and project complexity
- Application Process: Submit plans online through your city or county's building portal, pay fees, wait for review and approval, then schedule required inspections as work progresses.
Include permit costs in your overall budget and confirm requirements with your local building department before starting work.
What Is the ROI on a Kitchen Remodel?
Understanding return on investment (ROI) helps you make informed decisions about how much to spend on your kitchen remodel.
Kitchen Remodel ROI in Atlanta and Georgia
- Minor Kitchen Remodel ($28,000 – $30,000): Delivers the best ROI of any interior home renovation, typically recouping 70% to 85% of costs at resale.
- Mid-Range Kitchen Remodel ($35,000 – $70,000): Typically returns 70% to 80% of its cost at resale in metro Atlanta.
- High-End/Luxury Remodel ($80,000+): ROI may drop to 50% to 65%, as high-end finishes often exceed what buyers are willing to pay.
- Overall Kitchen Transformation: Depending on the current condition of your space and the package you choose, you can expect a 50% to 60% ROI.
Factors That Influence ROI
- Neighborhood: In competitive intown neighborhoods like Virginia-Highland, Grant Park, or Decatur, the return can be even higher because buyers in those areas place a premium on updated finishes.
- Quality of Work: Well-executed remodels with quality materials and professional installation yield higher returns.
- Market Conditions: Strong seller's markets typically produce higher ROI than buyer's markets.
- Over-Improvement: Spending significantly more than neighborhood norms can reduce ROI.
Focus on updates that improve functionality, energy efficiency, and timeless appeal to maximize your return.
How to Save on the Most Expensive Parts
While cabinets, countertops, and appliances drive up costs, strategic choices can help you control expenses without sacrificing quality.
Save on Cabinets
- Choose Semi-Custom Over Custom: Offers better quality and fit than stock, at a lower cost than full custom.
- Keep Existing Layout: Avoiding cabinet relocations reduces labor and material costs significantly.
- Consider RTA (Ready-to-Assemble): Quality RTA cabinets can save 20–30% compared to pre-assembled options.
Save on Countertops
- Mix Materials: Use premium stone on the island and budget-friendly options on less visible areas.
- Choose Quartz Over Exotic Stone: Quartz offers durability and low maintenance at a lower cost than marble or exotic granite.
Save on Appliances
- Prioritize High-Use Items: Invest in a quality range and refrigerator; consider mid-range options for secondary appliances.
- Look for Package Deals: Many retailers offer discounts when purchasing complete appliance suites.
Save on Labor
- Keep the Existing Layout: Avoiding plumbing and electrical relocations can save $5,000 – $15,000+.
- Time Your Project: Schedule during slower seasons (late fall or winter) when contractors may offer better availability and pricing.
Real-World Cost Examples
Example 1: Budget-Friendly Refresh ($20,000 – $40,000)
- Cabinets: $8,000 – $15,000 (stock or RTA, refacing existing boxes)
- Countertops: $2,000 – $4,000 (laminate or budget granite)
- Appliances: $3,000 – $5,000 (budget package)
- Labor: $5,000 – $10,000 (cosmetic updates, minimal structural work)
- Other: $2,000 – $6,000 (flooring, lighting, fixtures)
Example 2: Mid-Range Complete Overhaul ($45,000 – $80,000)
- Cabinets: $15,000 – $30,000 (semi-custom, full replacement)
- Countertops: $5,000 – $10,000 (quartz or granite)
- Appliances: $5,000 – $10,000 (mid-range package)
- Labor: $12,000 – $25,000 (full renovation, moderate layout changes)
- Other: $8,000 – $15,000 (flooring, lighting, plumbing, permits)
Example 3: Luxury/Chef's Kitchen ($100,000 – $200,000+)
- Cabinets: $40,000 – $80,000+ (full custom, premium finishes)
- Countertops: $15,000 – $30,000+ (quartzite, marble, exotic stone)
- Appliances: $15,000 – $35,000+ (high-end package: Sub-Zero, Wolf, Miele)
- Labor: $25,000 – $50,000+ (structural changes, custom installations)
- Other: $15,000 – $35,000+ (premium flooring, smart lighting, high-end fixtures)
Frequently Asked Questions
What is the most expensive part of a kitchen remodel?
Cabinets are the most expensive part of a kitchen remodel, typically accounting for 25% to 40% of the total budget. This includes materials, hardware, and installation labor.
What are the top three most expensive parts of a kitchen remodel?
The top three most expensive parts are:
- Cabinets (25–40% of budget)
- Labor (17–35% of budget)
- Appliances (10–20% of budget)
Countertops also rank highly at 10–15% of the budget.
How can I reduce cabinet costs in my kitchen remodel?
To reduce cabinet costs, consider semi-custom instead of full custom, keep the existing layout to avoid relocations, or choose RTA (ready-to-assemble) options. These choices can save 20–40% compared to high-end custom cabinets.
Is it worth investing in high-end appliances?
High-end appliances add value and performance but come at a premium price. For most homeowners, a mid-range appliance package ($5,000 – $10,000) offers the best balance of quality, features, and value.
How much should I budget for labor in a kitchen remodel?
Labor typically accounts for 17% to 35% of total kitchen remodel costs, depending on project complexity and local market rates. In Atlanta, licensed contractors charge $75 to $100 per hour.
Plan Your Budget Around the Big Three
Understanding that cabinets, labor, and appliances are the most expensive parts of a kitchen remodel empowers you to make strategic decisions throughout your renovation journey. By prioritizing these major cost drivers and making informed trade-offs on secondary elements, you can create a beautiful, functional kitchen that fits your budget.
For personalized guidance on your kitchen remodel budget and cost breakdown, contact Simone Feldman Designs at (404) 386-9487 or email simonef_ckdcbd@comcast.net to schedule your consultation.