What Kitchen Changes Help Seniors Stay Independent? | Simone Feldman Designs
Wondering which kitchen updates make cooking and daily tasks easier for older adults? Learn how to plan safe work zones, reach-friendly storage, lighting, and intuitive controls with CAPS-certified designer Simone Feldman.
Where to Begin: Assess Needs, Space, and Mobility
Begin with the person using the kitchen—not a checklist of "senior" products. Observe where moving between the sink, cooktop, and refrigerator feels tiring or unsafe, and note pain points like reaching into deep base cabinets, bending to low ovens, or turning small, stiff knobs. Then shape the work triangle, clear floor space, appliance choices, storage, and lighting around those real tasks. A kitchen that looks accessible in photos may still be hard to use day to day.
Simone Feldman, a Certified Aging-in-Place Specialist (CAPS) and Certified Kitchen and Bath Designer (CKBD), helps Atlanta-area families create kitchens that support changing mobility without feeling clinical. Her aging-in-place approach blends work-zone planning, turning radius and clearances, seated and standing counter heights, non-slip flooring, and layered lighting—considered together from the start, not as last-minute add-ons.
Map Daily Kitchen Tasks and Pain Points
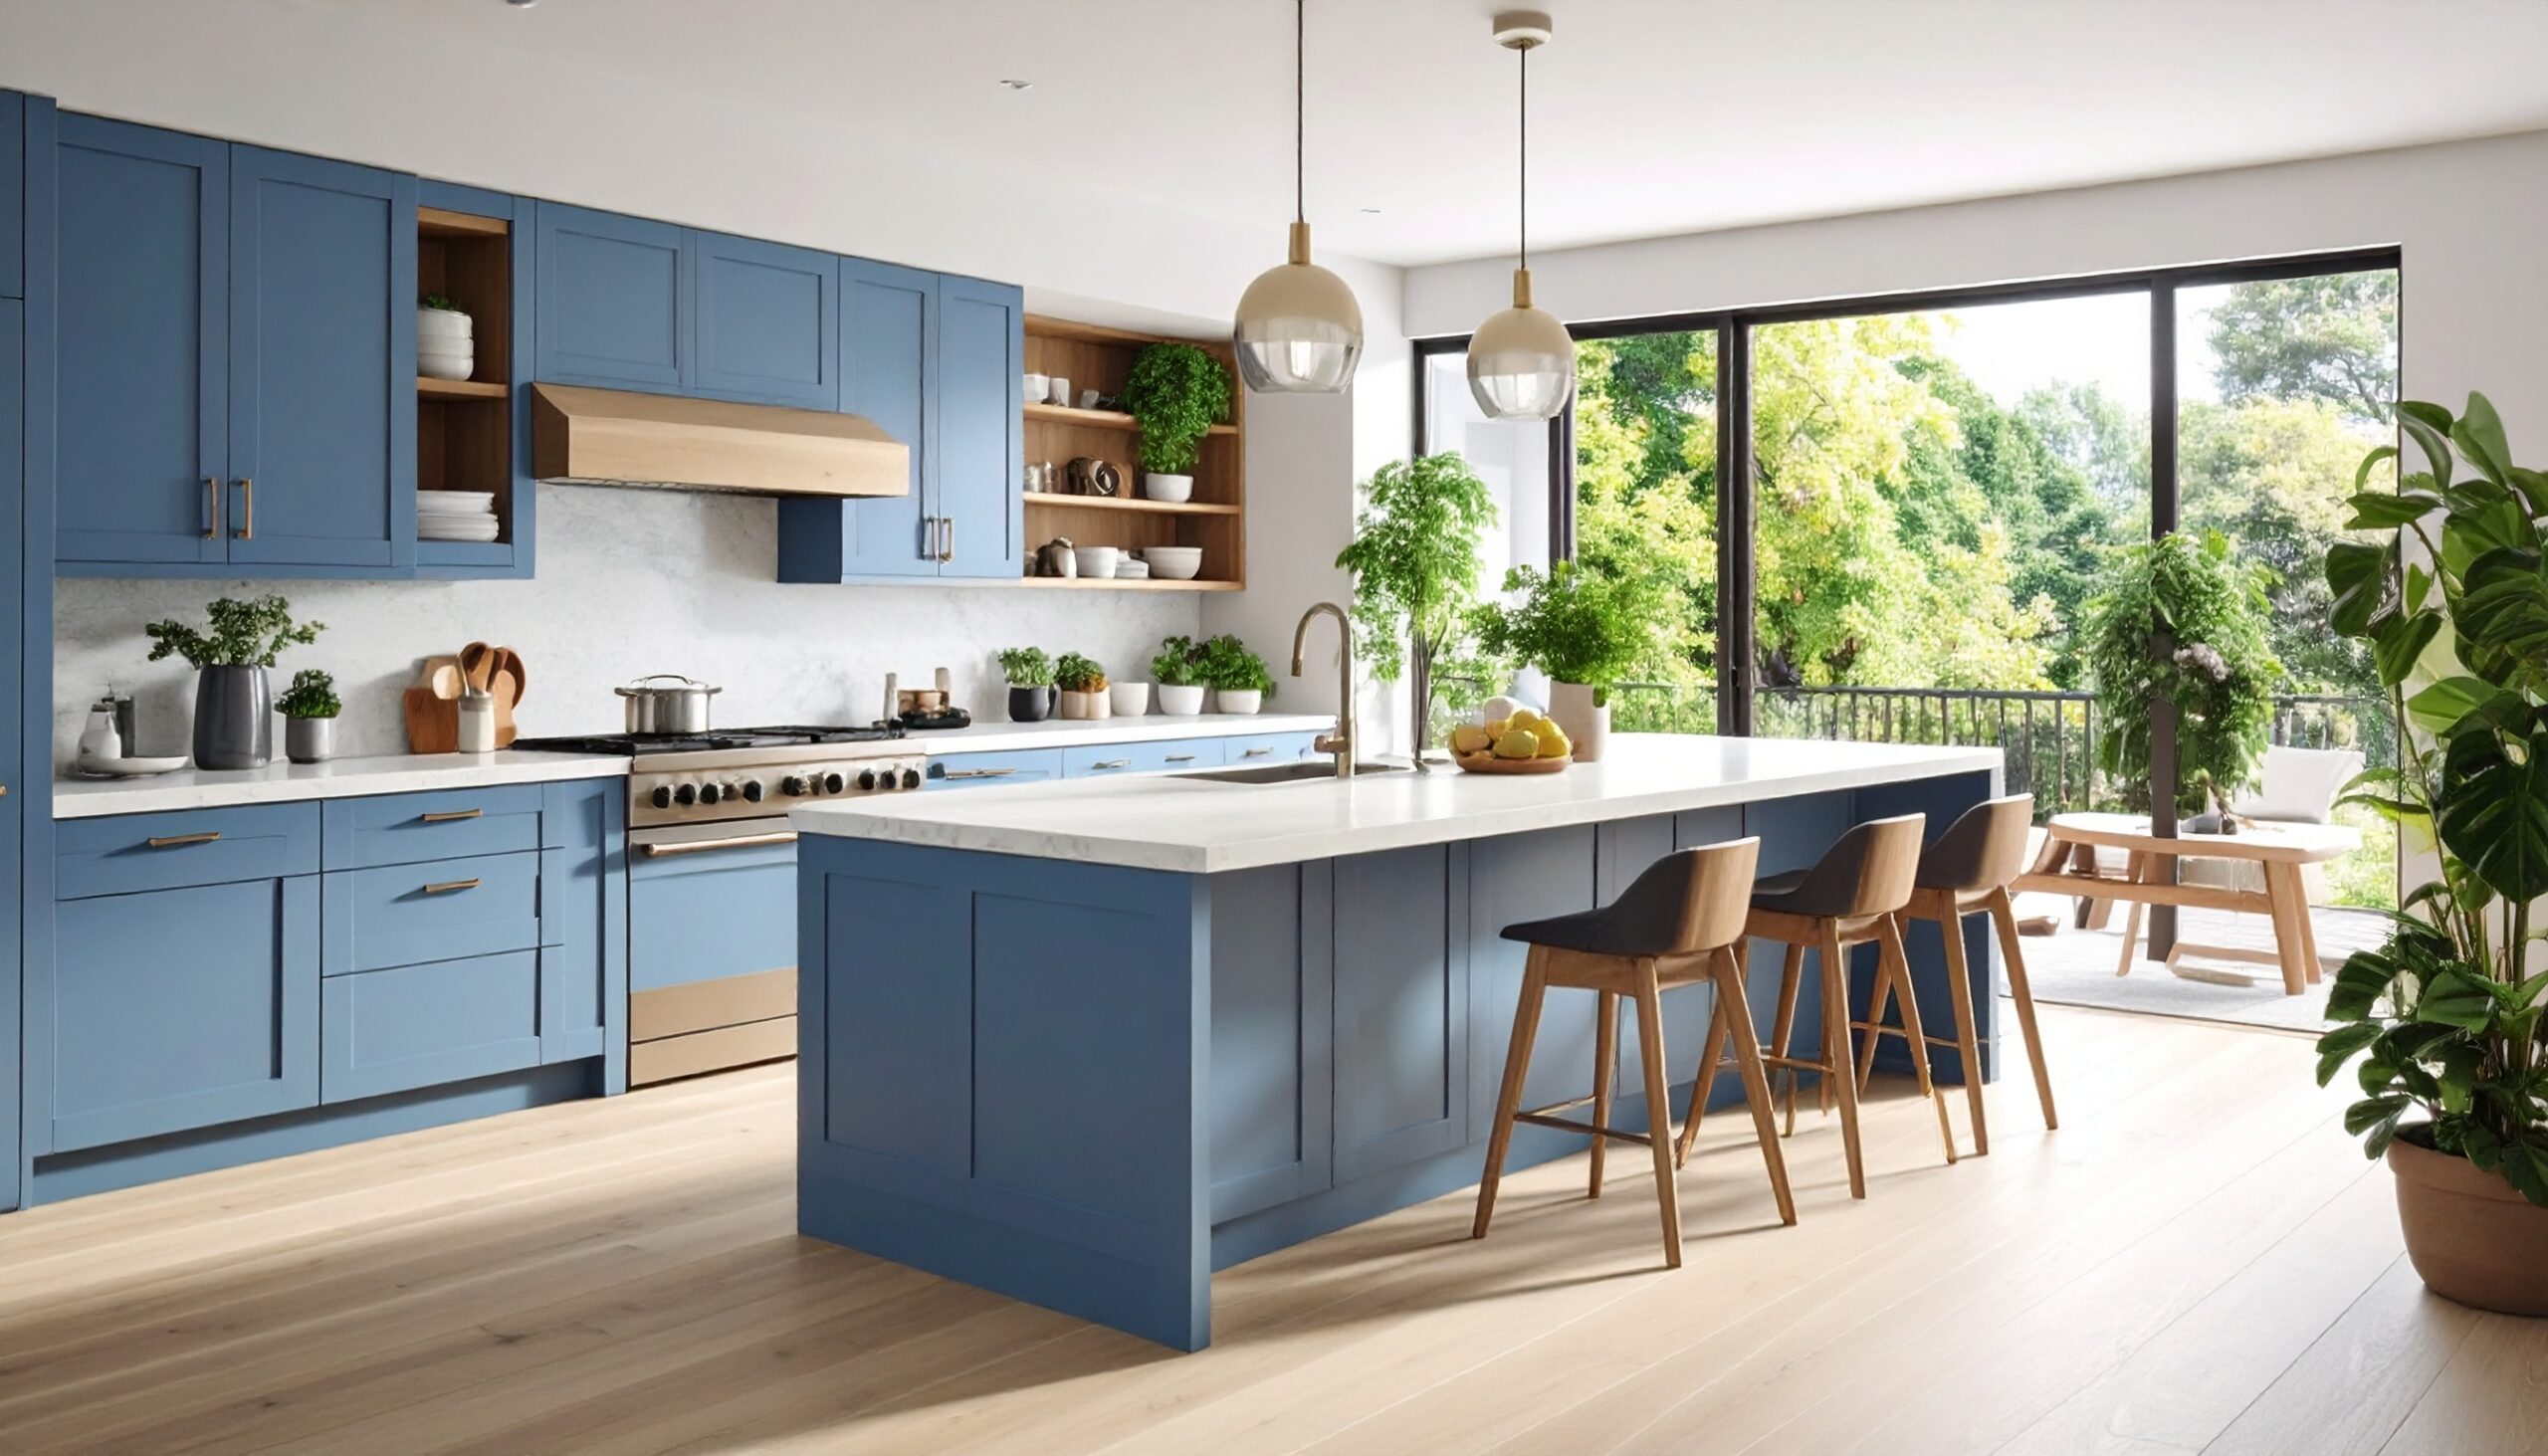
Before picking finishes, ask what feels difficult or tiring in the kitchen. Involve your parent or loved one in every decision you can; confidence and autonomy are as important as safety.
Walk through a typical day. Is there clear floor space to turn with a walker between the sink, stove, and refrigerator? Can they set heavy items down along the route? Are dishes stored where they can reach without stretching? Do they have enough task lighting to see edges of counters and stove controls? Can they operate the faucet and cabinet hardware with reduced grip strength? Is there a safe, uncluttered path for nighttime water or medication runs?
If mobility aids, seated prep, or recent changes in ability are part of the picture, consider input from an occupational therapist. A designer converts functional needs into a practical kitchen plan, while a clinician helps assess how tasks like chopping, lifting, and carrying are performed. Simone’s home-assessment process reviews mobility, vision, reach, and the home’s layout, coordinating with credentialed professionals when helpful.
Refine the Work Triangle, Clear Floor Space, and Turning Radius
A well-planned work triangle reduces steps and fatigue, but safety improves most when the path between sink, cooktop, and refrigerator is wide, unobstructed, and slip-resistant. Consider how carts, walkers, or a seated cook will move through the space and where a helper could stand if needed.
Aim for continuous counter landing zones beside major appliances so hot or heavy items can be set down quickly. Provide at least one prep surface that works for both seated and standing users; a section of lowered counter or a pull-out work surface can make chopping and mixing easier. Side-opening or wall ovens at elbow height, drawer microwaves, and counter-depth refrigerators reduce deep bending and overreaching. Bright, shadow-free task lighting over prep areas, plus clear control markings with good contrast, make everyday tasks safer and less tiring.
Creating adequate clear floor space may require rethinking island size or traffic flow. The goal is efficient movement and turning without tight corners—similar to how bathroom doorway clearance thinking applies, but tailored to kitchen tasks and appliance doors. Simone’s aging-in-place kitchen services evaluate layout options to balance circulation, landing space, and practical storage.
Don’t assume a full gut remodel is required. Sometimes narrowing an island, swapping an oven for a side-opening model, or reassigning storage near the prep zone offers meaningful improvements with less disruption.
Set Counter/Appliance Heights, Storage, and Safe Controls First
Accessibility comes from smart placement, not just products. Prioritize storage that minimizes bending and reaching: full-extension drawers, pull-out shelves, and lazy Susans in corners. Choose D-shaped cabinet pulls and lever-handle faucets for easier use with reduced grip strength. Consider an induction cooktop for cooler surfaces and responsive controls.
During a larger project, add blocking where future accessories may mount—such as fold-down counter supports, in-cabinet pull-down racks, or rail systems for frequently used tools. This prep lets you install upgrades later without redoing finishes. Simone’s assessments review clear floor space at the sink and cooktop, likely storage heights, lighting layers, and areas where support or accessories could be added over time.
Avoid copying generic diagrams. Dimensions for counter heights, appliance placement, and hardware should reflect the user’s reach, whether they prep seated or standing, and how they move through the space. Public ADA guidelines can inform discussions, but a private home deserves a tailored solution that balances safety, comfort, and style—without looking institutional. Add slip-resistant flooring, good edge contrast, and anti-fatigue mats as small, high-impact upgrades; reserve full-height or layout changes for when they deliver clear benefits.
Simplify Navigation: Wider Paths, Fewer Trip Hazards
An age-friendly kitchen only works if it’s easy to move through from entry to every task zone. Look at the pathway from the doorway to the sink, cooktop, refrigerator, and prep surfaces as one continuous route, and refine the work triangle so steps are minimized without crowding. Ensure clear floor space along this route to allow safe maneuvering and a comfortable turning radius.
If a walker or wheelchair is used, measure the actual device and watch how your parent approaches the sink, stove, and refrigerator. A kitchen can appear open yet still be difficult if a door swings into the main aisle, a peninsula pinches turning space, or a trash pull-out blocks the approach to the sink. Simone’s assessment process reviews door and hall clearances, appliance swing directions, turning space, thresholds, and opportunities to improve circulation and work flow.
Evaluate storage and prep zones so frequently used items are reachable without deep bending or overhead stretching. Pull-out shelves, drawers instead of base cabinets, and D-shaped cabinet pulls reduce strain when grip strength or dexterity is limited. If a seated work area is needed, plan knee space and counter height as part of the layout rather than adding a stool after the fact. AARP highlights the value of lever-style fixtures and easy-to-operate hardware—principles that also apply to faucets, appliance controls, and cabinet handles in the kitchen.
Boost Visibility: Task Lighting, Contrast, and Non-Glare Surfaces
Kitchen lighting should support visibility from the entry to every task—chopping, reading labels, and monitoring the cooktop. Combine even ambient light with targeted task lighting under cabinets and over the sink, and use brighter, glare-free fixtures to improve contrast on counters and edges. Consider nighttime navigation too: soft pathway or toe-kick lighting can guide the way without harsh overhead glare. AARP recommends accessible switches, ample indoor lighting, and night-lights—smart additions for a safe, easy-to-use kitchen.
Select kitchen flooring for slip resistance, comfort, and easy maintenance. Smooth, matte finishes with good traction help in spill-prone zones near the sink and range, while low-profile transitions between rooms reduce trip hazards. Avoid loose scatter rugs; if extra cushioning is desired, choose beveled-edge anti-fatigue mats that won’t curl. For added security, prioritize slip-resistant surfaces rather than relying on removable mats that can slide or bunch.
Budget Tiers: Quick Wins vs. Full Remodel Priorities
You don’t have to complete every kitchen upgrade at once. Organize improvements into three focused groups:
Address current barriers: Tackle tight aisles, poor lighting at prep areas, slippery flooring, hard-to-turn faucets or knobs, and storage that forces deep bending or overhead reaching.
Include future-ready work: If cabinets or walls are open, add pull-out hardware, reinforce areas for future support rails, adjust electrical for under-cabinet task lighting, or rehang doors and appliances to improve swing clearances and the work triangle—changes that are harder and costlier later.
Select finishes: Choose counters with contrasting edges for visibility, durable slip-resistant flooring, and hardware that’s comfortable to grasp after the core layout and functionality are set.
Costs depend on the kitchen’s condition, existing layout, and whether electrical, flooring, cabinet, or doorway changes are required. Simone’s assessment process translates safety and usability observations into prioritized recommendations, including phased plans and quick wins when a full remodel isn’t the right first step.
Work With Simone Feldman Designs
Planning a kitchen that supports aging in place balances immediate needs with future flexibility—without sacrificing warmth or style. Simone brings CAPS training and deep kitchen-and-bath expertise to help you evaluate your current layout, right-size the work triangle, optimize counter and appliance heights for seated or standing use, and choose lighting, storage, and controls that make everyday cooking safer and simpler. Simone Feldman Designs serves homeowners in Atlanta, Roswell, Alpharetta, Johns Creek, Milton, and surrounding communities.
Ready to plan the next step? Contact Simone Feldman Designs to discuss an aging-in-place kitchen assessment or remodel tailored to your needs and your home.
Our Service Area
Simone Feldman Designs proudly provides Aging In Place design services for homeowners in Alpharetta, Johns Creek, Milton, and Roswell, GA and surrounding communities. With a thoughtful, safety-focused approach, Simone creates kitchens and bathrooms that support long-term comfort, accessibility, and independence without sacrificing style. Whether you’re planning ahead or adapting your current space, each design is tailored to fit your lifestyle and evolve with your needs—so you can remain confident and comfortable in your home for years to come.