
What to Expect During a Kitchen Remodel
Planning a kitchen renovation with Simone? Here’s a clear, step-by-step look at what daily life will be like during construction—from site protection and access to temporary kitchen setups—so you can stay comfortable and confident from demo day to the final walkthrough.
Before Work Begins: Walkthrough, Protection, and Access
Before tools ever come out, Simone schedules a detailed pre-construction walkthrough. We confirm scope, map out a staging area, note which entrances we’ll use, and identify items to protect or relocate. You’ll see exactly where dust containment walls will go, how floors and stairs will be protected, and where materials will be stored to keep hallways clear and safe.
We’ll also review daily start/finish times, quiet hours, parking, and how pets or kids will be kept safe. If you’re in a tight urban neighborhood or a busy suburban street, we’ll plan material deliveries to minimize disruption. Expect a written protection plan covering floor protection, doorway seals, negative air filtration placement, and a cleanup routine so your home stays as livable as possible throughout the remodel.
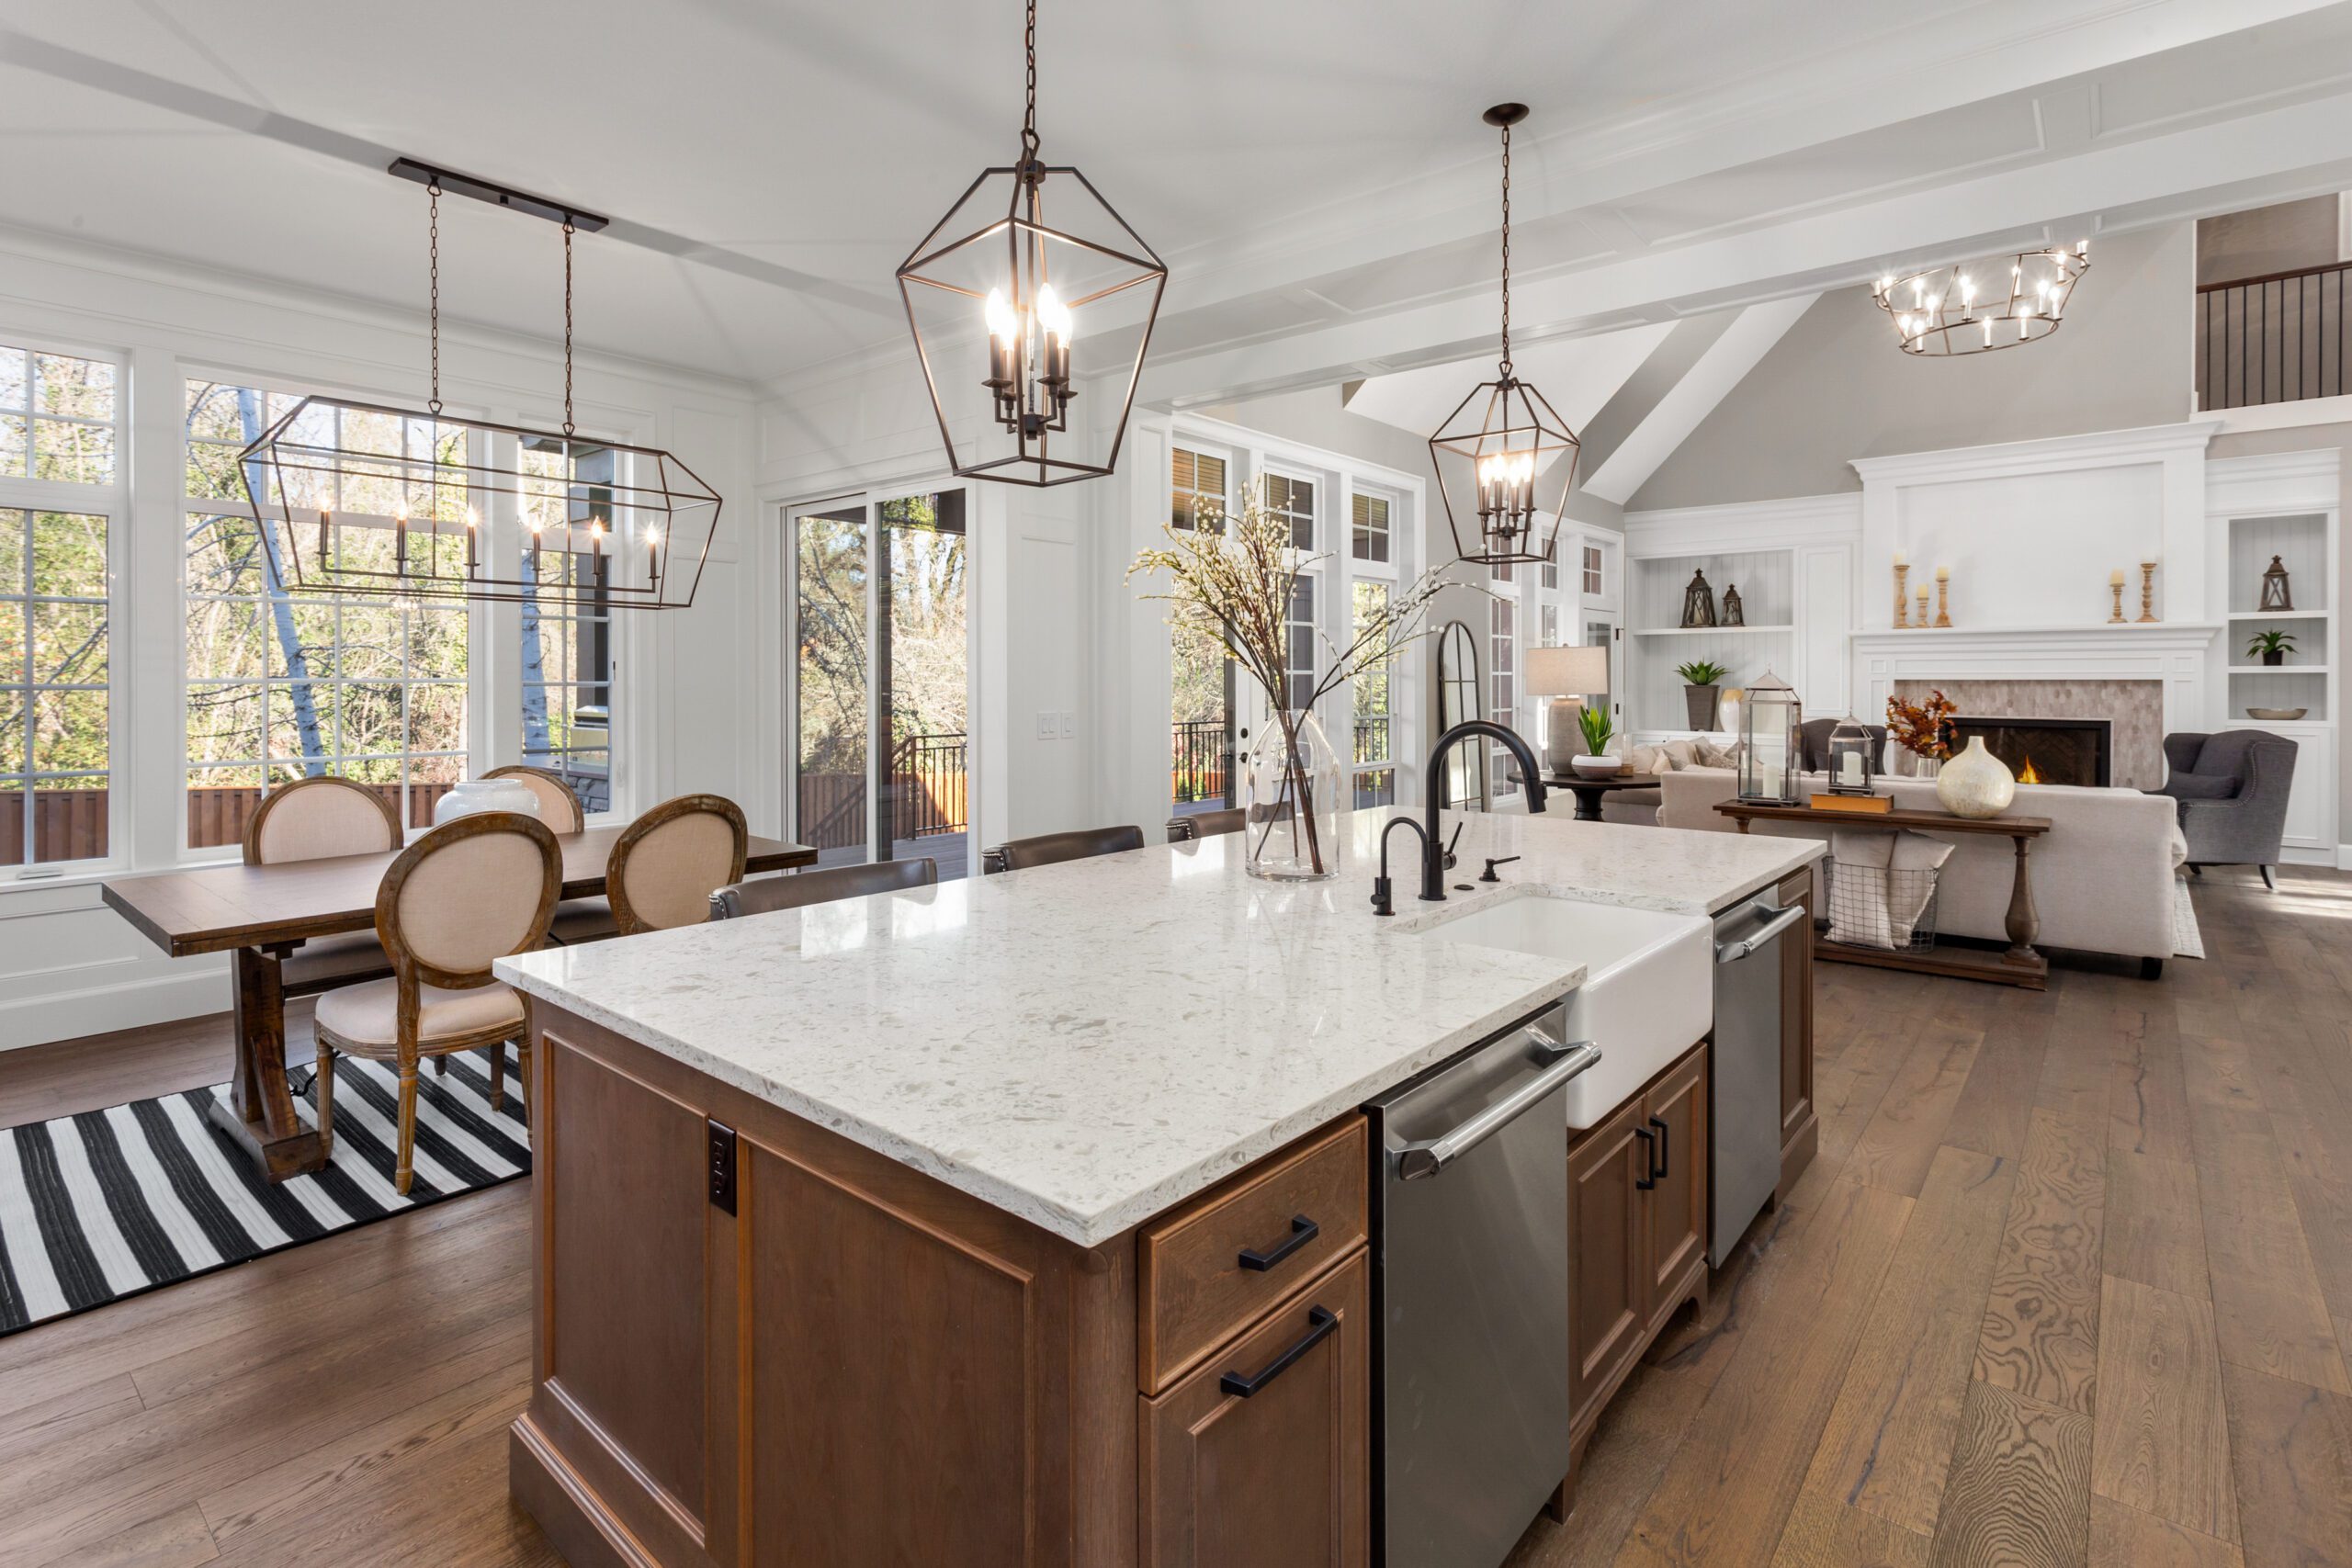
Day-to-Day Living: Noise, Dust Control, and Temporary Kitchen Ideas
Remodels are active job sites, and Simone sets clear expectations up front so nothing catches you off guard. Demolition and framing are the noisiest phases; you’ll hear saws, hammering, and ventilation fans during standard work hours. To keep dust at bay, we install containment with zipper doors, run negative air machines with HEPA filtration, and perform daily sweep and vacuum protocols. High-traffic floors receive protection, and we wipe down shared pathways at the end of each day.
Setting Up a Temporary Kitchen
Most families function well with a compact setup in a dining room, basement, or garage. Consider a folding table as a prep surface, a portable induction cooktop, a microwave, and an electric kettle. A utility shelf can store pantry basics, while a cooler or mini-fridge handles essentials. If plumbing will be offline, a temporary sink can be created with a utility tub and hose, or plan to use a bathroom sink for quick rinses. Batch cooking, slow-cooker meals, and meal kits simplify weeknights, and disposable plates reduce cleanup while dishwashing is limited.
- Designate a coffee and breakfast station to streamline mornings.
- Use lidded bins to keep utensils and spices organized and dust-free.
- Plan two shop-free nights each week with freezer-friendly meals.
Communication and Milestones
You’ll have a single point of contact for updates and questions. Expect regular progress reports—often daily or weekly—covering inspections, rough-in milestones, cabinetry delivery windows, and punch items as we near completion. We’ll schedule any required inspections in advance and let you know when brief water or power shutoffs are needed, so you can plan around them. As we approach the finish line, Simone conducts a detailed walkthrough to confirm fit and finish, complete touch-ups, and ensure your new kitchen is clean, safe, and ready to enjoy.
Pre-Construction Walkthrough & Protection Plan
Before demolition begins, Simone conducts a room-by-room walkthrough to confirm scope, access routes, and the protection strategy for your home. We identify where tools and materials will stage, discuss which doors we’ll use, and map out coverings for floors, stairs, and nearby rooms.
What We Protect and How
- Floors are shielded with ram board or similar rigid protection from the entry to the kitchen to prevent scuffs and dents.
- Doorways receive zip-wall containment to keep dust from drifting into living spaces and bedrooms.
- Cabinets or finishes that remain are wrapped, and return air vents are covered to help control circulation.
We also review where dumpsters and portable restrooms (if required) will go, clarify parking needs, and confirm quiet hours. This meeting ensures you know exactly how your home will be safeguarded before work starts.
Best For
- Homes with hardwood floors, delicate trim, or valuable furnishings near the work area.
- Households with kids or pets that need clear barriers and secured work zones.
- Busy schedules where predictable access routes and protection minimize disruption.
Daily Schedule, Noise, and Access Expectations
Kitchen remodels are active jobsites. Expect crews to arrive on a set schedule, with the earliest hours focused on setup and the last 30–60 minutes reserved for cleanup and securing the area.
What a Typical Day Feels Like
- Power tools and delivery windows can create intermittent noise and vibration, especially during demo and framing.
- Our team uses a single, agreed-upon entry and keeps pathways clear to reduce traffic throughout your home.
- We post a weekly look-ahead so you know which trades will be onsite and when louder tasks are planned.
For compact homes and condos, Simone coordinates with building management for elevator pads and working hours. We aim to maintain predictable rhythms so you can plan meetings, naps, or calls around peak activity.
Best For
- Townhomes and multi-family buildings with strict access rules or quiet hours.
- Remote workers who benefit from advance notice about noisy phases.
- Families coordinating school pick-ups, nap times, and pet care.
Temporary Kitchen Ideas & Meal Planning
While your kitchen is offline, Simone helps you set up a simple, functional temp zone so life keeps moving. We’ll suggest a location with an outlet, nearby water, and enough space for a folding table.
Smart Essentials for an Easier Stretch
- Countertop appliances like an induction burner, toaster oven, and microwave cover most cooking needs.
- A utility or laundry sink can stand in as a temporary sink; collapsible tubs simplify dishwashing.
- Use a small rolling cart for pantry items and a mini-fridge for essentials; meal-prep and batch-cook on weekends.
Plan for simple recipes, grill nights, and slow-cooker meals. Consider a meal-kit service for a few weeks to reduce grocery trips and cleanup while construction progresses.
Best For
- Households who want to avoid takeout fatigue and keep costs predictable.
- Families balancing school nights, practices, and quick dinners.
- Anyone without a second kitchen who needs portable, flexible solutions.
Dust, Debris, and Cleanliness Protocols
Renovations create dust—our job is to keep it contained. Simone establishes a sealed work zone and uses best practices to control air quality from day one.
Clean Jobsite Standards
- Containment walls with zipper doors and negative air machines help pull dust away from living areas.
- Daily broom-sweep or vacuum with HEPA filtration, plus debris bagging and pathway checks before we leave.
- Floor protection and sticky mats at entries minimize tracking; weekly deeper cleans are scheduled at milestones.
Expect a bit of fine dust despite our measures—especially after drywall work. We coordinate professional cleaning before the final walkthrough so your new kitchen shines on reveal.
Best For
- Allergies or sensitive electronics that need extra attention and sealed storage.
- Open-concept homes where airflow can carry particles further.
- Busy households that want predictable end-of-day tidiness.
Communication Cadence & Point of Contact
Consistent updates reduce stress. With Simone, you’ll have a dedicated project lead who manages scheduling, trade coordination, and day-to-day questions.
How We Keep You Informed
- Weekly progress updates with photos, next steps, and any decisions needed to stay on track.
- Same-day notes when inspections are scheduled, deliveries arrive, or plans shift due to weather.
- One clear point of contact so you’re never guessing who to call for answers.
We also document punch items as they arise and review them with you, ensuring small details don’t slip through the cracks during a busy remodel.
Best For
- Homeowners juggling work and travel who need concise, reliable summaries.
- Condo boards or HOAs that require advance notifications.
- First-time renovators who appreciate proactive guidance.
Inspections, Milestones, and What You’ll See
Key checkpoints give structure to your remodel. You’ll notice clear progress moments, from rough work approvals to the final polish.
Visible Markers Along the Way
- Rough-in inspections for framing, plumbing, and electrical confirm the backbone is right before walls close.
- Cabinet set and template day signal that countertops are being measured to the millimeter.
- Fixture install, appliance set, and punch-list completion lead into the final walkthrough and handoff.
Between these points, Simone maintains site cleanup standards and reviews any field adjustments with you. By the final walkthrough, you’ll see a complete kitchen and a documented list of any final touch-ups.
Best For
- Homeowners who prefer clear expectations and defined stages.
- Busy schedules that benefit from milestone-based planning.
- Anyone who wants transparency from demo day to the last knob installed.
Open-Concept vs. Enclosed During Construction
How your kitchen connects to nearby rooms affects daily life during the remodel as much as after it’s complete.
Open Spaces During a Remodel
Open plans allow easier material movement but require stronger dust control and noise planning.
Advantages:
- Better light and airflow for crews, speeding up some tasks.
- Easier staging and access can reduce back-and-forth through hallways.
- Clear sightlines make check-ins quicker for you and your project lead.
Considerations:
- More robust containment and negative air are essential to manage dust.
- Temporary barriers may narrow pathways; plan furniture placement accordingly.
Working in More Enclosed Homes
When rooms are separated by doors or hallways, we tailor protection and logistics to those tighter pathways.
Advantages:
- Easier to contain noise and debris to the immediate work area.
- Doors can double as dust barriers, reducing the spread of particles.
- Living areas often remain calmer for work-from-home needs.
Considerations:
- Material moves take longer, so schedules may be adjusted for deliveries.
- Narrow corridors need extra floor and wall protection to prevent dings.
Many Simone projects blend these realities: strategic containment, clearly marked routes, and regular cleanup so you can keep living at home while the transformation takes place.
| Project Type | Planning & Design | Permitting | Material Lead Times | Construction | Total Timeline |
| Cosmetic Update | 1–2 weeks | None | 1–3 weeks | 1–2 weeks | 3–7 weeks |
| Minor Remodel | 2–4 weeks | 1–2 weeks | 4–8 weeks | 4–6 weeks | 11–20 weeks (3–5 months) |
| Mid-Range Remodel | 4–6 weeks | 1–3 weeks | 6–12 weeks | 6–10 weeks | 17–25 weeks (4–6 months) |
| Full Gut Renovation | 6–8 weeks | 2–4 weeks | 8–16 weeks | 8–12 weeks | 24–36 weeks (6–9 months) |
| Luxury/Custom | 8–12 weeks | 2–4 weeks | 12–20 weeks | 10–16 weeks | 32–48 weeks (8–12 months) |
What to Expect Before Demo Day
A smooth kitchen remodel starts long before the first cabinet comes down. Simone begins with a pre-construction walkthrough to set expectations, confirm details on site, and protect your home from day one.
Pre-Construction Walkthrough
During this visit, our project lead will:
- Review drawings, appliance specs, and final selections in the actual space.
- Mark staging and material drop zones to keep traffic clear.
- Confirm access points, parking, and quiet hours that fit your neighborhood.
Home Protection Plan
We outline how we’ll protect your home before any work begins:
- Install floor protection and corner guards along all work paths.
- Set up dust containment and negative air to isolate the kitchen.
- Shield adjacent rooms and bag or cover fixtures to prevent debris spread.
Temporary Kitchen Planning
- Identify a spot for a temporary sink or dish bin, microwave, and small appliances.
- Create a compact pantry tote system to keep daily essentials handy.
- Plan simple meal strategies and safe pet/child routes around the work zone.
Daily Life During Construction
Once construction starts, knowing the rhythm of the job helps you plan your days with confidence.
Work Hours and Access
Here’s how Simone typically operates on site:
- Consistent start/stop times with quiet hours respected in your area.
- A single, clearly marked entry for crew and deliveries to limit disruption.
- Daily lock-up, site cleanup, and secured tools/materials at the end of each day.
Noise, Dust, and Cleanliness
- Expect intermittent noise during demolition, framing, and flooring days.
- Dust barriers, air scrubbers, and routine vacuuming keep particles contained.
- Trash removal and sweep-down occur daily, with deeper cleans after major phases.
Clear expectations about schedule, access, and cleanliness mean fewer surprises and a more comfortable experience throughout your kitchen remodel.
2026 Remodeling Realities: Living Through a Kitchen Upgrade
Remodels in 2026 are shaped by smarter site protection, cleaner air management, and clearer communication so families can function while work is underway.
Containment and Clean Air
Modern job sites prioritize health and cleanliness with proven setups, including:
- Zip-wall containment with sealed doorways to isolate the kitchen.
- Negative air machines and HEPA filtration to pull dust out, not through your home.
- Floor and stair protection to preserve finishes on active pathways.
- Dedicated staging areas for materials to reduce clutter and hazards.
These measures help maintain everyday livability, especially in open-plan homes.
Temporary Kitchen Setups
Setting up a simple substitute kitchen keeps meals manageable:
- Use a folding table with a microwave, toaster oven, and electric hot plate.
- Place a temporary sink solution nearby (laundry sink or dish bins).
- Create a labeled pantry tote for breakfast, snacks, and coffee essentials.
With a plan, you can keep coffee brewing, school lunches packed, and dinners simple without a full kitchen.
How Simone Keeps You Informed
Daily Schedule and Updates
Expect a predictable cadence from Simone:
- Morning check-in outlining that day’s tasks and access needs.
- End-of-day summaries with photos or notes on progress and next steps.
- Weekly milestone reviews to track inspections, deliveries, and critical path items.
Your Point of Contact
Every project has a dedicated project manager who handles questions, coordinates trades, and manages punch items. You’ll know exactly who to text or call, and how to reach them after hours for urgent site concerns.
What You’ll See as Work Progresses
From rough-in inspections to cabinet set and appliance hook-ups, Simone highlights visible milestones so you know where you are in the journey. For deeper detail, see our Kitchen Remodeling Process or Kitchen Remodeling Timeline resources.
Frequently Asked Questions
What happens during the first week of a kitchen remodel?
The first week typically includes site protection, dust containment setup, and demolition. Simone installs floor protection, sets negative air, and isolates the kitchen before removing cabinets and finishes. You’ll also see a staging area established for tools and materials.
How do we manage meals without a working kitchen?
Plan a temporary kitchen with a microwave, toaster oven, and hot plate, plus a dish bin or access to a laundry sink. Batch-cook or lean on meal kits, slow-cooker recipes, and local takeout one or two nights a week. Keep essentials in labeled totes to streamline breakfast and snacks.
How noisy and dusty will it be?
Demolition and flooring days are the loudest. Dust is controlled with sealed containment and HEPA filtration, but some fine particles are normal. Simone performs daily cleanup and protects pathways to minimize spread.
Who is my point of contact during construction?
Your Simone project manager is your single point of contact. They provide daily updates, schedule trades, coordinate inspections, and handle punch items. You’ll receive clear instructions for reaching them quickly.
What inspections or milestones should I expect?
Common checkpoints include rough electrical and plumbing inspections after demo, drywall close-up, cabinet installation, countertop templating, appliance hook-ups, and a final walkthrough. Simone flags each milestone in advance so you can plan around access needs and short utility shut-offs.
What to Expect Day-to-Day During Your Kitchen Remodel with Simone
A successful kitchen remodel starts with clear expectations. Before work begins, Simone conducts a detailed pre-construction walkthrough to map out protection for your home—floor coverings, doorway containment, and a staging area for materials. We review access points, parking, quiet hours, and how crews will enter so your household routine in Atlanta neighborhoods—from Buckhead to Decatur—stays as smooth as possible.
During construction, anticipate scheduled noise, limited access to the kitchen, and daily progress you can see, like framing adjustments, rough-ins, inspections, and cabinet set. We establish dust control using containment and negative air where appropriate, plus end-of-day cleanup so paths remain safe and common areas are tidy while work advances.
We also help you plan a practical temporary kitchen—countertop appliances, a microwave zone, and a water source such as a laundry sink—to simplify meal prep. You’ll know your point of contact, how often to expect updates, and what milestones are coming next. With over 40 years of experience and CKD/CBD certification, Simone turns a disruptive process into a managed, predictable experience.
Have questions about living through a remodel or want to map out your protection plan, schedule, and communication cadence? Contact Simone at (404) 386-9487 or email simonef_ckdcbd@comcast.net to set up a consultation.

