
Wheelchair Accessible Kitchen Design
Create a kitchen that works effortlessly from a seated position with Simone Feldman Designs. Explore layout specs, adaptive features, and start planning a safe, stylish, and highly functional cooking space today.
Designing a Wheelchair-Optimized Kitchen: A Practical Overview
A wheelchair accessible kitchen centers on smooth movement, comfortable reach ranges, and safe, efficient task zones. With precise planning—clear floor space, correct approach types, and seated-friendly work triangles—you can cook, clean, and gather with confidence.
As more households prioritize inclusive living, demand has grown for kitchens that support mobility devices without compromising aesthetics. The most common questions we hear involve specifications: How much turning space is required? What knee and toe clearance is needed under sinks and cooktops? Where should appliances go?
Simone Feldman Designs provides expert guidance on dimensioning, appliance selection, and ergonomic placement—delivering kitchens that are beautiful, code-aware, and comfortable to use from day one.
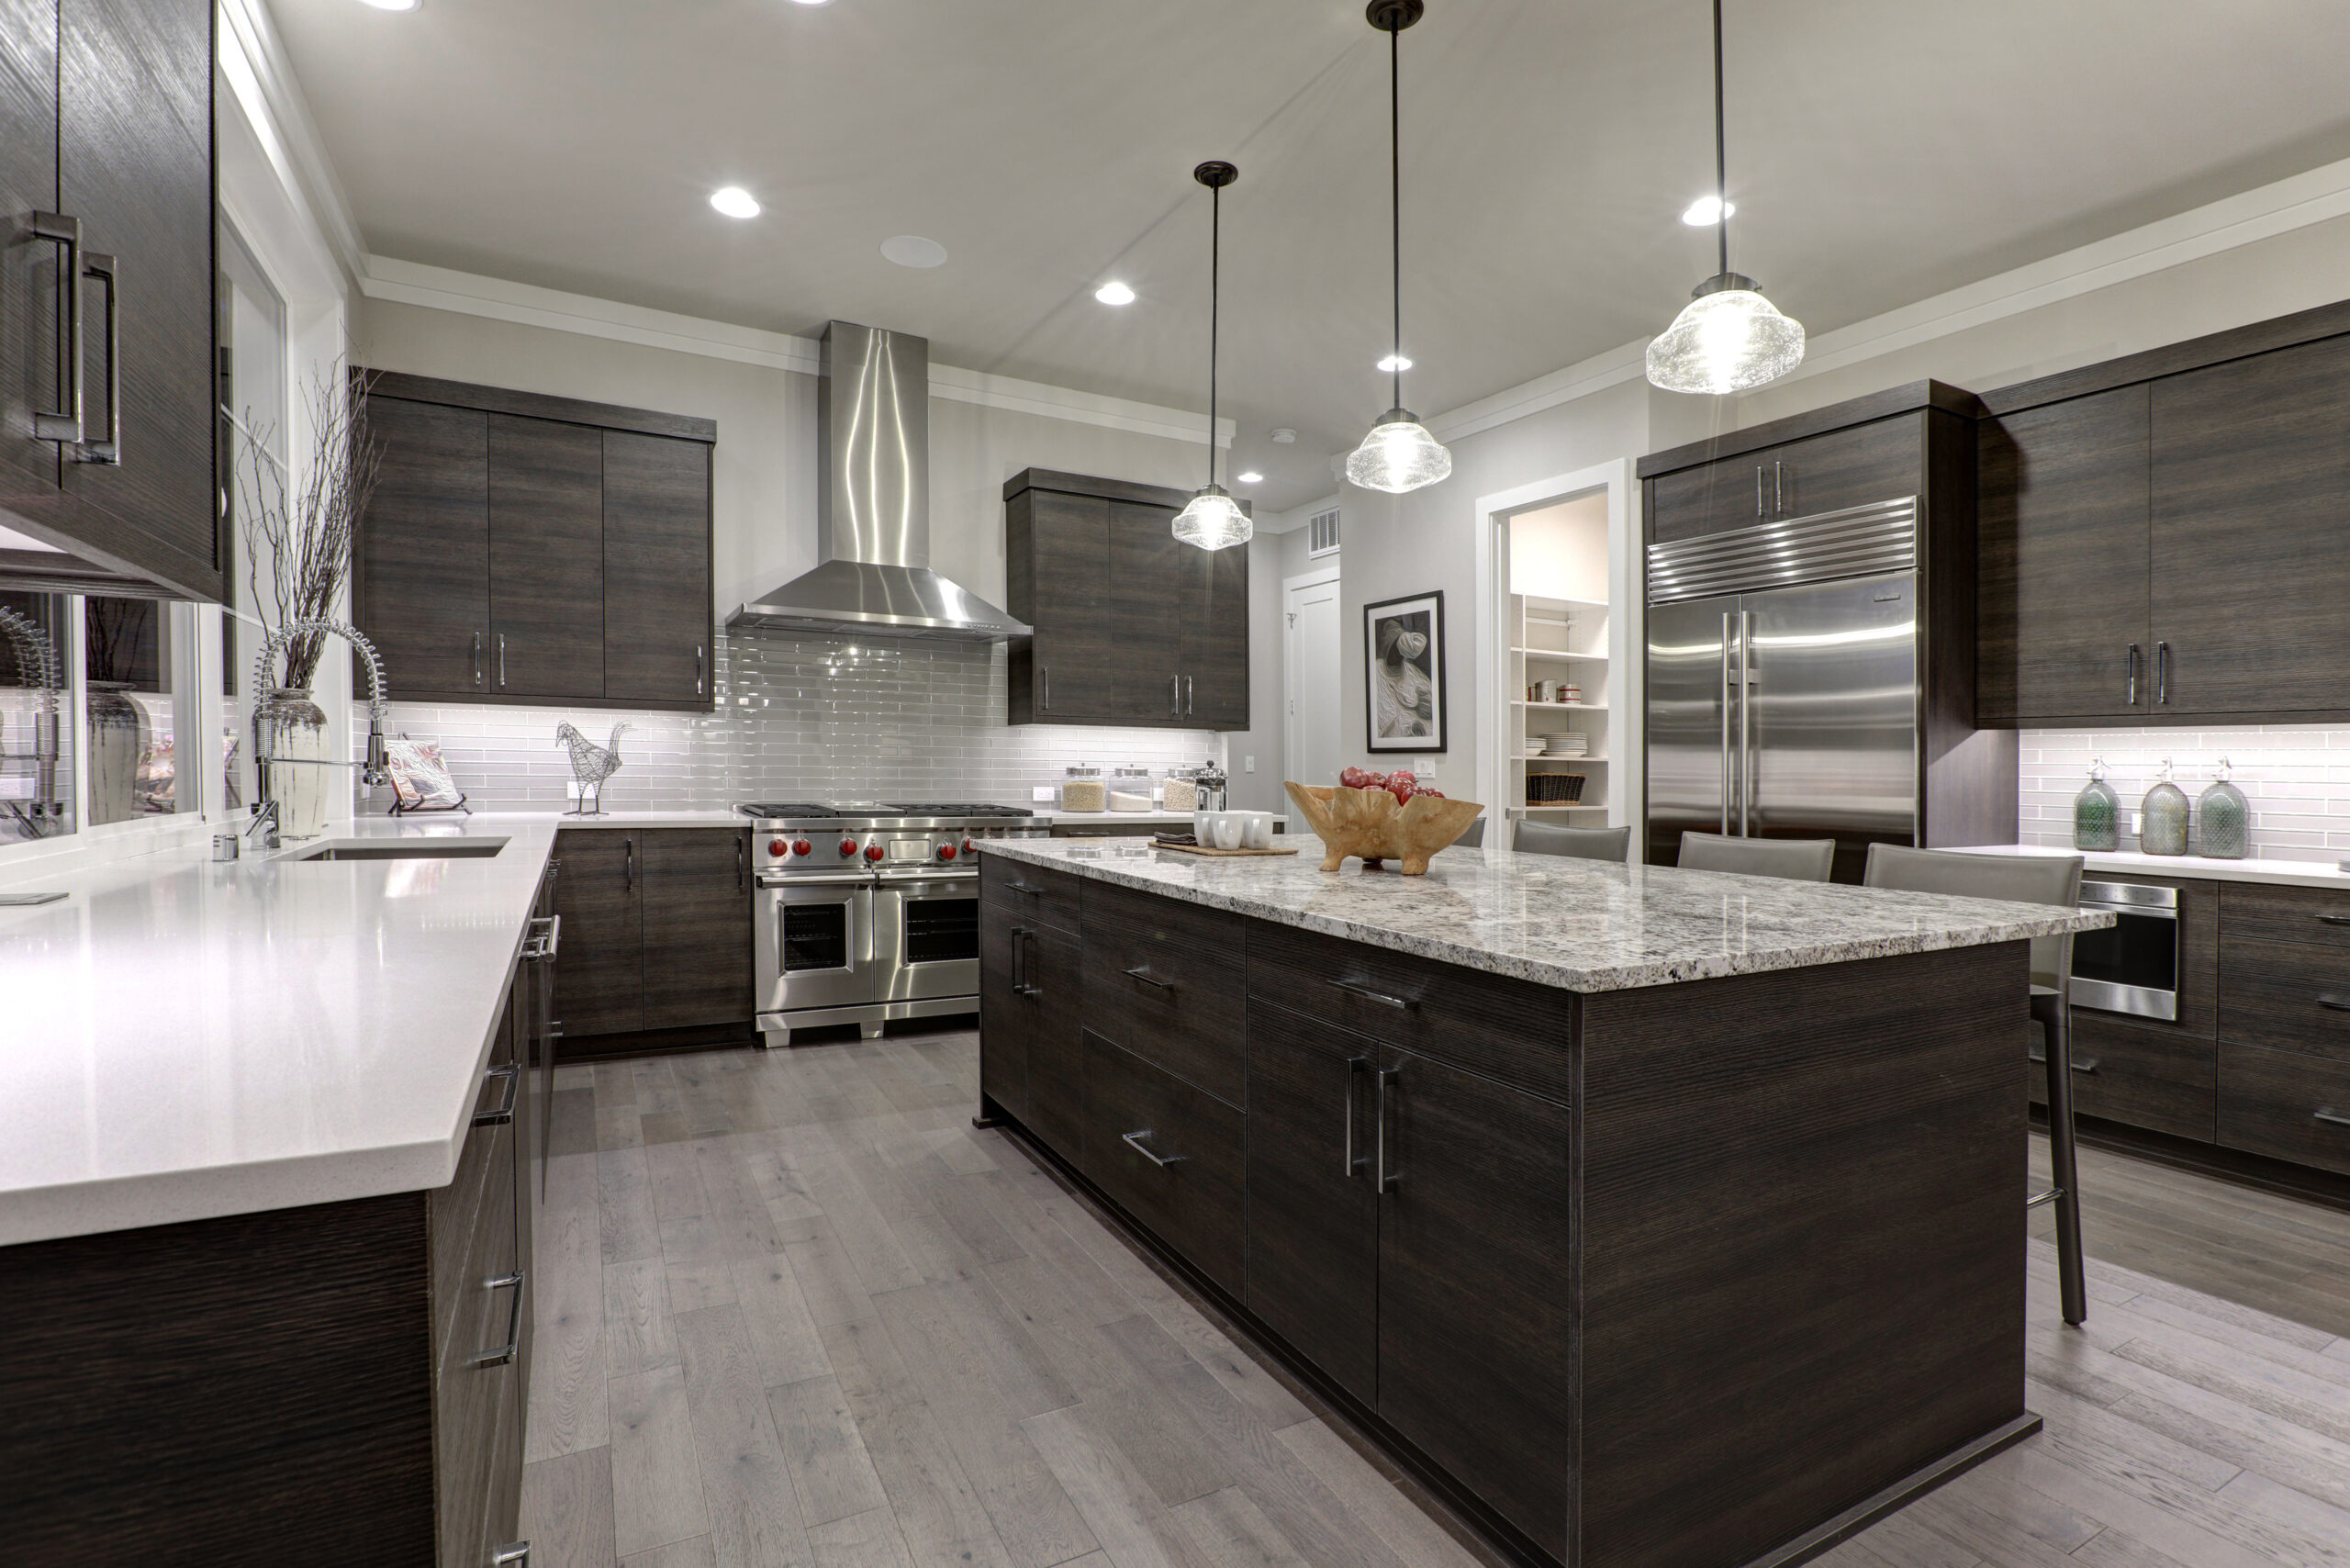
What Defines a Wheelchair Accessible Kitchen?
A wheelchair accessible kitchen is planned around clearances, approach types, and controls that work from a seated position. It emphasizes safety, smooth navigation, and efficient reach while preserving the style you love.
Rooted in inclusive design, these kitchens integrate accessibility seamlessly: components such as roll-under workstations, lever-operated fixtures, and side-opening appliances blend into a cohesive, modern look.
Core elements typically include:
- 30" x 48" clear floor spaces at key stations and a 60" diameter turn or T-turn for maneuvering
- Roll-under sinks and cooktops with 27" knee and 8"–9" toe clearance
- Adjustable or varied-height counters for prep, cooking, and cleanup
- Front-reach ranges, side-opening microwaves, and drawer-style dishwashers
- Accessible switches, outlets, and controls within seated reach
- Slip-resistant flooring and flush thresholds for smooth rolling
- Smart, voice-ready lighting and appliance controls
Simone Feldman Designs applies these specifications to build kitchens that feel natural to navigate and effortless to use.
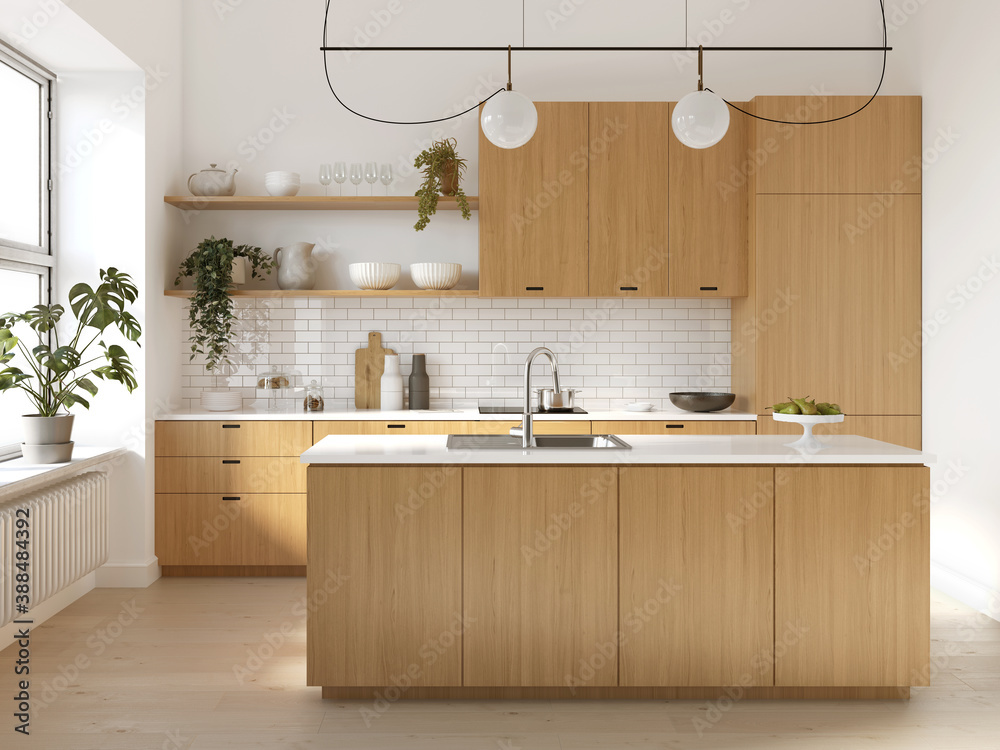

Clear Floor Space and Approaches
Motion planning starts with room to maneuver. Provide a 60" turning circle or a compliant T-turn, plus 30" x 48" clear floor spaces at the sink, cooktop, fridge, and primary prep zone.
Straight-On Approaches
When approaching a workstation head-on, keep the path at least 48" wide so a wheelchair can align fully. Avoid obstructions and ensure cabinet doors, dishwasher doors, and oven doors won’t block the approach when open.
Parallel and Angled Approaches
For side approaches, maintain clearances that allow hips and footrests to pass comfortably. Plan base cabinet pulls and appliance handles to avoid snag points. Stagger task zones to minimize backtracking and allow uninterrupted flow.
Simone Feldman Designs verifies turning strategies early in layout to guarantee that navigation is smooth during real-world use.
Knee and Toe Clearance at Sinks and Cooktops
Consistent seated comfort depends on correct undercounter space. Target a minimum 27" high knee clearance, 30" wide, and 19" deep where possible, paired with an 8"–9" deep toe kick at 9" high for footrest accommodation.
- Roll-Under Sink: Use a shallow basin or rear drain to open space, protect pipes with insulation, and specify a lever or touch faucet with pull-down spray.
- Roll-Under Cooktop: Choose an induction surface to reduce burn risk; add heat shields and front-edge controls with tactile feedback.
- Workstations: Include at least one roll-under prep counter near the fridge and another near the range for safe item transfer.
Simone Feldman Designs details each station to balance safety, ergonomics, and clean-lined aesthetics.
Accessible Appliances, Controls, and Emergency Strategies
Appliance selection and placement are crucial to safe, efficient use from a seated position.
Examples include:
- Side-opening microwaves at counter height and drawer dishwashers for easy loading
- Induction cooktops with front-reach controls and auto shut-off
- Counter-depth or French-door refrigerators with clear landing zones
- Wall ovens installed with the bottom rack 30"–34" above floor for reach
- Accessible outlets, switches, and appliance controls within 15"–48" AFF
Plan flush flooring transitions and zero-threshold entries to eliminate snags. Provide multiple egress paths, adequate turning space near doorways, and clearly marked shut-offs for water, gas, and electricity.
Simone Feldman Designs integrates these specifications so your kitchen remains safe, intuitive, and ready for daily use.
Smart Controls in Wheelchair-Friendly Kitchens
Thoughtful technology can make a wheelchair accessible kitchen easier to use every day. When controls are reachable and responsive, cooking, cleaning, and entertaining become safer and more independent.
Smart features to consider:
- Voice-enabled lighting scenes and appliance start/stop to reduce hard-to-reach touchpoints
- App-based oven preheat and refrigerator temperature control to avoid awkward reaches
- Video doorbells and security with countertop-height hubs for quick visibility while seated
- Motion-activated toe-kick or under-cabinet lighting to improve nighttime navigation
These upgrades add upfront cost, but they deliver long-term safety, efficiency, and comfort in a wheelchair-optimized kitchen.
Hidden Costs in Accessible Kitchen Remodels
Transforming a kitchen for wheelchair access can reveal needs not visible at first glance, especially in older homes.
Potential surprise expenses include:
- Reworking electrical to lower outlets/switches and add dedicated circuits for accessible appliances
- Framing changes for wider passages, T-turns, and roll-under sink or cooktop clearances
- Custom cabinetry for knee/toe clearance and pull-outs built to seated reach ranges
- Floor leveling and flush thresholds to remove trip points between rooms
Building a 10–20% contingency into the budget helps manage these accessibility-specific adjustments with less stress.
Timeline for a Wheelchair Accessible Kitchen
The schedule depends on how extensively the layout changes to accommodate clear floor space, roll-under stations, and accessible appliances.
Typical phases include:
- Initial consultation and on-site measurements for clearances and turning
- Design and planning with elevations showing knee/toe space and approach types
- Material and appliance selection suited to seated use
- Construction and installation, including cabinetry, electrical, and plumbing adjustments
- Final walkthrough, reach testing, and fine-tuning of controls and hardware
Modest updates can wrap in a few weeks; full reconfigurations with custom cabinets often take several months.
Simone Feldman Designs sequences each step for accuracy and quality, minimizing downtime in the heart of your home.
Function, Value, and Everyday Ease
A wheelchair-focused kitchen delivers daily freedom and safety. Beyond accessibility, smart layouts, durable finishes, and modern appliances add long-term appeal.
Features like wider approaches, flush flooring transitions, and intuitive lighting benefit all users and can enhance resale interest.
Most importantly, a well-planned accessible kitchen supports independent living and reduces reliance on outside assistance.
Why Choose Simone Feldman Designs?
Simone Feldman Designs specializes in kitchens that work beautifully from a seated position. Simone blends code-aware planning with real-world usability to create spaces that cook, clean, and entertain with ease.
Her approach includes:
- Personalized consultations focused on reach, clear space, and daily routines
- Transparent pricing for cabinetry, appliances, and accessibility modifications
- Integration of best-practice accessible kitchen principles
- Collaboration with skilled trades for precise cabinetry, plumbing, and electrical placement
- Attention to detail—from hardware selection to control heights—at every phase
The result is a kitchen that feels inviting, performs safely, and suits your lifestyle for years to come.
Budgeting for a Wheelchair Accessible Kitchen
Set a plan that aligns must-have function with materials and timelines.
- Fund essential clearances first: 30"x48" floor spaces, 60" turning or T-turn, and flush thresholds
- Plan for future adaptability with adjustable counters or modular roll-under stations
- Allocate for custom cabinets to provide knee/toe clearance and accessible storage
- Include contingency for electrical, plumbing, and subfloor corrections
- Choose durable, low-maintenance finishes that tolerate wheel traffic
Simone Feldman Designs helps set realistic budgets that prioritize safe access and everyday usability.
Cost-Savvy Choices
Control costs while preserving accessibility where it matters most.
- Target high-impact updates: roll-under sink/cooktop, reach-friendly storage, and lighting
- Phase work: start with layout clearances, then add specialty appliances
- Select resilient flooring and hardware that reduce long-term upkeep
- Retain sound walls when possible; reconfigure within existing footprints
- Partner with pros experienced in accessible kitchen specifications
These tactics deliver meaningful improvements without sacrificing function.
FAQs About Wheelchair Accessible Kitchen Design
What clear floor space do I need?
Plan at least one 30"x48" clear floor space at key stations and a 60" turning circle or a T-turn to maneuver between zones.
How should sinks and cooktops be configured?
Provide 27"–30" knee clearance and an 8"–9" toe-kick under roll-under sinks and cooktops, with insulated pipes and lever controls.
Which appliances work best?
Look for side-opening wall ovens, front-control ranges or induction cooktops, drawer dishwashers, and microwaves placed 24"–48" above the floor.
What about outlets and switches?
Mount controls within seated reach—typically 15"–48" to the operable part—and keep them away from deep counters to avoid overreach.
How do I handle flooring transitions?
Use smooth, slip-resistant surfaces and flush or beveled thresholds for effortless rolling between rooms.
Design Your Accessible Kitchen with Confidence
A well-planned layout, reachable controls, and roll-under workstations create a kitchen that is safe and comfortable from a seated position. Understanding specifications for clearances, appliance placement, and flooring helps you make informed choices.
Simone Feldman Designs offers expert guidance, clear pricing, and tailored solutions. By uniting proven accessibility standards with thoughtful design, Simone crafts wheelchair-friendly kitchens that support daily life now and adapt for the future.
Our Service Area
Simone Feldman Designs proudly provides Aging In Place design services for homeowners in Alpharetta, Johns Creek, Milton, and Roswell, GA and surrounding communities. With a thoughtful, safety-focused approach, Simone creates kitchens and bathrooms that support long-term comfort, accessibility, and independence without sacrificing style. Whether you’re planning ahead or adapting your current space, each design is tailored to fit your lifestyle and evolve with your needs—so you can remain confident and comfortable in your home for years to come.

