Counter-Depth vs. Standard-Depth Refrigerator Guide
Choose the right refrigerator depth for a seamless kitchen with expert guidance from Simone Feldman Designs. Our CKBD-certified, 40+ year background ensures your selection is measured, specified, and integrated correctly—so doors clear, aisles flow, and the look is intentional.
Schedule your consultation today!
Expert Counter-Depth vs. Standard-Depth Guidance in Atlanta by Simone Feldman Designs
Counter-depth and standard-depth refrigerators may look alike on paper, but they change how your kitchen feels and functions. Counter-depth models sit nearly flush with cabinets for cleaner lines and better walkways; standard-depth options project farther, offering more interior capacity at a lower price. At Simone Feldman Designs, we evaluate real-world considerations—aisle widths, door and drawer clearances, island proximity, wall adjacency, panel options, outlet and water-line placement—so your refrigerator complements the way you cook and move.
With more than 40 years of residential renovation experience, Simone brings meticulous planning to refrigerator selection across Roswell, Atlanta, and nearby communities. We combine precise site measurements with manufacturer specs, hinge geometry, ventilation allowances, and proactive coordination among contractors, cabinetmakers, and appliance installers to deliver a fit that looks built-in, operates quietly, and performs reliably.
Why Counter-Depth vs. Standard-Depth Matters
The depth you choose affects capacity, traffic flow, and the visual rhythm of your cabinetry. Counter-depth refrigerators preserve sightlines and walking space, especially near islands or tight corridors; standard-depth units extend farther into the room but provide more cubic feet and broader model selection. Upfront planning balances look, function, and budget so the result feels intentional and lasts.
Good planning helps homeowners:
- Select the right depth to maintain comfortable aisles and prevent doors or drawers from colliding with islands and adjacent walls
- Size the niche correctly—accounting for case depth, door thickness, handle projection, and manufacturer-required ventilation at the rear and top
- Match configuration and capacity (French door, side-by-side, bottom freezer, columns) to shopping habits and family size without overwhelming the space
- Place electrical outlets, water lines, and accessible shutoff valves where they’re needed while keeping surrounding surfaces clean and uncluttered
- Avoid costly changes by finalizing model numbers, hinge clearances, and cabinet/panel relationships before ordering appliances or millwork
Simone's Credentials and Refrigerator Planning Expertise
Choosing between counter-depth and standard-depth requires exact measurements, understanding hinge swing paths, and respecting airflow and service clearances. Simone Feldman applies the same rigor used in full kitchen designs to refrigerator planning—ensuring a near-flush look where appropriate, safe door operation, and dependable performance over time.
- Certified Kitchen Designer (CKD) and Certified Bath Designer (CBD) through the National Kitchen & Bath Association (NKBA)
- Certified Aging-in-Place Specialist (CAPS), focusing on accessible, future-proof design
- 40+ years of residential renovation experience since 1984
- Former Vice President of Educational Programs for the NKBA Georgia Chapter
- Specialty in architectural residential space planning, from concept design through construction drawings and job site supervision
These qualifications underpin Simone’s expertise in verifying appliance alcove sizes and clearances, coordinating panel-ready and trim details, selecting zero-clearance hinges near walls, aligning surrounds with adjacent cabinets and openings, and ensuring code-aware placement of outlets and water shutoffs—details that make your refrigerator safe, quiet, and visually integrated.
How to Plan Your Refrigerator Depth Decision
Evaluating and installing the right-depth refrigerator involves several key phases that Simone manages from start to finish:
- Consultation: Discuss shopping frequency, storage habits, preferred configurations, finish options, and budget. Simone reviews island proximity, adjacent walls, doorways, and cabinet runs to determine whether counter-depth or standard-depth serves you best.
- Design & Planning: Measure the niche precisely—width, height, and usable depth; locate the outlet and water line; confirm door swing paths and handle projection. Compare model specs, hinge requirements, and panel/trimming strategies for a built-in look.
- Preparation: Verify dedicated electrical circuit requirements, confirm an accessible shutoff valve and route for the water line, and plan any cabinet modifications, filler strips, recessed outlet boxes, or ventilation gaps needed to meet manufacturer guidelines.
- Construction: Trades adjust outlets and water lines as needed while Simone coordinates timing with cabinet modifications, panel fabrication, floor protection, and appliance delivery to keep the project on schedule.
- Installation: Level the unit, connect and test the water supply, set door alignment, check gasket seal compression, fit side panels or trim, and confirm that doors and drawers open fully without rubbing walls or islands.
- Final Walkthrough: Simone verifies hinge clearances, airflow spacing, temperature settings, ice maker and dispenser function, noise levels, and finish alignment; she reviews care, filter replacement, and warranty documentation.
Most straightforward replacements install in a single visit once the unit is on site, while special-order counter-depth or panel-ready models may require 3–8 weeks for procurement and coordination, depending on availability and field conditions.
Cost of Counter-Depth vs. Standard-Depth Refrigerators in Atlanta
Understanding depth-related costs helps set expectations and prioritize value. In 2026, most homeowners can expect the following ranges:
- Basic/Standard-Depth Replacement: $800 – $1,800 (top-freezer or standard-depth bottom-freezer models, delivery and haul-away, basic water line connection)
- Mid-Range Counter-Depth Upgrade: $1,900 – $4,500 (counter-depth French door or side-by-side, upgraded finishes, optional trim kit, minor outlet/water-line relocation)
- High-End/Built-In or Panel-Ready: $6,500 – $15,000+ (columns or true built-ins, custom panels, cabinet modifications, flush installation details, advanced filtration and features)
Typical add-ons include delivery and haul-away, water line kits and filters, recessed outlet/water boxes, custom panels or fillers, and light carpentry—figures influenced by width (30–48 inches), door configuration, finish level, and ventilation requirements. Expect a modest premium for counter-depth over comparable standard-depth models.
Simone provides transparent guidance on budgets and timelines during planning, helping you focus your investment on the features and fit that matter most to your household.
Best Choices for Refrigerator Depth and Fit
Selecting the right refrigerator depth is about more than cubic feet—it’s about how the unit integrates with cabinetry, walkways, and daily routines. Simone helps you balance capacity, ergonomics, airflow, water and electrical access, and budget so your choice looks tailored and functions flawlessly.
Top elements for Atlanta kitchens include:
- Cabinetry & Surround Panels: Use finished side panels, filler strips, and trim kits to close gaps and create a near-flush appearance; plan a recessed outlet/water box to keep the unit closer to the wall without crushing cords or lines.
- Clearances & Depth: Compare case depth vs. overall depth with doors/handles; counter-depth typically finishes around 27–30 inches, while standard-depth often extends 33–36 inches. Leave manufacturer-specified gaps at the rear/top for airflow and service.
- Configuration & Door Style: French door units reduce door swing into aisles; side-by-sides narrow door clearance near walls; columns and panel-ready options offer a fully integrated look. Zero-clearance hinges help when the door opens near a wall.
- Electrical & Water: Provide a dedicated 120V circuit per local code, accessible shutoff valve, and braided stainless supply line; locate connections to avoid kinks and maintain clearance for a flush fit.
- Ventilation: Respect airflow paths at the toe-kick, rear, and top; never box in the unit beyond manufacturer allowances, and choose quiet, efficient models to keep the kitchen comfortable.
Simone aligns model specifications and fit details with your storage needs, traffic patterns, and maintenance preferences so your refrigerator stays efficient, accessible, and visually consistent with the kitchen.
How to Choose Between Counter-Depth and Standard-Depth
Thoughtful details turn a refrigerator into a well-integrated design element. Simone guides you through measurements, clearances, and configuration choices so the result is practical, safe, and refined.
Key factors to consider:
- Aisles, Islands, and Door Clearance: Aim for 42–48 inch aisles and verify that doors and drawers can open fully without clipping islands or adjacent cabinets; allow extra space when two cooks share the zone.
- Depth, Handles, and Wall Proximity: Confirm door and handle projection so the unit doesn’t dominate the walkway; use zero-clearance hinges when the handle side is near a wall to prevent binding.
- Electrical, Water, and Airflow: Map the outlet, circuit, and shutoff valve; maintain manufacturer ventilation gaps; consider recessed boxes to reduce protrusion and protect lines.
- Cabinetry, Panels, and Trim: Add side panels and fillers only if clearances allow; design reveals that align with adjacent cabinet doors and counters for a cohesive, built-in appearance.
- Sightlines and Proportions: Keep the face of the refrigerator in harmony with cabinet depths and nearby openings; maintain views to living areas and windows by minimizing unnecessary projection.
- Budget Allocation: Expect the appliance to consume the majority of the budget; reserve funds for delivery, electrical/water adjustments, panels/trim, and filters or water treatment where daily performance matters most.
Simone helps you weigh aesthetics, capacity, and cost so your refrigerator choice works from day one and adapts gracefully as your needs evolve.
How to Choose Between Counter-Depth and Standard-Depth Refrigerators
Counter-Depth vs. Standard-Depth Refrigerators is one of the most debated choices in a kitchen refresh. Counter-depth models align with cabinetry for a built-in look and smoother circulation, while standard-depth units typically offer greater capacity and value but project farther into the room. Simone’s process weighs clearances, door swings, capacity needs, finish options, panel compatibility, utilities, and total cost so your selection looks intentional, works with your space, and serves your cooking habits for years.
Key considerations when comparing refrigerator depths:
- Establish Your Budget: Factor in the appliance cost, delivery and haul-away, possible cabinet modifications or a recess niche, water-line upgrades, a dedicated circuit if needed, trim or panel kits, and any wall/finish touch-ups—plus a contingency for surprises uncovered during install.
- Understand Refrigerator Depth Variations:
- True Counter-Depth: Designed to sit nearly flush with 24-inch-deep cabinets for a streamlined profile. Expect slightly reduced interior volume; confirm handle projection, hinge clearance, and ventilation requirements for a clean, safe fit.
- Standard-Depth: Deeper bodies extend past counters but maximize cubic feet and often cost less. Ensure aisles remain comfortable—especially at islands—and consider a framed niche or cabinet bump-out to minimize visual projection while maintaining 42–48 inches of safe movement.
- Built-In/Column Solutions: Panel-ready, integrated units stay within cabinet lines and offer premium customization. They require precise rough-ins, specified panel thickness, and manufacturer-approved ventilation paths for reliable performance.
- Consider Timeline: In-stock models arrive faster; panel-ready, specialty finishes, or column systems can extend lead times 6–12+ weeks. Build in time for field measurements, niche fabrication (if used), electrical/water prep, delivery windows, and final panel or trim installation.
- Pay Attention to Clearances & Specs: Verify overall depth with and without handles, door swing and hinge clearance near walls, and drawer extension in front of islands. Plan landing zones per NKBA guidelines, confirm electrical and water locations, and follow manufacturer airflow and leveling specs before finalizing.
- Balance Style and Function: Decide between stainless, matte, or panel-ready fronts; choose French-door, bottom-freezer, side-by-side, or four-door formats to match shopping and cooking habits. Consider fingerprint resistance, interior adjustability, and lighting that supports daily cleanup and long-term durability.
- Quality Fabrication & Installation: Precise measurements, square cabinet openings, properly scribed side panels, level floors, and accurate trim kit installation deliver a refined, built-in result. Ensure secure water connections with accessible shutoffs, verify door alignment, and protect floors and walls during delivery.
Simone helps you compare true dimensions, model door swings in 3D, plan landing zones, and coordinate panel specs, outlets, and water lines—so your refrigerator integrates seamlessly without overspending.
Financing Options for a Refrigerator Upgrade
Financing your appliance decision can make it easier to achieve the look and capacity you need without tapping all your savings. Atlanta homeowners commonly use:
- HELOC (Home Equity Line of Credit): Useful for depth-related upgrades that include cabinetry adjustments or a built-in niche. Borrow against home equity with variable interest rates.
- Personal Loans: Unsecured loans up to $450,000 with fixed rates and no equity required. Rates typically range from 6.49% to 35.99% APR depending on credit profile.
- Cash-Out Refinance: Refinance for more than you owe and use proceeds for a comprehensive appliance refresh with cabinetry integration—best when interest rates are favorable.
- Contractor Financing: Some appliance retailers and remodeling companies offer predictable monthly payments that can cover the refrigerator, trim kits, panel work, and installation.
- Credit Cards: Suitable for smaller scope items like water-line kits, filters, or panel hardware; be mindful of higher interest rates.
Current renovation financing rates in Georgia run anywhere from 6.5% to 14.85% APR, depending on loan type and credit profile. Simone can help you understand how different financing options align with your depth selection, cabinet modifications, and overall kitchen goals.
Counter-Depth vs. Standard-Depth: Mistakes to Avoid
Avoiding common pitfalls saves time, money, and frustration. Simone’s experience highlights these issues to watch for:
- Skipping Precise Measurements: Depth, width, height, hinge clearance, and handle projection are all critical. Failing to account for trim and panel thickness can derail installation day.
- Underestimating Utilities & Structure: Moving or adding a water line, recessing a niche, or running a new circuit may require wall work and permits. Verify feasibility early to keep budgets realistic.
- Choosing Looks Over Lifestyle: A flush fit is appealing, but if you bulk-shop or cook for a crowd, too little capacity will frustrate daily use. Match configuration and cubic feet to habits.
- Overlooking Door Swing & Traffic: Doors striking walls or islands and drawers colliding with seating are common. Confirm aisle widths and hinge clearances to prevent collisions.
- Poor Panel & Trim Details: Misaligned panels, exposed gaps, or mismatched handles can cheapen the result. Specify fillers, reveal sizes, and panel thicknesses before ordering.
- Not Planning for Ventilation & Care: Neglecting required airflow, long water-line runs, or hard-to-clean finishes can lead to performance and maintenance issues. Follow CFM/airflow specs and choose easy-care surfaces.
Simone’s thorough selection and coordination process—from site verification to installation oversight—helps you sidestep these mistakes and achieve a refrigerator integration that feels intentional, ergonomic, and built to last.
What Clients Say About Simone's Refrigerator Depth Guidance
Across Atlanta, Simone Feldman Designs is known for integrating appliances beautifully—especially when comparing counter-depth and standard-depth choices. Clients praise Simone’s clear communication, realistic timelines, and hands-on guidance from measuring openings and planning utilities to coordinating delivery, panels, and final alignment.
On Houzz, Simone Feldman Designs is noted as a full-service residential kitchen and bath design firm offering 3D renderings, wall elevations, cabinet schedules, appliance and lighting specifications, project management, and construction drawings. Expertise includes architectural space planning, universal design, and sustainable specifications that keep refrigerator selections functional, code-compliant, and future-ready.
Homeowners value Simone’s ability to translate inspiration into practical decisions—balancing capacity with footprint, aligning doors and walkways, and coordinating electrical, water, and panel work—so the refrigerator looks built-in and performs day after day.
Design Ideas for Counter-Depth vs. Standard-Depth Refrigerators
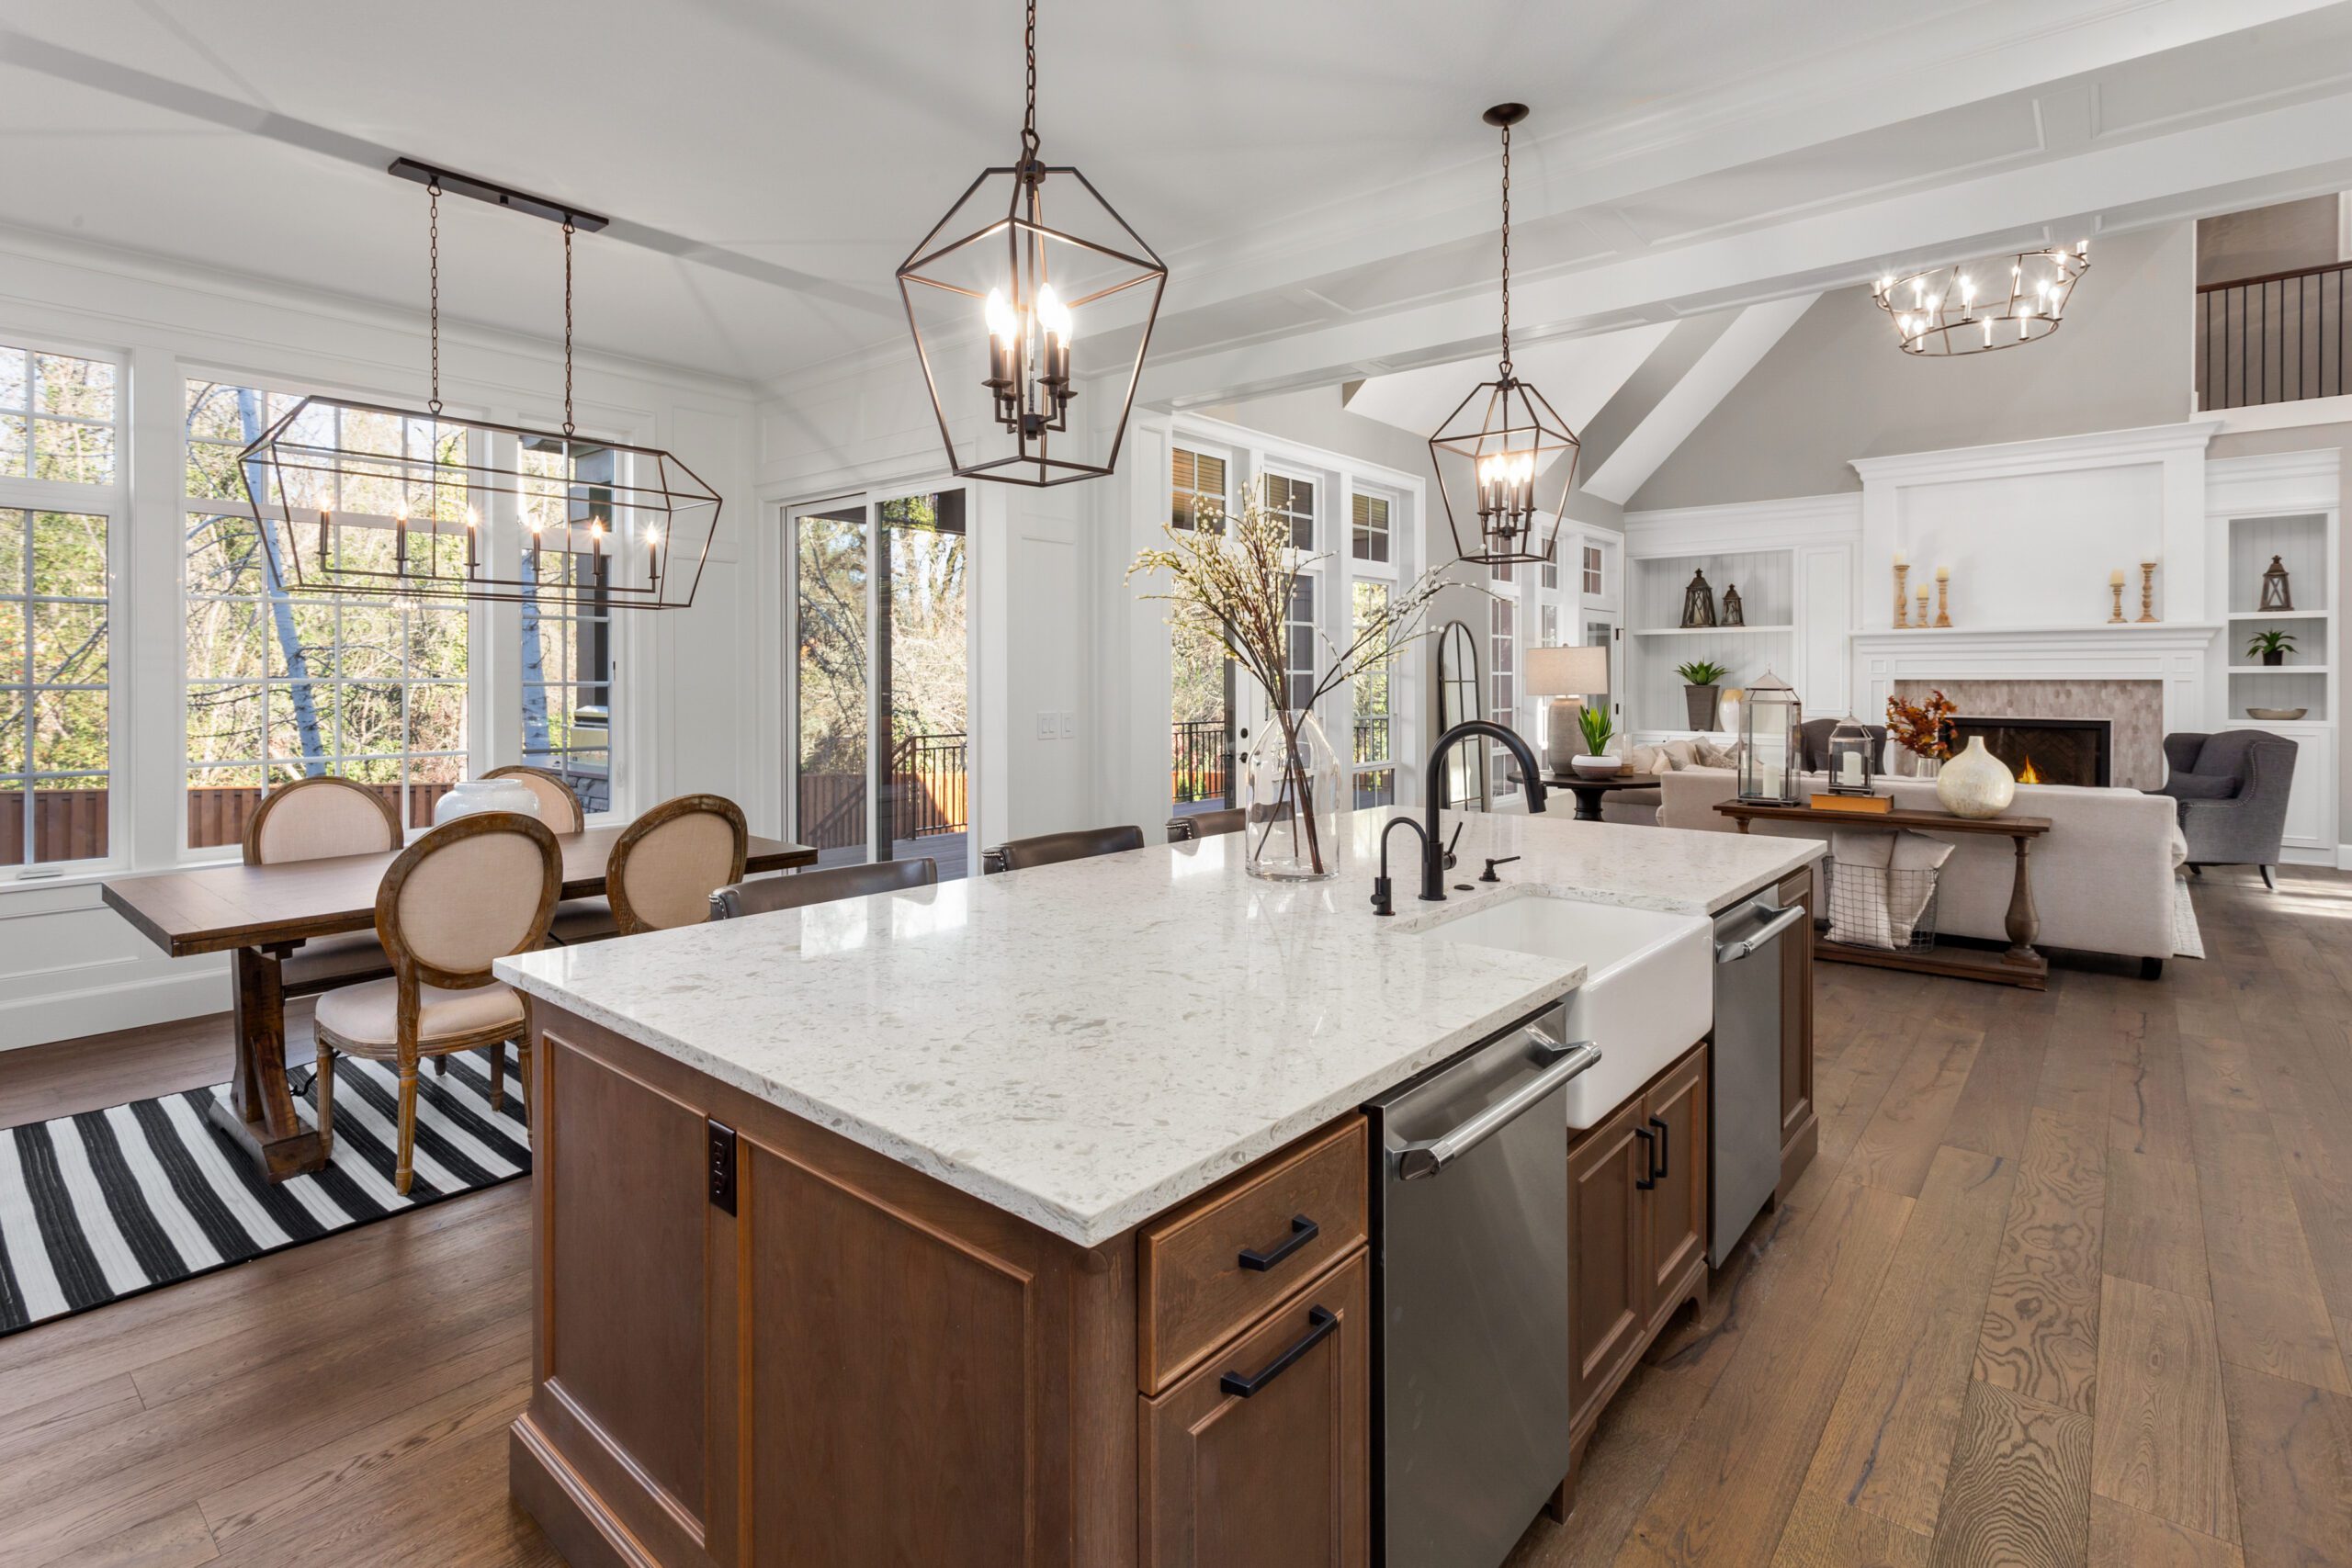
Your refrigerator depth choice affects sightlines, storage, and traffic flow. Simone helps you weigh aesthetics, ergonomics, and budget to get a flush, functional fit that complements the whole kitchen.
Popular approaches include:
- Go Counter-Depth for a Seamless Look: Aligns with cabinetry to reduce visual bulk and keep aisles clear—verify 42–48 inches of walkway where doors open for safe movement.
- Standard-Depth with a Bump-Out: Pull adjacent cabinets forward or build a shallow niche to conceal projection while keeping maximum capacity.
- Corner & Pantry Strategies: Flank the fridge with a tall pantry or utility cabinet to balance massing and add storage for snacks and small appliances.
- Two-Tone or Mixed Materials: Use contrasting finishes or wood accents near the appliance wall to break up long runs and create a tailored focal point.
- Open Shelving & Glass Uppers: Lighten the elevation beside a deeper unit, display favorites, and increase perceived width on tighter walls.
For smaller kitchens, a counter-depth model or a framed recess can preserve clearances without sacrificing function. Simone uses 3D imaging and elevations to test door swings, handle projections, aisle widths, and lighting before anything is ordered.
Technical Details & Installation Considerations
A flawless result starts with precise technical planning. Simone guides clients on electrical, water supply, ventilation clearances, and panel or trim specifications so installation runs smoothly and meets code.
Key details to plan include:
- Clearances & Aisles: Target 42–48 inches for primary walkways; confirm landing zones at the refrigerator and verify door and drawer swings against nearby islands.
- Placement Near Walls & Cabinets: Hinges and handles need space—add fillers where needed and prevent rub points or blocked drawers.
- Power, Water & Code: Coordinate a dedicated circuit, accessible shutoff for the water line, and GFCI compliance for adjacent countertop outlets to maintain a clean, safe setup.
- Ventilation, Leveling & Maintenance: Follow manufacturer airflow requirements, level the unit for proper door seal, and choose finishes and gaskets that clean easily in high-use zones.
In compact kitchens, careful outlet placement, bright interior lighting, and organized door-bin storage can boost capacity and keep the area feeling open and uncluttered.
Refrigerator Depth Tips
Simone’s decades of kitchen design experience inform these practical tips for a successful refrigerator selection:
- Measure and model first: Scaled plans and 3D views reveal conflicts early and validate ventilation, door swings, and handle projections.
- Hire qualified installers: Proper leveling, panel alignment, water connections, and trim-fit accuracy are non-negotiable for a refined result.
- Prioritize circulation: Keep primary aisles open, protect clearances near islands, and avoid appliance door collisions.
- Plan sightlines: Balance finishes to reduce glare, and position focal points so the refrigerator complements, not dominates, the room.
- Think long-term: Choose capacity, shelving flexibility, and finishes that suit evolving needs and cleaning routines.
- Work with a certified designer: A CKBD-certified pro like Simone ensures safety, ergonomics, and integration details aren’t missed.
Refrigerator Depth Planning Resources
To help you confidently choose between counter-depth and standard-depth refrigerators, Simone Feldman Designs offers in-depth guides that also inform broader kitchen decisions. These resources clarify budgets, timelines, material choices, and layout trade-offs that directly affect appliance fit, clearances, and integration details:
- How Much Does a Kitchen Remodel Cost in Atlanta?
- What Is the Most Expensive Part of a Kitchen Remodel?
- How Long Does a Kitchen Remodel Take?
- Should I Replace Cabinets or Reface Them?
- Is Quartz Better Than Granite?
- Best Countertops for Busy Families
- Best Kitchen Layouts
- Kitchen Remodel ROI
- Kitchen Trends for 2026
- Open Concept vs Traditional Kitchens
These articles support your refrigerator depth decision, giving you the context to make smart choices with Simone’s expert guidance—whether you’re seeking a flush, integrated profile or maximizing capacity with a smartly concealed projection.
Frequently Asked Questions
How long does choosing between counter-depth and standard-depth take?
The selection phase typically takes one to two weeks, depending on measurements, finish preferences, and whether panels or trim kits are involved. Simone uses 3D elevations and renderings to confirm clearances, door swings, ventilation, and landing zones before ordering.
Does Simone handle permits and construction coordination?
Yes. While simple swaps rarely require permits, adding a water line, recessing a niche, or updating electrical may. Simone coordinates trades, confirms code compliance, and oversees site conditions so delivery and installation are seamless.
Can Simone help with aging-in-place or accessibility features?
Absolutely. Simone recommends wider aisles, easy-grip handles, well-lit interiors, and configurations like French doors or side-by-side that reduce reach depth—supporting safe movement and long-term comfort.
What if I'm not sure which configuration or finish to choose?
Simone clarifies the pros and cons of French-door, bottom-freezer, side-by-side, and four-door models, plus panel-ready versus stainless and fingerprint-resistant finishes—helping you balance appearance, capacity, cleaning, and cost.
How involved is Simone during delivery and installation?
Simone stays closely involved—verifying opening sizes and rough-ins, reviewing panel or trim details, coordinating water and electrical connections, and visiting the job site to ensure the installation matches the approved plan.
Choose the Right Refrigerator Depth
Selecting between counter-depth and standard-depth refrigerators can streamline traffic, create a tailored built-in look, and deliver the capacity your household needs. With Simone Feldman’s 40+ years of experience, CKBD/CBD certification, and construction-savvy approach, you’ll get expert guidance on space planning, cabinetry alignment, appliance specifications, lighting, ventilation clearances, and finishes that look stunning and last.
Now accepting new clients in Roswell, Alpharetta, Johns Creek, Milton, and surrounding Atlanta communities. Call Simone Feldman Designs today at (404) 386-9487 or email simonef_ckdcbd@comcast.net to schedule your consultation.