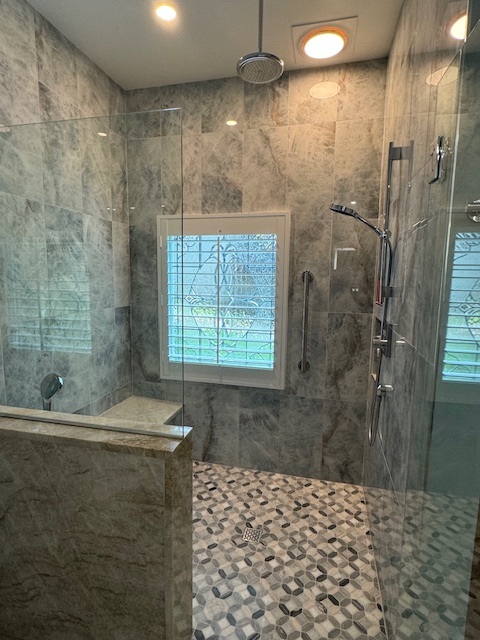
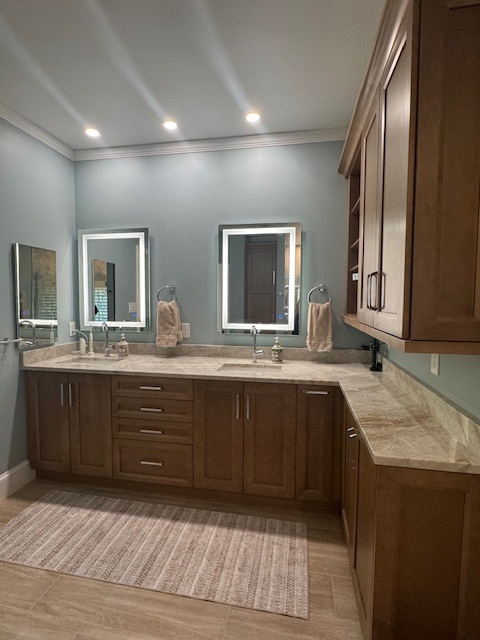
Kitchen Flooring Ideas by Style
Reimagine your kitchen from the ground up with flooring ideas by style—curated and installed-ready by Simone Feldman Designs. 40+ years of CKBD-certified expertise inform every material selection, subfloor assessment, and installation detail.
Schedule your consultation today!
Expert Kitchen Flooring Ideas by Style in Atlanta by Simone Feldman Designs
Great kitchen floors blend style with real-life performance—think slip resistance near the sink, waterproof or water-tolerant surfaces, comfort underfoot for long prep sessions, and tones that harmonize with your cabinetry and countertops. At Simone Feldman Designs, we look beyond pretty planks and tiles. Every recommendation considers subfloor conditions, moisture exposure, radiant-heat compatibility, grout and finish sheen, expansion needs, and how your family actually cooks, cleans, and entertains.
With more than 40 years of residential renovation experience, Simone brings award-winning judgment and build-ready documentation to projects in Roswell, Atlanta, and nearby communities. Her approach blends precise field measurements, substrate and moisture testing, material and pattern specification, and proactive coordination with installers and fabricators to deliver a kitchen floor that looks stunning, wears hard, and connects cleanly to adjacent rooms.
Why Kitchen Flooring by Style Matters
The right floor sets the tone for your kitchen—style-specific choices can make spaces feel modern, rustic, classic, or eclectic while standing up to spills, pets, and daily traffic. Durable surfaces reduce maintenance, proper textures improve safety, and a thoughtful palette ties together cabinets, counters, and wall color for a cohesive look that lasts.
Planning early prevents costly surprises. Accounting for material thickness, finished floor height at doorways, expansion gaps, pattern layout, radiant-heat placement, underlayment, and moisture mitigation ensures your floor performs beautifully for years and complements the way you live.
Good planning helps homeowners:
- Support traffic flow with durable, slip-conscious surfaces through prep, cook, clean, and serve paths, and orient planks or tile patterns to guide movement
- Create visual cohesion by aligning grout lines with cabinet centers, squaring patterns to room geometry, and balancing borders to avoid skinny cuts
- Integrate clean transitions with flush reducers, stair noses, and floor registers; use trims and profiles that disappear so the style reads uninterrupted
- Select materials and finishes that match your cooking intensity, moisture exposure, and cleaning habits—minimizing stains, scuffs, and noise
- Avoid mid-project changes by finalizing takeoffs, transition details, pattern layouts, grout and sealer selections, and radiant-heat zones before orders are placed
Simone's Credentials and Expertise
Kitchen flooring demands exact measurements, honest product knowledge, and meticulous detailing. Simone Feldman is a highly qualified designer who applies that precision to substrate preparation, pattern layout, transitions, and finish selections so each style looks intentional and wears well.
- Certified Kitchen Designer (CKD) and Certified Bath Designer (CBD) through the National Kitchen & Bath Association (NKBA)
- Certified Aging-in-Place Specialist (CAPS), focusing on accessible, future-proof design
- 40+ years of residential renovation experience since 1984
- Former Vice President of Educational Programs for the NKBA Georgia Chapter
- Specialty in architectural residential space planning, from concept design through construction drawings and job site supervision
These qualifications back Simone’s expertise in substrate flatness and deflection requirements, slip-resistance and cleaning considerations, waterproofing and crack-isolation membranes, radiant-heat integration, expansion and movement joints, stair and threshold detailing, and construction sequencing—details that make kitchen flooring safe, enduring, and a pleasure to live with.
How to Plan Kitchen Flooring by Style
Designing and installing kitchen flooring involves several key phases that Simone manages from start to finish:
- Consultation: Discuss your preferred look (modern, farmhouse, coastal, traditional, industrial), comfort underfoot, pets and kids, moisture exposure, and budget. Simone reviews the existing subfloor, transitions to adjacent rooms, and thresholds to identify options that meet style and performance goals.
- Design & Planning: Develop style boards and 3D views; select materials (porcelain/ceramic tile, engineered hardwood, luxury vinyl, natural stone, cork), grout or finish sheen, trims, and profiles. Field-measure to confirm pattern centering, tile grid alignment, plank direction, and finished height clearances at appliances and doors.
- Preparation: Define demolition scope, evaluate for leveling needs and moisture mitigation, and specify underlayments, crack-isolation, or sound control as required. Order long-lead materials and coordinate radiant-heat locations, thermostat placement, and electrical loads.
- Construction: Trusted trades handle demo, subfloor repair, self-leveling, underlayment, and membranes while Simone provides oversight, verifies heights and transitions, and coordinates inspections and sequencing.
- Installation: Set patterns per plan (stack, offset, herringbone, chevron), respect expansion gaps, manage tile lippage and plank staggering, install trims and reducers, grout or finish, and seal where appropriate.
- Final Walkthrough: Simone inspects flatness and lippage, transition flushness, grout consistency, radiant-heat function, and finish quality, reviews care and sealing instructions, and ensures the floor performs as designed.
Most kitchen flooring installations complete within two to ten days once materials are on site, depending on scope, leveling, pattern complexity, and curing times.
Cost of Kitchen Flooring in Atlanta
Understanding flooring costs in Atlanta helps set realistic expectations and decide where to invest. In 2026, most homeowners can expect the following ranges:
- Minor/Cosmetic Refresh: $2,500 – $6,500 (LVP/LVT or sheet vinyl, basic trims, minimal prep)
- Mid-Range Remodel: $6,500 – $14,000 (engineered wood or large-format porcelain, upgraded profiles, moderate leveling and underlayment)
- High-End/Full Renovation: $14,000 – $35,000+ (natural stone or premium porcelain, custom inlays and borders, extensive prep, radiant heat, flush transitions)
On average, installed costs range from $8 to $40+ per square foot, influenced by material type, pattern complexity (herringbone/chevron), demolition and leveling, underlayment and membranes, stairs and transition detailing, and sealer/finish systems.
Simone provides transparent guidance on costs and timelines during planning, helping you prioritize impact while staying aligned with your budget.
Best Materials for Kitchen Floors by Style
Selecting the right flooring for your style and lifestyle is critical to a kitchen that looks incredible and wears well. Simone helps you balance slip resistance, water tolerance, resilience, acoustics, radiant-heat compatibility, and maintenance so your floor feels as good as it looks.
Top kitchen flooring materials for Atlanta include:
- Porcelain or Ceramic Tile: Hardwearing and water-proof with matte or textured options for better grip; large-format, rectified tiles minimize grout lines for sleek modern or minimalist styles.
- Luxury Vinyl Plank/Tile (LVP/LVT, SPC/WPC): Waterproof cores, realistic wood and stone visuals, softer underfoot, and pet-friendly; great for farmhouse, transitional, and family-forward kitchens.
- Engineered Hardwood: A real-wood veneer on a stable core offers warmth for traditional and Scandinavian looks; specify durable matte finishes and mind water at sinks and dishwashers.
- Natural Stone: Limestone, marble, slate, and quartzite deliver timeless character for classic or Mediterranean styles; requires sealing and texture selection for slip resistance.
- Cork or Rubber: Quiet, resilient, and comfortable for long cooking sessions; ideal where comfort and sound absorption matter—seal properly to resist stains and moisture.
Simone matches materials to your household, traffic level, ventilation, and cleaning routine so your kitchen floor stays beautiful with minimal upkeep.
How to Choose Patterns and Details
Smart patterning and detailing make kitchen floors feel custom. Simone guides you through layouts, seams, and transitions so every style—from modern to rustic—reads polished and practical.
Key factors to consider:
- Traffic Paths & Safety: Choose textures and slip ratings that suit wet zones; provide clear walk paths, and consider anti-fatigue inlay mats or resilient materials where you stand most.
- Pattern & Sightlines: Run planks with the room’s longest wall, center tile grids on islands or focal walls, and avoid skinny cuts at edges for balanced, uncluttered views.
- Transitions & Thresholds: Plan flush transitions to adjacent rooms, specify reducers and stair noses, and coordinate floor-register or toe-kick vent details for a seamless finish.
- Subfloor & Radiant Heat: Verify flatness and deflection, select proper underlayment or membranes, and coordinate heat mats, thermostats, and sensor placement before installation.
- Grout, Sealers & Finish Sheen: Define joint size and grout type (sanded, unsanded, or epoxy), choose sealer schedules for stone, and pick matte/satin finishes to hide scuffs.
- Budget Allocation: Prioritize investment across material (40–60%), labor (25–40%), prep/underlayment (10–25%), and trims/heat (5–15%); focus spend on visible zones like the island perimeter and cooking wall.
Simone helps you balance aesthetics, safety, and cost so your kitchen flooring performs flawlessly and elevates your home for years.
How to Plan Kitchen Flooring by Style
Kitchen flooring has to look beautiful, stand up to daily spills, and tie your home’s aesthetic together. Choosing by style helps you narrow materials that suit your vision—whether that’s warm farmhouse planks, sleek modern porcelain, or patterned tile with Mediterranean flair. Simone’s process evaluates style goals, durability, slip resistance, moisture management, subfloor conditions, pattern layout, transitions, radiant heat compatibility, acoustics, and budget—so your new floor complements your kitchen and performs for years.
Key considerations when selecting kitchen flooring by style:
- Establish Your Budget: Include design fees, demolition and disposal, subfloor repair/leveling, moisture mitigation, underlayments/uncoupling membranes, radiant heat, flooring material (tile, stone, vinyl, hardwood, concrete/terrazzo), trims/thresholds, base/shoe molding, installation, delivery, permits where applicable, and a contingency for surprises or upgrades.
- Understand Core Surface Systems:
- Plank, Tile, and Sheet Formats: From engineered hardwood and LVP/LVT planks to porcelain/ceramic tile and sheet vinyl. Consider wear layers (vinyl), Janka hardness (wood species), beveled vs. square edges, water tolerance, and maintenance.
- Large-Format Tile & Wide Planks: Fewer grout joints and seams create a calm, contemporary feel. Requires flatness within ANSI/TCNA tolerances to avoid lippage, plus careful layout to keep lines straight through open spaces.
- Seamless & Poured Floors (Concrete, Terrazzo, Resin): Monolithic, design-forward look with minimal joints. Needs crack-isolation, control joints, professional finishing, and regular sealing—typically a premium category.
- Consider Timeline: Material lead times and acclimation drive schedules. Stock LVP installs quickly; engineered wood may need 48–72 hours to acclimate; tile/stone adds time for leveling, membranes, and grout curing; custom stains or fabricated stair nosings extend timelines—commonly 2–8 weeks depending on suppliers and scope.
- Pay Attention to Materials: Check DCOF slip ratings for tile, PEI wear ratings, UV stability in sunny spaces, water resistance, and finish durability. For stone, plan sealing; for wood, specify finish type; choose grouts (cement, epoxy) and sealants suited to kitchen traffic and cleaning habits.
- Balance Style and Function: Match looks to lifestyle: rustic oak for farmhouse, concrete-look porcelain for industrial, honed limestone or patterned cement tile for Mediterranean, muted herringbone for transitional. Coordinate runners, thresholds, and color continuity with adjacent rooms and consider radiant heat for comfort.
- Quality Fabrication & Installation: Demand proper moisture testing, substrate prep and leveling, uncoupling where needed, correct thinset/adhesive, uniform grout joints, expansion gaps for floating floors, and clean transitions/edge profiles for a refined, long-lasting result.
Simone helps clients compare finishes, build sample boards, select grout colors, map patterns and directionality, plan thresholds and flush vents, and coordinate with certified installers—delivering a cohesive kitchen floor that fits your style and budget.
Financing Options for Kitchen Flooring
Financing your kitchen flooring lets you refresh style and durability without depleting savings. Atlanta homeowners commonly use:
- HELOC (Home Equity Line of Credit): Flexible for projects from LVP upgrades to stone or terrazzo installations. Borrow against home equity with variable interest rates.
- Personal Loans: Unsecured loans up to $450,000 with fixed rates and no equity required. Rates typically range from 6.49% to 35.99% APR depending on credit profile.
- Cash-Out Refinance: Refinance for more than you owe and use proceeds for high-impact floors—ideal when replacing subfloors, adding radiant heat, or installing premium stone—best when rates are favorable.
- Contractor Financing: Some remodeling firms offer plans with predictable monthly payments that can bundle design, materials, membranes/underlayments, and installation.
- Credit Cards: Useful for smaller purchases or short-term financing; be mindful of higher interest rates.
Current renovation financing rates in Georgia run anywhere from 6.5% to 14.85% APR, depending on loan type and credit profile. Simone can help you align financing with your flooring style, performance needs, and overall project scope.
Kitchen Flooring Mistakes to Avoid
Avoiding common pitfalls protects your budget and ensures a floor that looks intentional and wears well. Simone’s experience highlights these issues to watch for:
- Skipping Professional Planning: DIY selections often miss slip ratings, height transitions, radiant heat loads, movement joints, and clearance around islands/appliances. A certified designer aligns aesthetics with performance and code considerations.
- Underestimating Surface Prep: Uneven subfloors cause tile lippage, hollow spots, or clicking planks. Confirm moisture testing, proper leveling, and the right membranes/underlayments before installation.
- Choosing Trends Over Timelessness: Bold patterns can date quickly. Balance character tiles with neutral fields, choose classic layouts (herringbone, checkerboard), and keep accent tones adaptable.
- Ignoring Reflections and Lighting: High-gloss porcelain and very dark floors can spotlight dust, smudges, and glare. Weigh sheen, color light reflectance (LRV), and your kitchen’s daylight and LED temperature.
- Poor Termination & Edge Details: Unplanned transitions, stair nosings, or toe-kicks look unfinished. Specify Schluter/edge profiles, reducers, expansion gaps, and base/shoe details before ordering.
- Not Planning for Care & Heat: Some stones etch, woods swell, and vinyl softens under heat or steam. Choose materials with appropriate thermal tolerance and define cleaning, sealing, and warranty requirements.
Simone’s detailed process—from finish schedules and pattern layouts to substrate specifications, templates, and site reviews—helps you sidestep these issues and achieve a floor that feels custom and expertly executed.
What Clients Say About Simone's Kitchen Flooring Designs
Across Atlanta, Simone Feldman Designs is known for thoughtfully planned, beautiful, and durable kitchen flooring. Clients praise Simone’s clear communication, realistic timelines, and hands-on guidance—from style direction and samples through subfloor prep, pattern layouts, installation, and final protection.
On Houzz, Simone Feldman Designs is noted as a full-service residential kitchen and bath design firm offering 3D renderings, wall elevations, material sourcing, appliance specifications, millwork details, project management, and construction drawings. For flooring, services expand to finish plans, pattern maps, underlayment recommendations, and detailed specifications. Expertise includes architectural space planning, universal design, and sustainable selections such as low-VOC sealers, FSC-certified wood, and slip-resistant finishes for high-performance kitchens.
Homeowners value Simone’s ability to translate inspiration images into practical flooring solutions—aligning grout joints, staggering planks, selecting slip ratings, resolving thresholds, and coordinating installers—so the finished kitchen feels intentional and holds up to everyday life.
Kitchen Flooring Ideas by Style
Choosing the right flooring concept shapes the room’s character, acoustics, and cleaning routine. Simone helps you balance style with maintenance and budget to land on a look that harmonizes with cabinetry, counters, and adjacent spaces.
Popular kitchen flooring ideas by style include:
- Porcelain Tile: Stone-, concrete-, or wood-look options with excellent water resistance; choose appropriate DCOF for safety and rectified edges for tight, contemporary grout lines.
- Luxury Vinyl Plank/Tile (LVP/LVT): Comfortable underfoot, highly water-resistant, and available in styles from Scandinavian light oak to industrial concrete; look for thick wear layers for durability.
- Engineered Hardwood: Warm, timeless appeal for farmhouse or transitional kitchens; specify matte, wire-brushed finishes and plan for water management and felt pads to limit scratches.
- Natural Stone: Marble, quartzite, slate, or limestone add organic movement; select honed finishes for less glare, seal appropriately, and place thoughtfully in high-use zones.
- Sealed Concrete or Terrazzo: Minimal, modern, and highly durable with a monolithic feel; color can be customized, but plan for joints, slip resistance, and periodic resealing.
For smaller kitchens, continuous flooring into adjacent rooms, larger tile formats, low-contrast grout, and plank layouts that run the room’s length can visually expand the space. Simone uses 3D imaging and scaled layouts to preview pattern direction, grout color, thresholds, radiant heat mat placement, and seam locations before work begins.
Kitchen Flooring Details & Technical Considerations
A great-looking floor starts with technical planning. Simone advises on moisture testing, substrate flatness, uncoupling or sound membranes, radiant heat controls, slip ratings, and transitions so installation runs smoothly and meets standards.
Key details to plan include:
- Substrate Preparation: Flat, clean, and dry subfloors are essential. Self-leveling underlayments, patching, and proper priming support crisp tile lines and quiet, solid plank installations.
- Layout & Pattern Alignment: Dry-lay to center patterns, avoid slivers, bookmatch veined stone, and stagger planks correctly for a designer finish.
- Transitions & Code: Plan reducers, stair nosings, flush vents, and ADA-compliant thresholds; coordinate heights with adjacent rooms and appliances to prevent trip points.
- Waterproofing & Maintenance: Use membranes in wet zones, select grout and sealers that simplify cleaning, and confirm compatible cleaners to protect finishes.
In compact kitchens, continuing the same floor into nearby spaces, choosing lighter tones, and favoring subtle textures increase brightness while preserving the clean, uninterrupted look you want.
Kitchen Flooring Tips
Simone’s decades of kitchen design experience inform these practical tips for a successful flooring update:
- Template first: Create a layout plan and dry-lay tiles or planks to prevent awkward cuts, misaligned patterns, and visible slivers.
- Hire qualified fabricators: Certified installers, proper thinset/adhesives, and safe handling of heavy materials are non-negotiable for longevity.
- Prioritize practical materials: Match slip resistance, water tolerance, and wear to your cooking habits, pets, and family traffic.
- Plan reflections: Choose sheens and tones that minimize glare and footprints while complementing your lighting temperature.
- Think long-term: Consider sealing schedules, refinishing options, repairability, and timeless colorways for enduring appeal.
- Work with a certified designer: A CKBD-certified pro like Simone coordinates transitions, radiant heat, and performance details you don’t want to miss.
Kitchen Flooring Planning Resources
To help you make confident flooring selections by style, Simone Feldman Designs offers in-depth guides that also inform broader decisions. These resources clarify budgets, timelines, material performance, acoustics, subfloor considerations, and layout choices that directly affect how your kitchen floor looks and wears:
- How Much Does a Kitchen Remodel Cost in Atlanta?
- What Is the Most Expensive Part of a Kitchen Remodel?
- How Long Does a Kitchen Remodel Take?
- Should I Replace Cabinets or Reface Them?
- Is Quartz Better Than Granite?
- Best Countertops for Busy Families
- Best Kitchen Layouts
- Kitchen Remodel ROI
- Kitchen Trends for 2026
- Open Concept vs Traditional Kitchens
These articles support your flooring plan, giving you context to make smart, style-forward choices with Simone’s expert guidance—whether you’re upgrading surfaces, improving comfort underfoot, or completing a full remodel.
Frequently Asked Questions
How long does planning kitchen flooring take?
Most flooring plans come together in one to three weeks, depending on material lead times, pattern complexity, and subfloor conditions. Simone uses site measurements, layout drawings, and samples to finalize direction, grout colors, thresholds, and finishes efficiently.
Does Simone handle permits and construction coordination?
Yes. While flooring alone often doesn’t require a permit, radiant heat, electrical, or structural subfloor work may. Simone coordinates trades, confirms standards and code where applicable, reviews shop drawings, and oversees site conditions so installation is seamless.
Can Simone help with aging-in-place or accessibility features?
Absolutely. Simone recommends slip-resistant textures and DCOF ratings, flush transitions, low thresholds, contrasting stair nosings, cushioned underlayments, and heated floors to support comfort and safety.
What if I'm not sure about my style or material choices?
Simone explains the pros and cons of matte vs. polished tile, wide vs. narrow planks, porcelain vs. LVP vs. engineered wood vs. natural stone, grout joint sizing, and trim profiles—balancing appearance, durability, cleaning, and cost to achieve a floor you’ll love.
How involved is Simone during construction?
Simone stays closely involved—verifying moisture and flatness, confirming membrane and heat mat placement, approving dry-lays and pattern alignment, coordinating thresholds, and reviewing grout and sealers to ensure the installation matches the approved design.
Start Planning Your Kitchen Flooring
The right kitchen floor elevates everyday cooking and entertaining while standing up to real-life messes. With Simone Feldman’s 40+ years of experience, CKBD/CBD certification, and construction-savvy approach, you’ll get expert guidance on style selection, subfloor evaluation, membranes and underlayments, radiant heat, patterns and transitions, materials, and installation—so your floor looks incredible and lasts.
Now accepting new clients in Roswell, Alpharetta, Johns Creek, Milton, and surrounding Atlanta communities. Call Simone Feldman Designs today at (404) 386-9487 or email simonef_ckdcbd@comcast.net to schedule your consultation.