Kitchen Island Design Guide
Design the perfect kitchen island with Simone Feldman Designs. 40+ years of CKBD-certified design experience.
Schedule your consultation today!
Kitchen Island Design Experts in Atlanta by Simone Feldman Designs
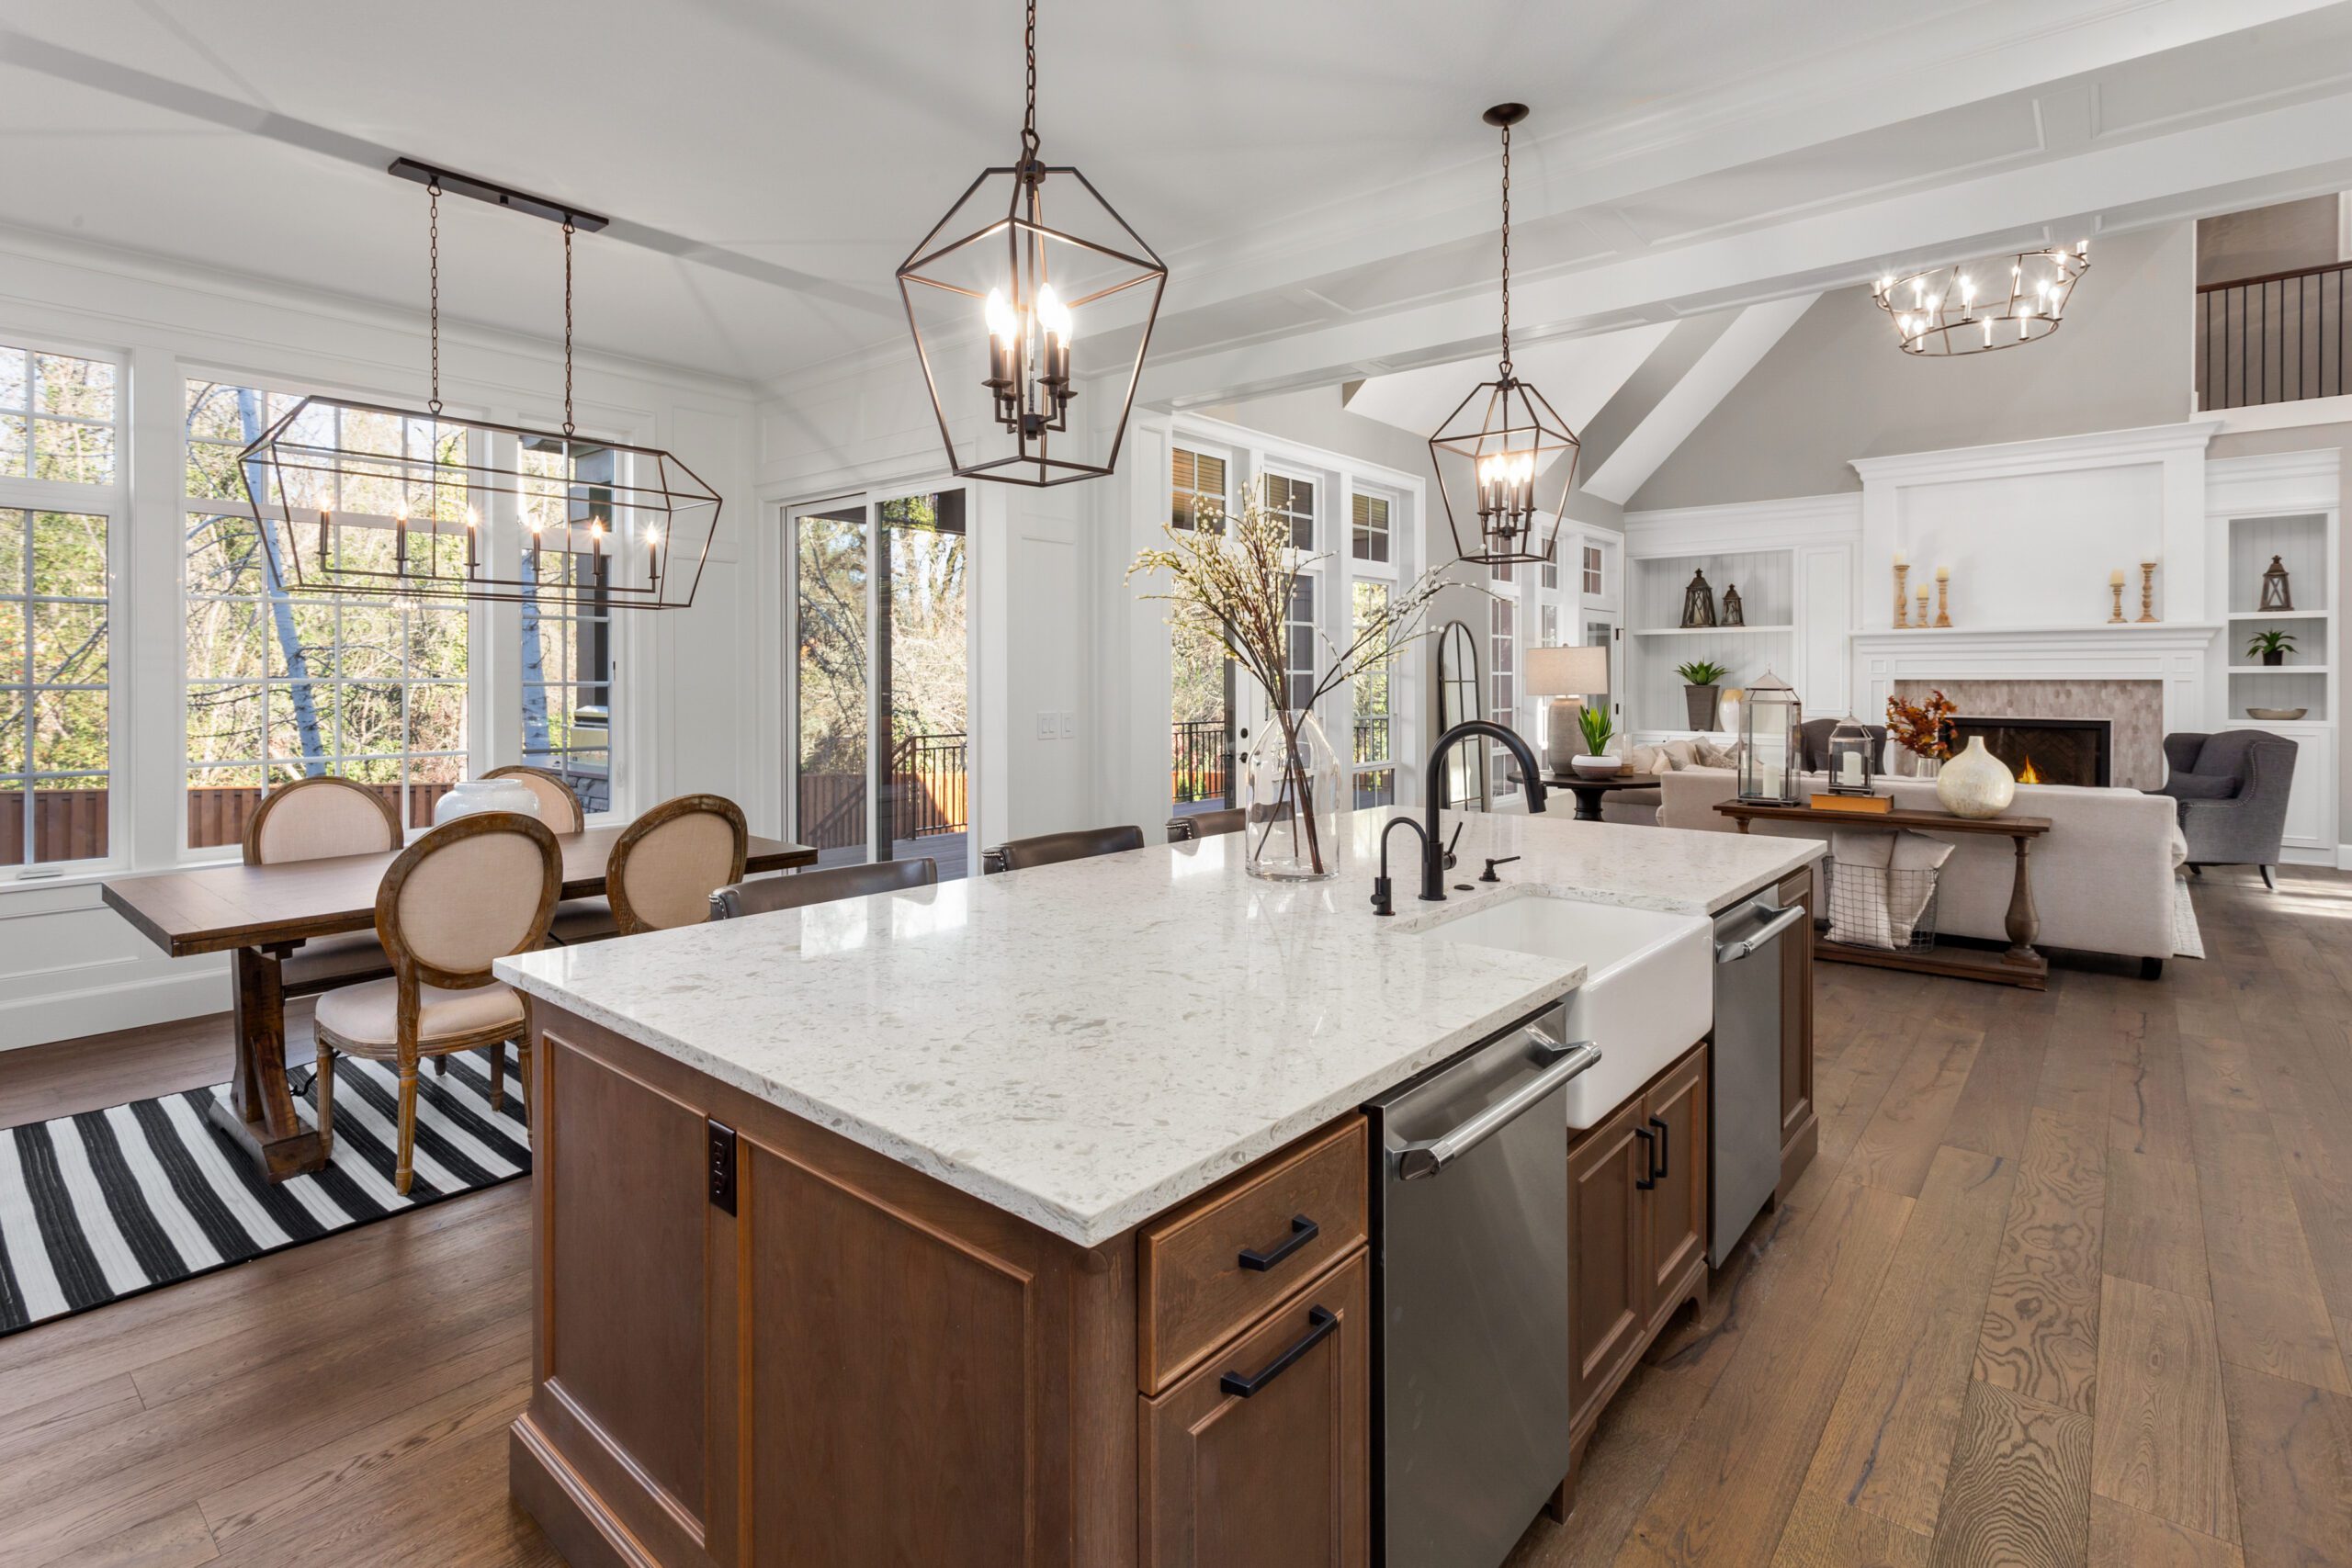
A thoughtfully designed kitchen island anchors the room, improves workflow, and creates a natural place to gather. At Simone Feldman Designs, island planning isn’t about picking a slab and some stools—it’s about right-sizing the island, ensuring proper clearances, integrating storage and appliances, and shaping a centerpiece that truly supports how you cook and entertain.
With more than 40 years of residential renovation experience, Simone Feldman brings award-winning design insight and construction know‑how to island projects across Roswell, Atlanta, and surrounding communities. Her process blends precise space planning, clear communication, and hands‑on coordination so your island seamlessly fits your layout, elevates function, and looks exceptional from every angle.
Why Kitchen Islands Matter
A great kitchen island can transform how your kitchen works day to day. Smart planning sets the dimensions, walkways, seating overhangs, storage, lighting, and utilities before any work begins. Without a comprehensive island plan, even beautiful materials can create bottlenecks or code issues. Simone’s approach aligns functionality, safety, and style—so your island enhances the entire room from prep to plate.
Good planning helps homeowners:
- Optimize prep, cooking, and serving zones with the right island size and placement
- Dial in seating comfort with proper counter height, overhang depth, and legroom
- Maximize storage using deep drawers, pull‑outs, and dedicated stations (trash, baking, beverages)
- Improve lighting, power access, and traffic flow for safer, smoother movement
- Avoid costly rework by addressing structural support, electrical, plumbing, and ventilation needs up front
Simone's Credentials and Island Expertise
Kitchen islands demand technical knowledge and design nuance—from clearances and ergonomics to outlets, ventilation, and structural support. Simone Feldman’s credentials reflect deep expertise you can trust when creating a high‑performing island centerpiece.
- Certified Kitchen Designer (CKD) and Certified Bath Designer (CBD) through the National Kitchen & Bath Association (NKBA), with advanced proficiency in island clearances, seating ergonomics, and appliance integration
- Certified Aging-in-Place Specialist (CAPS), focusing on accessible island layouts, rounded edges, and safer reach ranges
- 40+ years of residential renovation experience since 1984, coordinating cabinetry, countertops, and trades for seamless island installations
- Former Vice President of Educational Programs for the NKBA Georgia Chapter, bringing industry best practices to every island design
- Specialty in architectural residential space planning, from concept design through construction drawings and job site supervision—critical for islands requiring utilities and structural reinforcement
These credentials demonstrate Simone's commitment to ongoing education, industry standards, and best practices in kitchen design. Her CKBD certification, in particular, ensures mastery of planning principles, building codes, ergonomics, and material performance—vital for island designs that meet code, function beautifully, and endure for decades.
How to Design a Kitchen Island
Designing a kitchen island involves several key phases that Simone manages from start to finish:
- Consultation: Discuss how you’ll use the island—meal prep, casual dining, homework, serving, or housing a cooktop/sink—and confirm seating needs, style, and budget.
- Design & Planning: Create a scaled layout with 3D views to set island dimensions, clearances, overhangs, and storage. Determine appliance integration, lighting, and utility requirements.
- Preparation: Address demo and floor leveling as needed, plan for structural support on large spans or heavy stone, and coordinate permits for electrical, plumbing, gas, or ventilation.
- Construction: Trusted contractors build the island base, run utilities, and prepare for stone/wood tops while Simone oversees trade coordination and quality control.
- Installation: Install cabinetry, drawers, pull‑outs, countertops (including waterfall edges if specified), outlets/USB, pendants, and any island appliances such as a microwave drawer or beverage center.
- Final Walkthrough: Simone verifies clearances, seating comfort, outlet placement and GFCI compliance, appliance operation, lighting levels, and finish details.
Most kitchen island projects take between three and six weeks, depending on size and complexity.
Cost of Kitchen Islands in Atlanta
Understanding kitchen island costs in Atlanta helps homeowners set realistic budgets and prioritize features. In 2026, most Atlanta homeowners can expect the following ranges:
- Minor/Cosmetic Refresh: $3,500 – $8,500 (new countertop, paint/refinish, hardware, updated outlets/USB, seating overhang adjustments)
- Mid-Range Build: $9,000 – $22,000 (semi‑custom island cabinetry, quartz top, pendant lighting, basic electrical/plumbing, trim and finishes)
- High-End/Custom Statement Island: $23,000 – $50,000+ (custom cabinetry, premium stone or mixed materials, waterfall edges, integrated appliances, relocated utilities, ventilation)
On average, a kitchen island in Atlanta ranges from $250 to $450 per square foot of island footprint, depending on materials and complexity. Cost drivers include stone selection and thickness, structural steel for long overhangs, appliance integration, electrical/charging, ventilation, and whether plumbing or gas lines are added.
Simone provides transparent guidance on costs and timelines during the planning phase, helping you prioritize selections that align with your budget without compromising quality.
Best Surfaces for Kitchen Islands
Your island surface works hard as a prep zone, serving station, and casual table. Simone helps you balance durability, maintenance, comfort at seating areas, and style so the surface looks great and functions flawlessly.
Top island surface materials for Atlanta kitchens include:
- Quartz: Non‑porous, low‑maintenance, and highly consistent in color—ideal for waterfall edges and busy households. Use trivets for high heat to preserve the finish.
- Granite: Natural variation with excellent heat resistance; periodic sealing required. Great for cooking zones and generous overhangs when properly supported.
- Quartzite: Looks like marble but performs like granite—hard, scratch‑resistant, and heat‑tolerant. A premium choice for showpiece islands.
- Marble: Luxurious and cool to the touch for baking, but prone to etching and staining. Best as an inset work area or on lower‑traffic portions of the island.
- Soapstone: Velvety matte feel with natural antibacterial qualities; develops a lived‑in patina. Softer than other stones, so avoid heavy chopping directly on the surface.
Simone will recommend surfaces based on how you cook, how much maintenance you prefer, and the look you want to achieve—ensuring your island performs day one and year ten.
How to Choose Kitchen Island Appliances
Island appliances and utilities can supercharge functionality. Simone guides you through options like microwave drawers, beverage centers, induction modules, prep sinks, pop‑up outlets, and downdraft ventilation—matched to your space and budget.
Key factors to consider:
- Cooking Habits: Decide whether the island should host a cooktop, prep sink, or remain a clear prep/serving surface with seating.
- Size and Fit: Confirm clearances and landing zones; plan electrical, plumbing, and ventilation rough‑ins before cabinetry is ordered.
- Energy Efficiency: Induction modules and ENERGY STAR undercounter appliances lower utility costs while boosting performance.
- Style and Finish: Panel‑ready drawers and beverage fridges create a seamless look; coordinate metals and lighting with the rest of the kitchen.
- Smart Features: Wi‑Fi controls, app‑based temperature management, and pop‑up outlets with USB‑C add convenience for busy households.
- Budget Allocation: Island‑specific appliances and utilities typically account for 10–15% of a kitchen budget. Prioritize high‑use items like microwave drawers and beverage centers.
Simone helps you balance performance, aesthetics, and cost so your island works beautifully from morning coffee to dinner with friends.
How to Plan Your Kitchen Island
The kitchen island is the hub of modern cooking and entertaining—part prep station, part dining table, and often a design focal point. Simone's approach to island design aligns circulation, seating, storage, utilities, and style so your island works beautifully from day one.
Key considerations when planning a kitchen island:
- Establish Your Budget: Account for cabinetry, countertop/slab fabrication, electrical (GFCI outlets, USB/charging), plumbing for a prep sink or dishwasher, ventilation if adding a cooktop, seating, and any floor coring or layout changes.
- Understand Island Types:
- Stock: Prefabricated or modular bases; most economical, limited sizes/finishes, fastest delivery.
- Semi-Custom: Configured from cabinet lines for a better fit, with options for drawers, trash pull-outs, and appliance panels; mid-range price.
- Custom: Built to your exact footprint and features (curves, posts, integrated table wings); highest quality with the longest lead time and cost.
- Consider Timeline: Prefab islands can arrive quickly; semi-custom or custom bases typically take 6–10 weeks. Add time for countertop templating and fabrication, especially for waterfall edges or complex cutouts.
- Pay Attention to Materials: Choose durable tops (quartz, granite, porcelain) and sturdy bases with 3/4" plywood cabinet boxes, sealed interiors, and moisture-resistant finishes. Plan proper support for overhangs and seating with brackets or concealed steel.
- Balance Style and Storage: Decide on the look—waterfall stone, furniture-style legs, or sleek panels—while integrating deep drawers, a hidden trash/recycle center, microwave drawer, and charging zones early in design.
- Quality Hardware: Specify soft-close hinges, full-extension slides, and heavy-duty drawer glides to handle pots, pans, and small appliances for years to come.
Simone helps clients weigh these factors to create kitchen islands that optimize workflow, comfort, and long-term value.
Kitchen Island Financing Options
Financing a kitchen island upgrade—or a full remodel anchored by a new island—lets you enhance your home without tying up cash reserves. Atlanta homeowners commonly use:
- HELOC (Home Equity Line of Credit): Popular for kitchen improvements. Borrow against home equity with variable rates; draw funds as your project progresses.
- Personal Loans: Unsecured loans up to $450,000 with fixed rates and no equity required. Rates typically range from 6.49% to 35.99% APR depending on credit profile.
- Cash-Out Refinance: Refinance your mortgage for more than you owe and use the difference for your island, countertops, and electrical/plumbing upgrades—best when rates are favorable.
- Contractor Financing: Some kitchen remodeling companies offer flexible plans with predictable monthly payments.
- Credit Cards: Useful for smaller scope items like stools, fixtures, or lighting—be mindful of higher interest rates.
Current renovation financing rates in Georgia run anywhere from 6.5% to 14.85% APR, depending on loan type and credit profile. Simone can help you align funding with your island design, materials, and installation scope.
Kitchen Island Mistakes to Avoid
A well-planned island elevates your entire kitchen. Simone's experience highlights common pitfalls—and how to prevent them:
- Skipping Professional Planning: DIY islands often ignore aisle clearances, structural support for overhangs, and utility routing. A certified designer ensures code compliance, safe circulation, and ergonomic performance.
- Underestimating Storage Needs: Islands that rely on doors instead of deep drawers waste space. Plan for pots/pans drawers, a trash/recycle pull-out, and small-appliance parking with accessible outlets.
- Choosing Trends Over Timelessness: Flashy finishes can date quickly. Consider classic silhouettes and neutral slabs, then layer in changeable accents like stools and lighting.
- Ignoring Lighting Layers: Oversized pendants without dimmers cause glare; a single fixture leaves shadows. Combine ambient lighting with task pendants or a linear bar and subtle accent lighting.
- Poor Appliance Placement: A sink or cooktop in the island needs proper landing space, ventilation or downdraft planning, and splash protection—don’t crowd seating or walk paths.
- Not Planning for Future Needs: Build in accessible knee space where needed, rounded edges for safety, and extra power for future tech. Flexible seating heights keep the island comfortable for all ages.
Simone's comprehensive planning process clarifies decisions up front so your island looks stunning and performs flawlessly for years.
Simone Feldman Designs Reviews
Homeowners across Atlanta praise Simone Feldman Designs for transforming kitchens with islands that truly fit the way they cook and gather. Clients highlight Simone’s clear communication, precise 3D visuals, and on-site involvement that keeps island fabrication, electrical, and countertop installation on schedule.
On Houzz, Simone Feldman Designs is recognized as a full-service residential kitchen and bath design firm offering 3D rendering, space planning, custom cabinetry, project management, and construction drawings. Her expertise spans ergonomic island planning, multigenerational layouts, universal design, and environmentally conscious material choices.
From the first concept to the final walk-through, Simone balances form and function—ensuring your island supports everyday prep, comfortable seating, and effortless flow through the kitchen.
Kitchen Island Layout Ideas
The best island configuration depends on your room size, appliance placement, and family routines. Simone evaluates clearances, seating needs, and work zones to recommend the ideal footprint and features.
Popular island configurations include:
- Single-Run Rectangle: The classic choice for prep and serving; efficient storage with deep drawers and space for a microwave drawer or trash center.
- Waterfall Island: A sculptural look with stone wrapping the sides; durable and easy to clean, ideal for contemporary spaces.
- T-Shaped/Table-Hybrid: Adds a lowered or extended dining surface; great for families who want informal meals and homework space.
- Double Islands: Separate prep and serving zones in large kitchens; improves party flow and collaboration for multiple cooks.
- Peninsula: A smart alternative when aisles are tight; provides seating and storage without adding a fourth circulation path.
For compact kitchens, a slim island, rolling cart, or peninsula often delivers the best balance of storage and circulation. Simone uses 3D imaging to test options and right-size your island before anything is ordered.
Kitchen Island Lighting Ideas
Thoughtful lighting turns your island into an inviting, high-performance workstation. Simone plans wiring, switching, and fixture scale to ensure perfect brightness and visual harmony.
Key lighting strategies include:
- Ambient Lighting: Recessed or ceiling-mounted fixtures provide even, glare-free illumination throughout the room.
- Task Lighting: Pendants, a linear chandelier, or a multi-port canopy centered over the island deliver focused light for prep and dining; dimmers adapt brightness by time of day.
- Accent Lighting: Toe-kick LEDs, in-cabinet lighting, and decorative pendants add depth and highlight your island’s materials.
- Natural Light: Maximize windows and reflective finishes to brighten the island while reducing energy use.
In smaller kitchens, strategic pendants and brighter task lighting can make the island feel larger and more functional.
Kitchen Island Design Tips
Simone’s decades of experience inform these practical guidelines for a standout island:
- Plan seating and clearances first: Target comfortable aisles and 24" of width per stool with appropriate overhang and support.
- Invest in quality bases: Strong cabinetry and hardware are essential for heavy countertops and daily use.
- Choose durable countertops: Match material to your cooking style—stain resistance, heat tolerance, and upkeep all matter.
- Layer your lighting: Combine ambient, task, and accent lighting to set the mood and improve safety.
- Think long-term: Add power/USB, family-friendly edges, and timeless finishes that age gracefully.
- Work with a certified designer: A CKBD-certified pro like Simone optimizes ergonomics, clearances, and code compliance for a flawless result.
Kitchen Island Planning Resources
Designing the right island requires informed choices about size, storage, appliances, lighting, and materials. Simone Feldman Designs curates in-depth guides that answer common kitchen questions—use them to shape budget, timeline, and finish decisions that impact your island:
- How Much Does a Kitchen Remodel Cost in Atlanta?
- What Is the Most Expensive Part of a Kitchen Remodel?
- How Long Does a Kitchen Remodel Take?
- Should I Replace Cabinets or Reface Them?
- Is Quartz Better Than Granite?
- Best Countertops for Busy Families
- Best Kitchen Layouts
- Kitchen Remodel ROI
- Kitchen Trends for 2026
- Open Concept vs Traditional Kitchens
These articles complement island planning by clarifying costs, schedule expectations, and material performance—so you can make confident choices with Simone’s expert support.
Frequently Asked Questions
How long does kitchen island planning take?
The planning phase typically takes two to four weeks, depending on complexity, utilities (power, plumbing, ventilation), and how quickly selections are finalized. Simone uses 3D imaging to confirm sizes, clearances, and seating before orders are placed.
Does Simone handle permits and construction coordination?
Yes. Simone manages permits, trade scheduling, and on-site supervision. For islands, she coordinates floor coring for plumbing, dedicated electrical circuits and GFCIs, ventilation needs for cooktops, and proper support for slab overhangs or waterfall edges.
Can Simone help with aging-in-place or accessibility features?
Absolutely. As a Certified Aging-in-Place Specialist (CAPS), Simone designs islands with generous circulation, optional seated prep zones, rounded corners, and appropriate knee clearance and counter heights for safe, comfortable use.
What if I'm not sure about my island style or material choices?
Simone explains pros and cons of countertop materials, base finishes, hardware, and seating selections. She helps you balance aesthetics, durability, maintenance, and budget to create an island you’ll love long-term.
How involved is Simone during construction?
Simone remains hands-on, verifying rough-ins, reviewing countertop templates, confirming mitered waterfall details, and checking outlet locations and bracket supports. Her site visits help ensure the final island matches your approved design.
Start Planning Your Kitchen Island
A thoughtfully designed island can transform how your kitchen looks and functions. With Simone Feldman's 40+ years of experience, CKBD/CBD certification, and construction-savvy approach, you can trust that your island design and remodel will be handled with precision from concept to completion.
Now accepting new clients in Roswell, Alpharetta, Johns Creek, Milton, and surrounding Atlanta communities. Call Simone Feldman Designs today at (404) 386-9487 or email simonef_ckdcbd@comcast.net to schedule your consultation.